1654 NE Cedar Creek Drive, Thomson, GA, 30824

Save
Ask
Tour
Hide
Share
$549,900
39 Days On Site

1654 NE Cedar Creek Drive
Thomson, GA 30824

For Sale|Single Family Residence|Active Under Contract
3
Beds
3
Total Baths
2
Full Baths
1
Partial Bath
2,826
SqFt
$195
/SqFt
2002
Built
Subdivision:
Cedar Creek
County:
McDuffie
Call Now: 706-627-4815
Is this the listing for you? We can help make it yours.
706-627-4815
1654 NE Cedar Creek Drive1654 NE Cedar Creek Drive1654 NE Cedar Creek Drive1654 NE Cedar Creek Drive
Save
Ask
Tour
Hide
Share

Mortgage Calculator

Monthly Payment (Est.)

Enter an interest rate to see your estimated monthly payment.
Calculator powered by Showcase IDX, a Constellation1 Company. Copyright ©2026 Information is deemed reliable but not guaranteed.

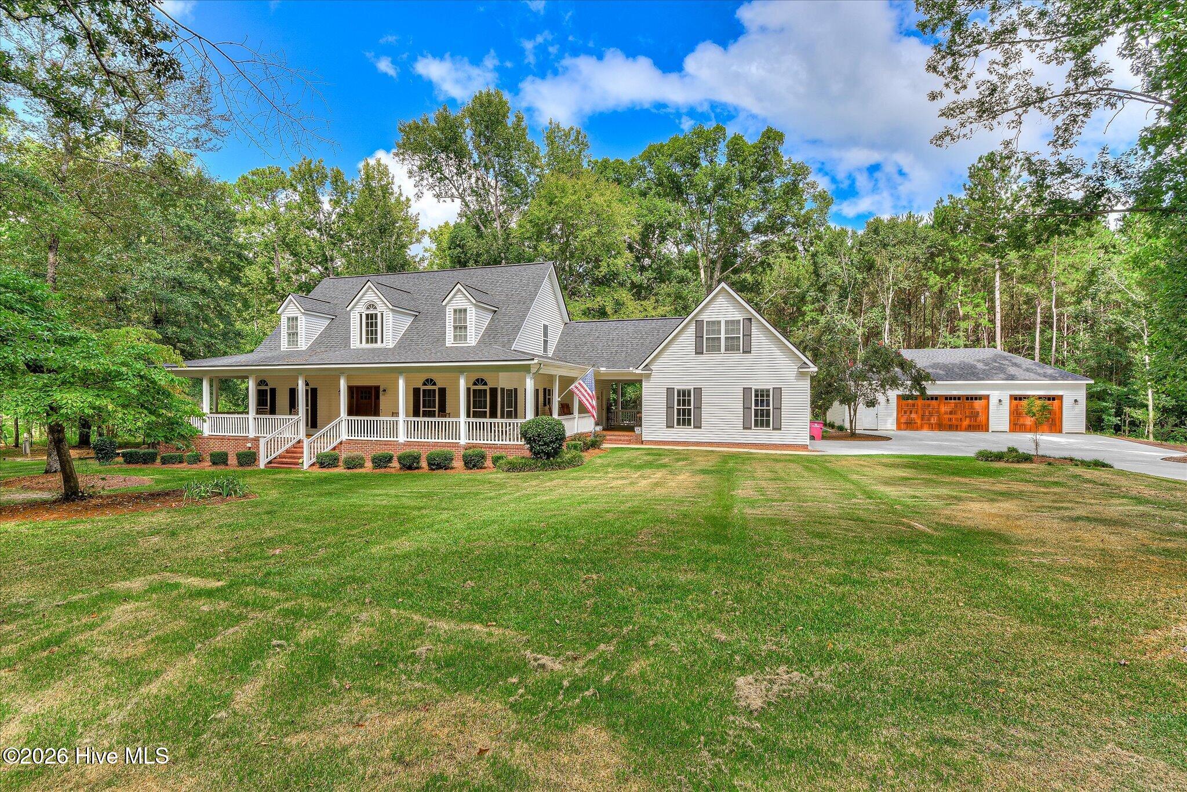
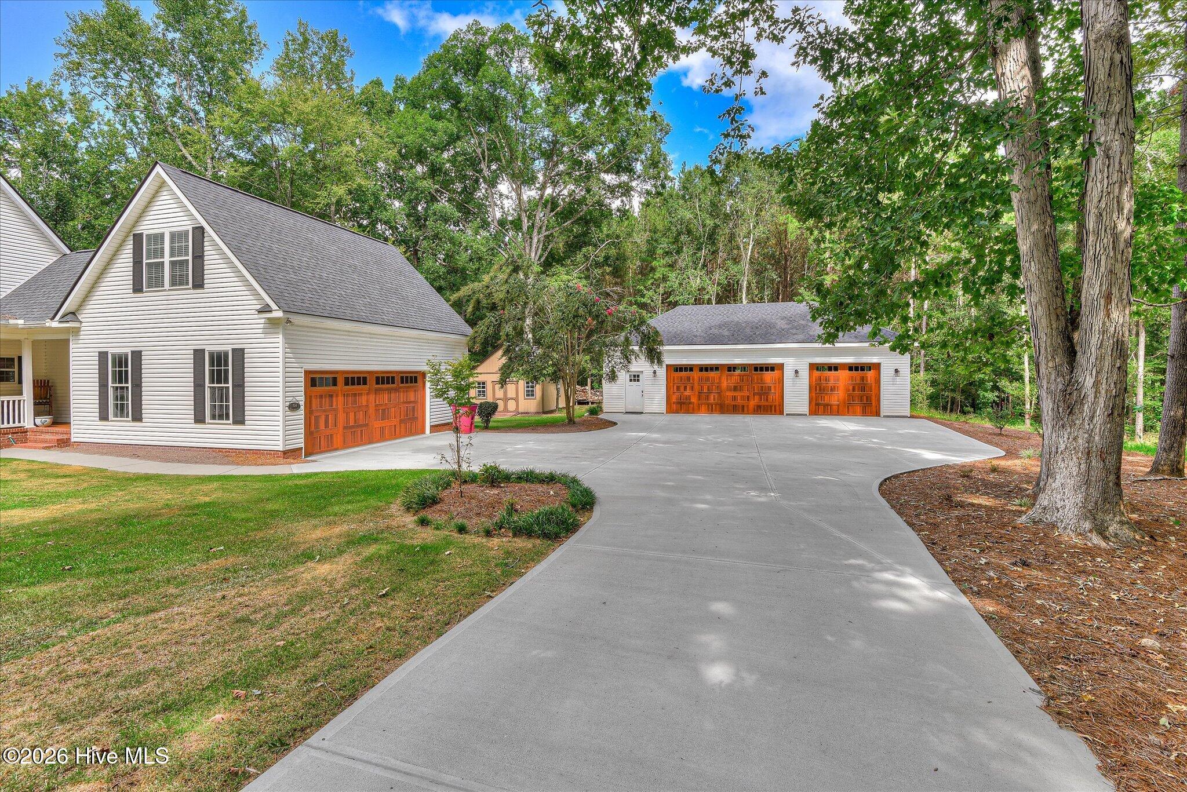
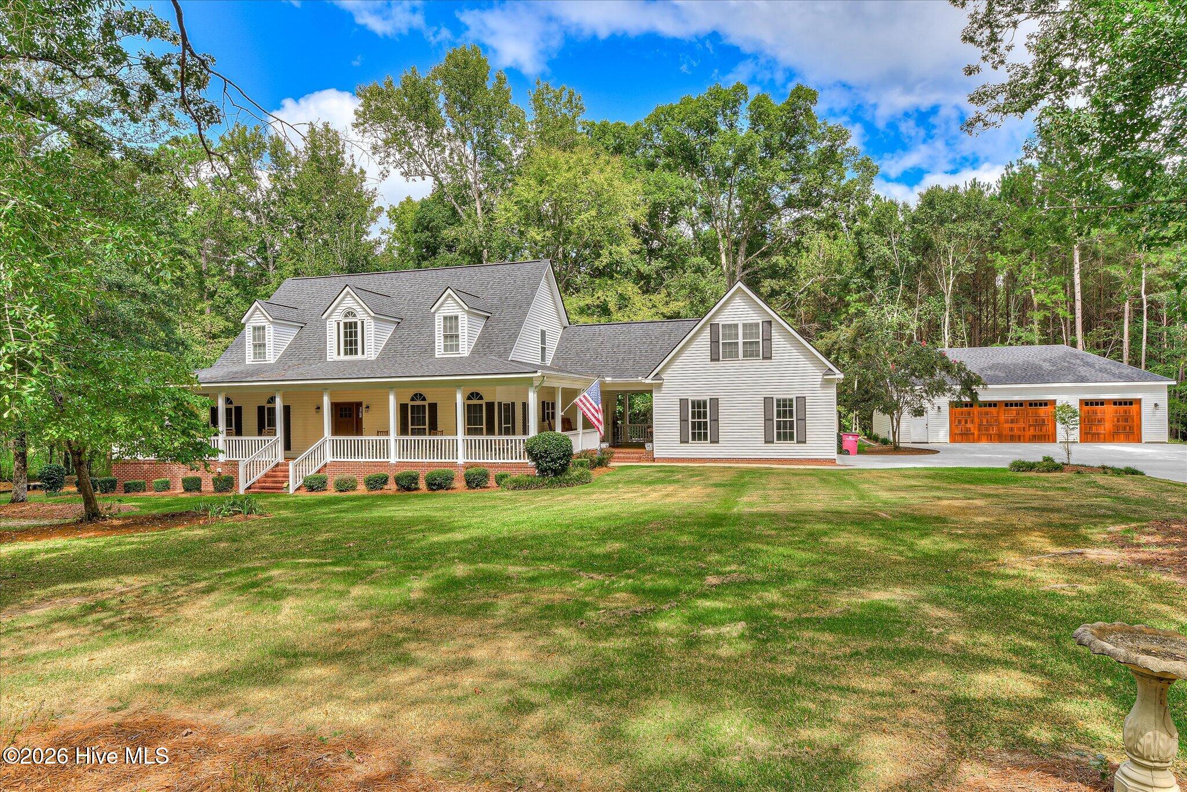
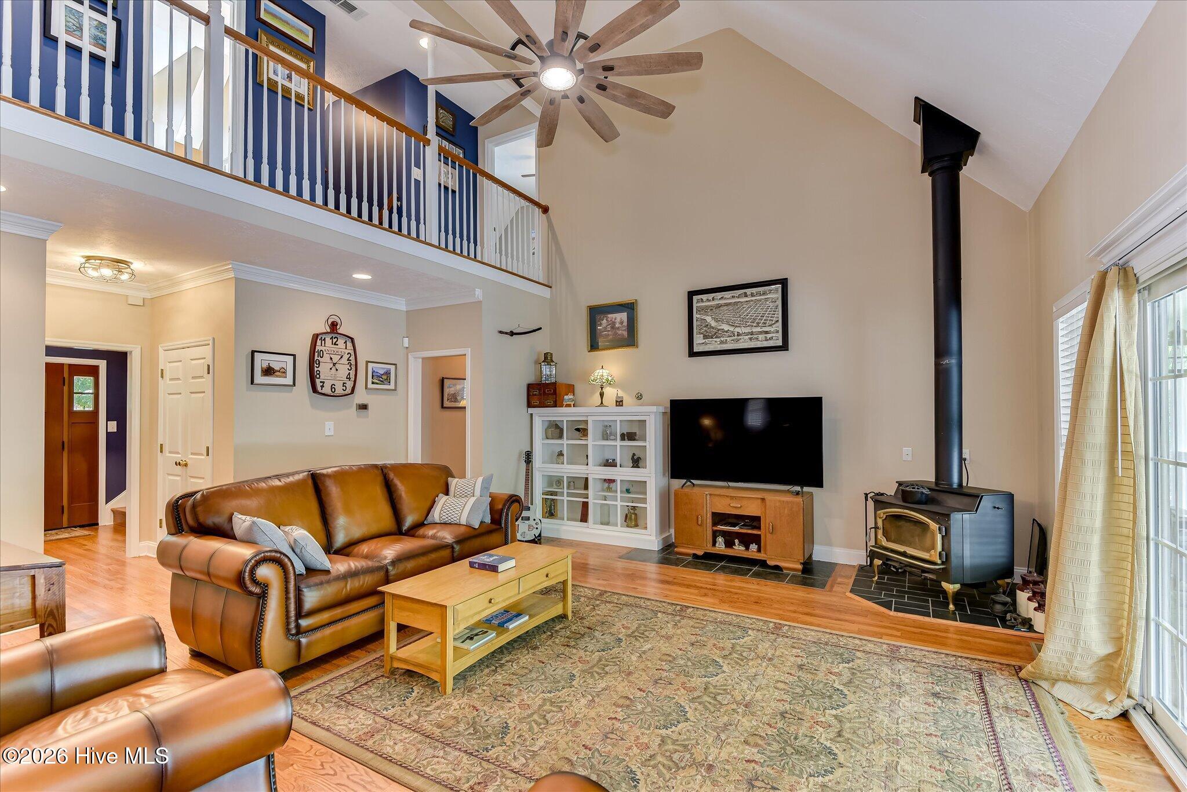
ENJOY GENTLEMAN'S COUNTRY LIVING!! Nestled on 2.76 beautifully wooded acres, this meticulously maintained home offers the perfect blend of privacy, functionality, and space for entertaining. Inside, you'll find a generously sized main level master suite, two other bedrooms offering ample closet space, and attic storage. In addition, don't miss a spacious finished 500-square-foot bonus room that provides endless possibilities as a fourth bedroom, home office, hobby room, or additional living space. Outdoor living takes center stage with a welcoming wrap-around front porch and a newly added 12' x 20' rear deck, completed in December 2025; perfect for enjoying the peaceful surroundings or hosting family and friends. Car enthusiasts, hobbyists, and those needing additional storage will appreciate the abundance of secure parking and workspace, including an attached two-car garage AND an impressive 1,350-square-foot detached three-car garage. The property also features a two-story barn with endless potential, and is an ideal gathering space for family events and entertaining or a future opportunity for additional living space. A large outbuilding and dog kennel provide even more versatility, with electricity available to the barn, outbuilding, and detached garage. Recent improvements include a new roof completed in January 2021 and a new 200+ foot concrete driveway. With upgrades galore and endless possibilities both inside and out, this exceptional property offers the space, privacy, and lifestyle you've been searching for. Convenient to I-20, 30 minutes to Augusta Hospitals, 5 min to Piedmont Thomson, and just a short drive to restaurants and shopping. Too many features to list; this is truly a must-see!

Save
Ask
Tour
Hide
Share
Listing Snapshot
Price 
$549,900
Days On Site 
39 Days
Bedrooms 
3
Inside Area (SqFt) 
2,826 sqft
Total Baths 
3
Full Baths 
2
Partial Baths 
1
Lot Size 
2.76 Acres
Year Built 
2002
MLS® Number 
100602138
Status 
Active Under Contract
Property Tax 
$3,920.2
HOA/Condo/Coop Fees 
N/A
Sq Ft Source 
N/A
Friends & Family
Recent Activity
3 weeks agoListing updated with changes from the MLS®
3 weeks agoStatus changed to Active Under Contract
a month agoListing first seen on site
General Features
Acres 
2.76
Attached Garage 
Yes
Garage 
Yes
Garage Spaces 
5
Levels 
Two
Number Of Stories 
2
Parking 
AttachedDetachedConcreteGarage Door OpenerGarage
Parking Spaces 
5
Property Sub Type 
Single Family Residence
Security 
Smoke Detector(s)
Sewer 
Septic Tank
Special Circumstances 
Standard
SqFt Total 
2826
Utilities 
Water Connected
Water Source 
Public
Zoning 
R2
Interior Features
Appliances 
RefrigeratorRangeDishwasherElectric Water Heater
Basement 
Crawl Space
Cooling 
Central AirCeiling Fan(s)
Fireplace 
Yes
Flooring 
CarpetCeramic TileHardwood
Heating 
Fireplace(s)ElectricHeat Pump
Interior 
Walk-In Closet(s)Entrance FoyerPantry
Laundry Features 
Washer HookupLaundry Room
Window Features 
Storm Window(s)Window CoveringsInsulated Windows
Bedroom 2 
Dimensions - 18.0x8.0Level - Upper
Bedroom 3 
Dimensions - 18.0x13.0Level - Upper
Bedroom 4 
Dimensions - 0.0x0.0
Bedroom 5 
Dimensions - 0.0x0.0
Bonus Room 
Breakfast Room 
Dimensions - 10.0x6.0Level - Main
Dining Room 
Dimensions - 13.0x12.0Level - Main
Family Room 
Dimensions - 0.0x0.0
Great Room 
Dimensions - 18.0x15.0Level - Main
Kitchen 
Dimensions - 13.0x12.0Level - Main
Laundry 
Living Room 
Dimensions - 0.0x0.0
Master Bedroom 
Dimensions - 16.0x16.0Level - Main
Save
Ask
Tour
Hide
Share
Exterior Features
Construction Details 
BrickVinyl SidingFrame
Fencing 
None
Frontage 
See Remarks
Lot Features 
WoodedLandscaped
Patio And Porch 
DeckPorchWrap AroundFront Porch
Pool Features 
None
Road Frontage 
City StreetState Road
Roof 
Composition
View 
None
Waterview 
None
Windows/Doors 
Storm Window(s)Window CoveringsInsulated Windows
Community Features
Community Features 
Street Lights
Financing Terms Available 
CashConventionalFHAVA Loan
Schools
School District
Unknown
Elementary School
Maxwell-Norris
Middle School
Thomson
High School
THOMSON
Listing courtesy of Ann Marie McManus of Meybohm Real Estate - Wheeler


The data relating to real estate on this website comes in part from the Internet Data Exchange program of Hive MLS, and is updated as of 2026-10-18 04:54 PM UTC. All information is deemed reliable but not guaranteed and should be independently verified. All properties are subject to prior sale, change, or withdrawal. Neither listing broker(s) shall be responsible for any typographical errors, misinformation, or misprints, and shall be held totally harmless from any damages arising from reliance upon these data. Copyright 2026 Hive MLS

Neighborhood & Commute
Source: Walkscore
Save
Ask
Tour
Hide
Share