
110 Oak Lane, Waynesboro, GA, 30830
110 Oak LaneWaynesboro, GA 30830
Mortgage Calculator
Monthly Payment (Est.)
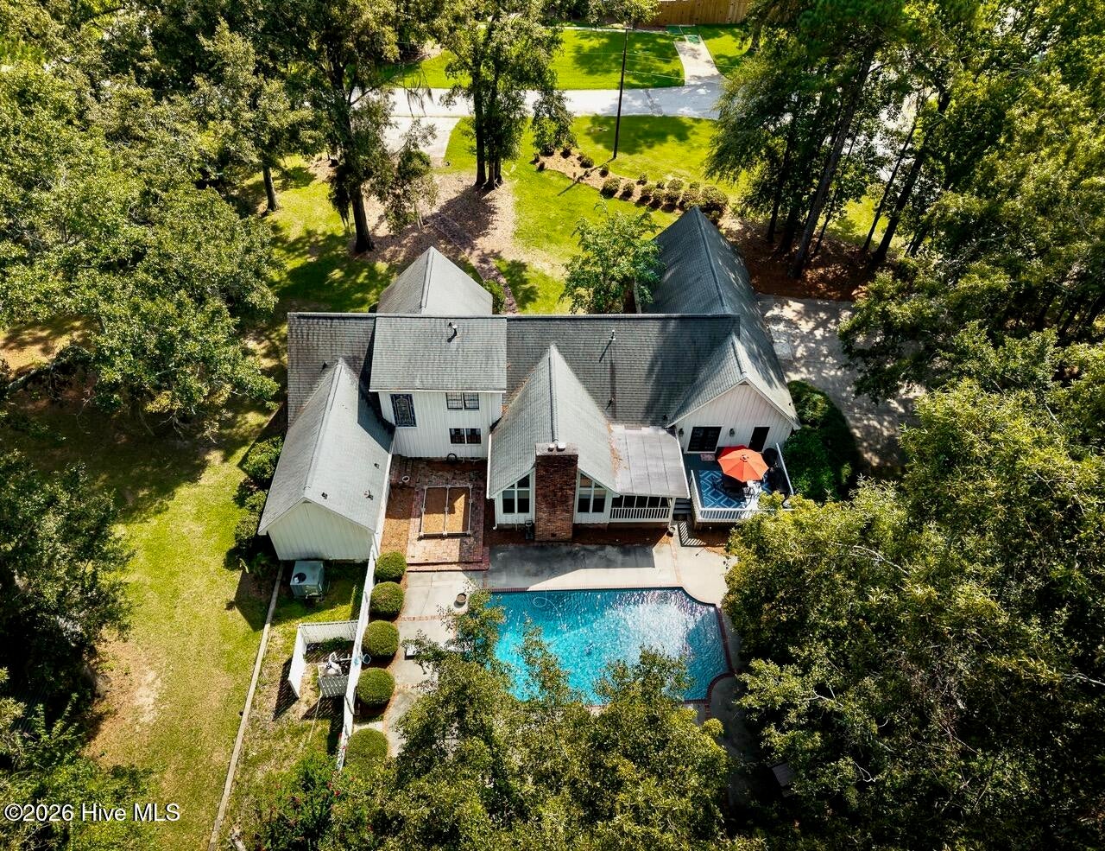
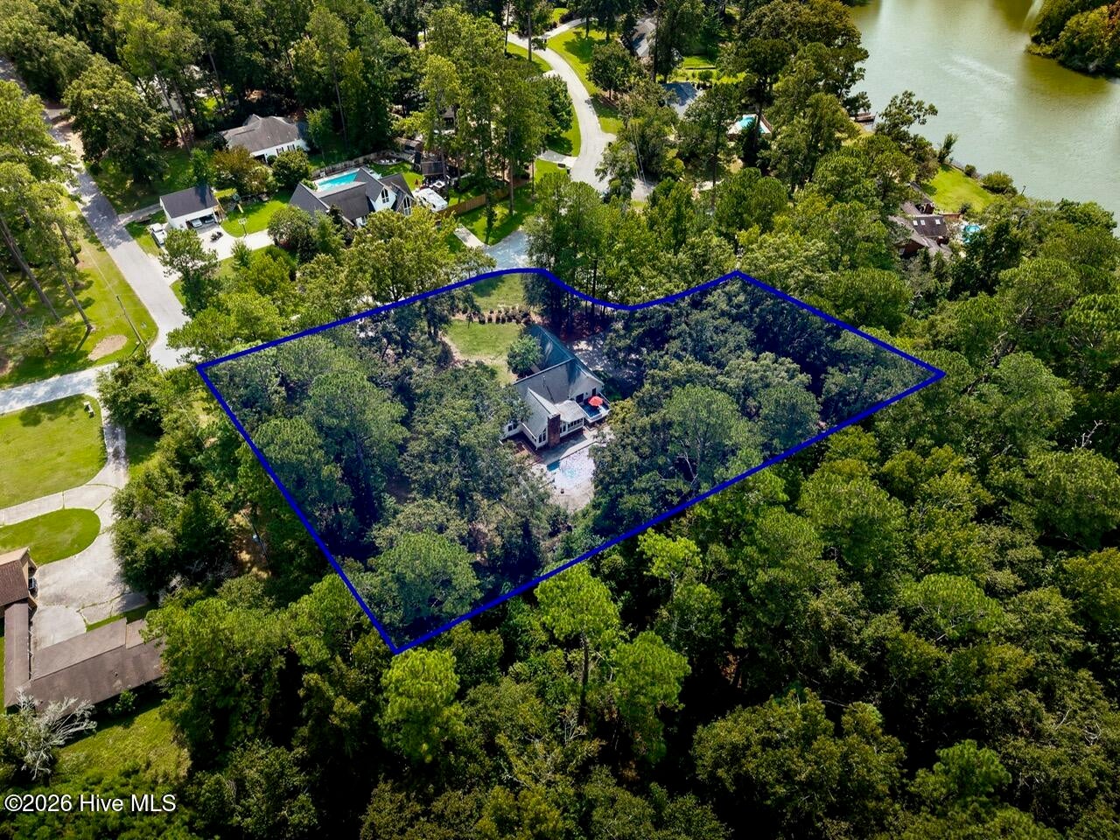
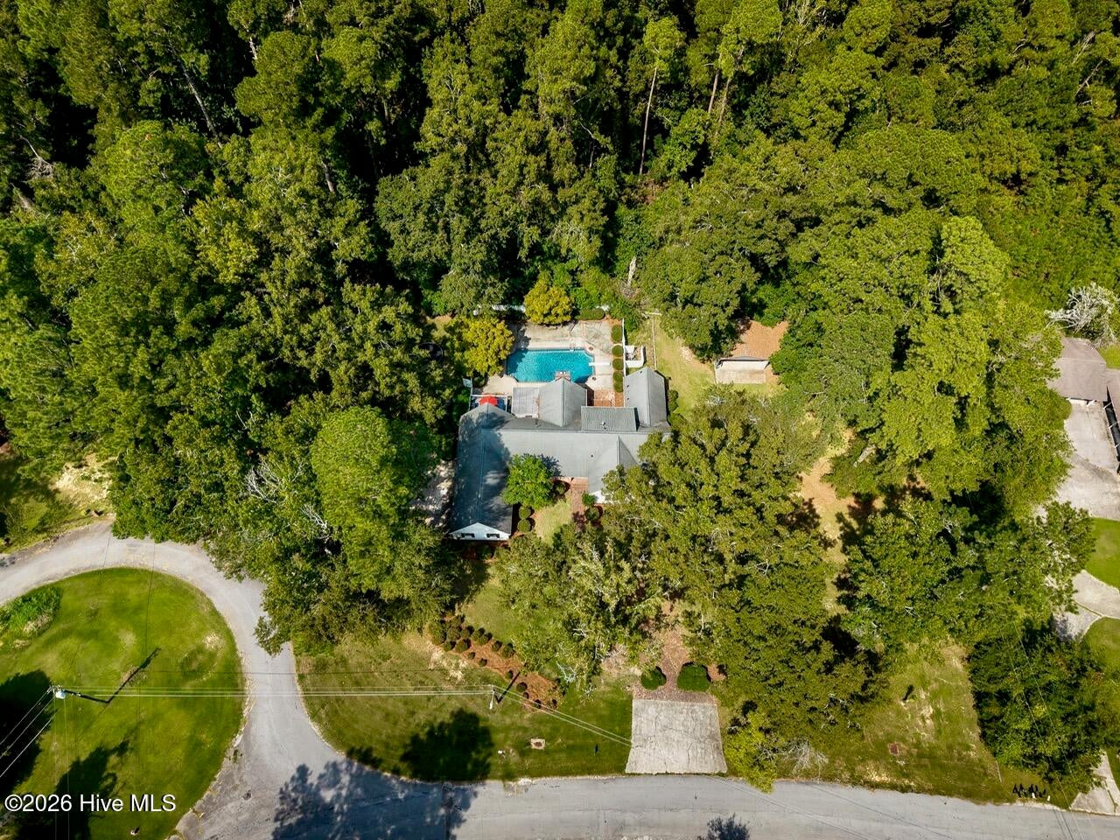
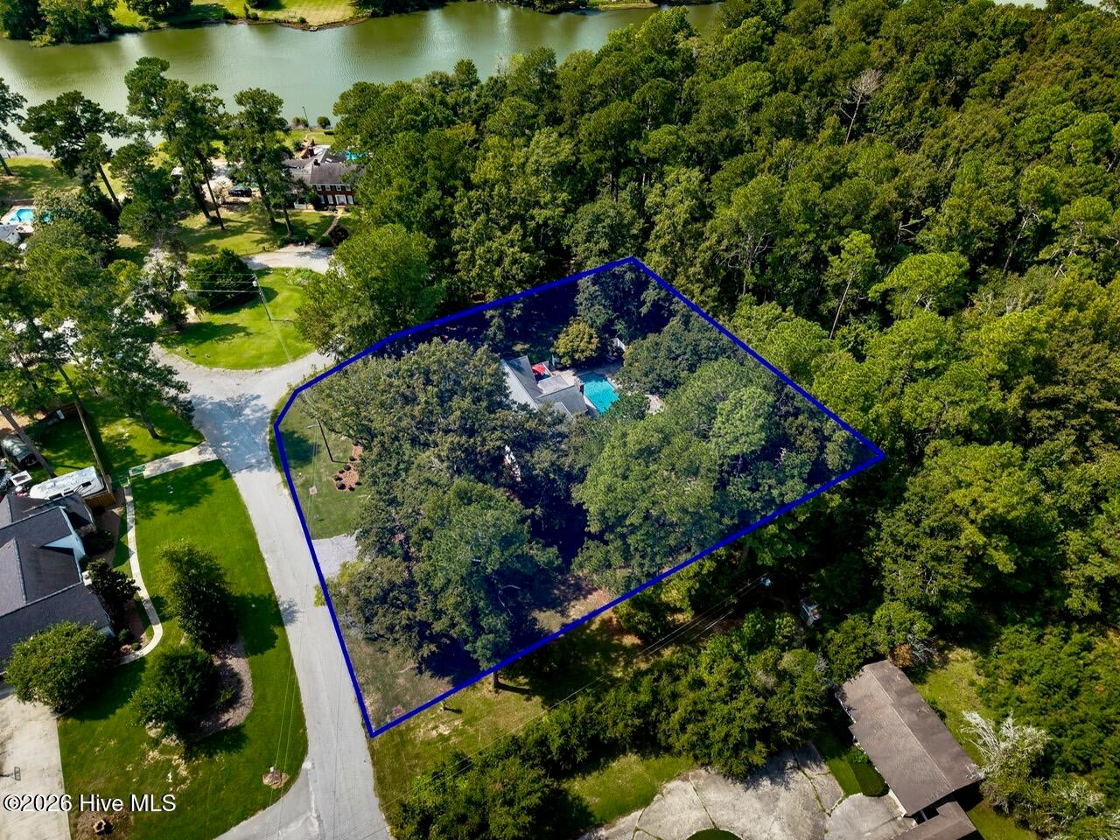
Enter an interest rate to see your estimated monthly payment.Spacious home with style and amenities on private 1.33-acre lot with inground pool near Jones Lake and just minutes from downtown Waynesboro! With 3,433 square feet, this home boasts incredible living spaces and four bedrooms, prime for family and friends and set up wonderfully for both entertaining and daily life. Enjoy mega curb appeal appreciated with a long-front walk that leads to the front entry, where inside you'll find a welcoming foyer and a view of the impressive living room. The sprawling living room features vaulted ceilings, accent beams, and a towering brick fireplace with a beautiful arched firebox and a hearth the stretches the width of the room. Windows on either side of the fireplace and French doors to a screened porch make this space an inviting place to host friends or cozy up to a winter fire. Truly a thoughtful layout, the home offers so many well-designed and practical spaces, from the formal dining room to the eat-in kitchen, and the flex/office space to the massive laundry room and loads of storage. In the kitchen, you'll find generous workspace, stainless steel appliances, gas range, coffee bar and a pantry. Exits from this area lead to the back deck and also to the three-bay garage with additional storage, as well as access to a smart mud room with space for dropping essentials while on the go. Also on the main level, you'll find the primary suite, spare bedroom with en suite bathroom access, a study with wooden built-ins and the laundry room. The sprawling primary suite features a walk-in closet and an en suite bathroom with double vanity, granite counters, stylish fixtures, deep stand-alone soaker tub and a walk-in tiled shower. Ascending the U-shaped stairwell introduces another impressive custom feature, a beautiful stained glass window that spans wall of the landing. The stairwell leads to two bedrooms, a hall bathroom and a great bonus space/rec room upstairs with windows overlooking the front lawn. Outdoor living is a highlight as well on this 1.33-acre lot, where the home's back deck leads to a backyard oasis with a lovely scalloped-edge inground pool with brick coping, privacy fencing and established landscaping. Sure to be a hub for your family gatherings, celebrations and plenty of relaxation, this space offers a true lifestyle perk and even has a half-bath with an exterior entrance for easy access. In addition, enjoy raised garden beds on a brick patio space, and great options for storage and hobbies with a site-built workshop/outbuilding along with a large metal storage shed with concrete floors and enclosed on three sides. Situated along the edge of the Spring Valley neighborhood, this location offers space, privacy and an enjoyable atmosphere for bike rides, morning walks and appreciating the outdoors...and still just minutes from retail, restaurants, medical care and more!
| 4 weeks ago | Listing first seen on site | |
| 4 weeks ago | Listing updated with changes from the MLS® |

The data relating to real estate on this website comes in part from the Internet Data Exchange program of Hive MLS, and is updated as of 2026-10-09 09:45 PM UTC. All information is deemed reliable but not guaranteed and should be independently verified. All properties are subject to prior sale, change, or withdrawal. Neither listing broker(s) shall be responsible for any typographical errors, misinformation, or misprints, and shall be held totally harmless from any damages arising from reliance upon these data. Copyright 2026 Hive MLS
Did you know? You can invite friends and family to your search. They can join your search, rate and discuss listings with you.