
2161 April Dawn Trail, Thomson, GA, 30824
2161 April Dawn TrailThomson, GA 30824
Mortgage Calculator
Monthly Payment (Est.)
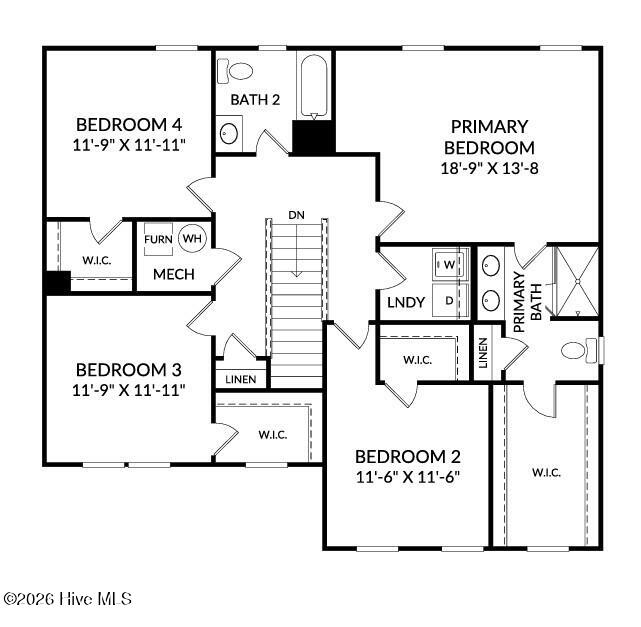
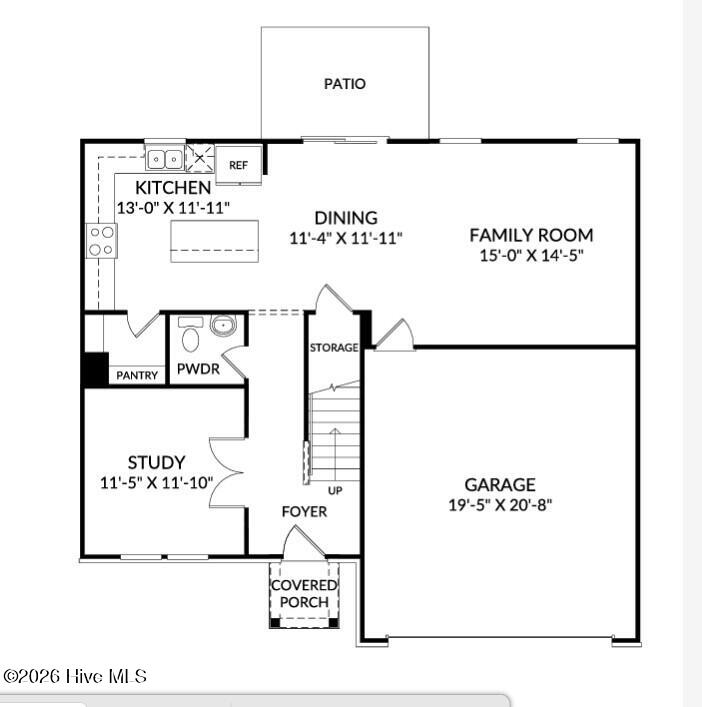
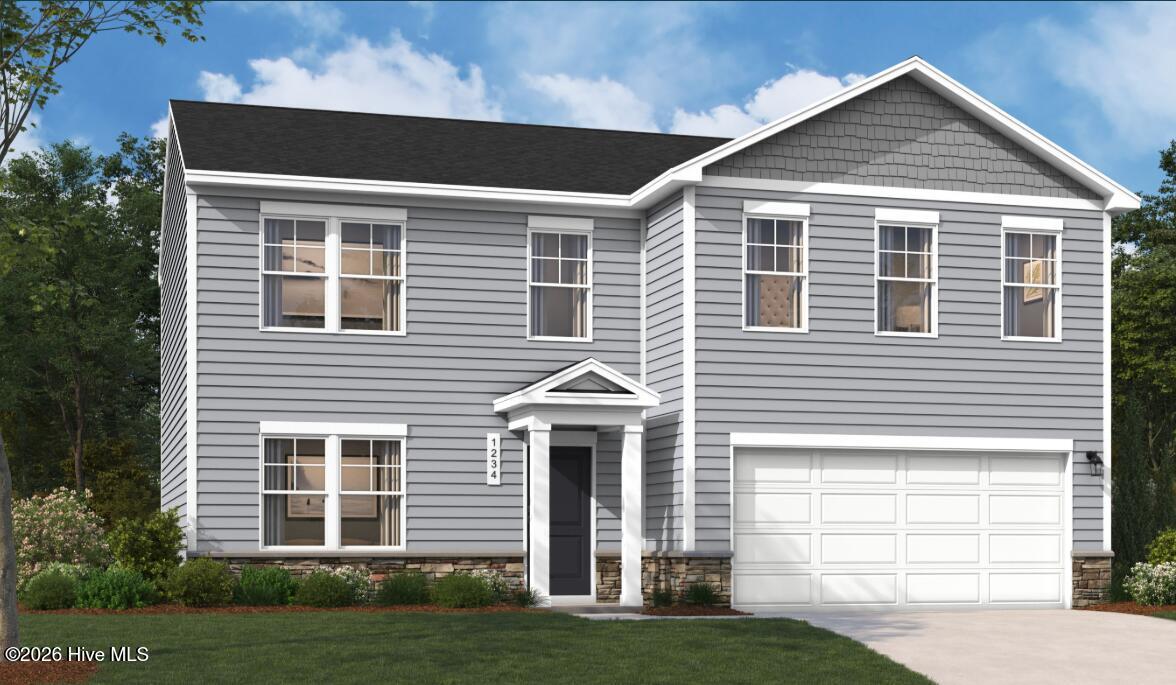
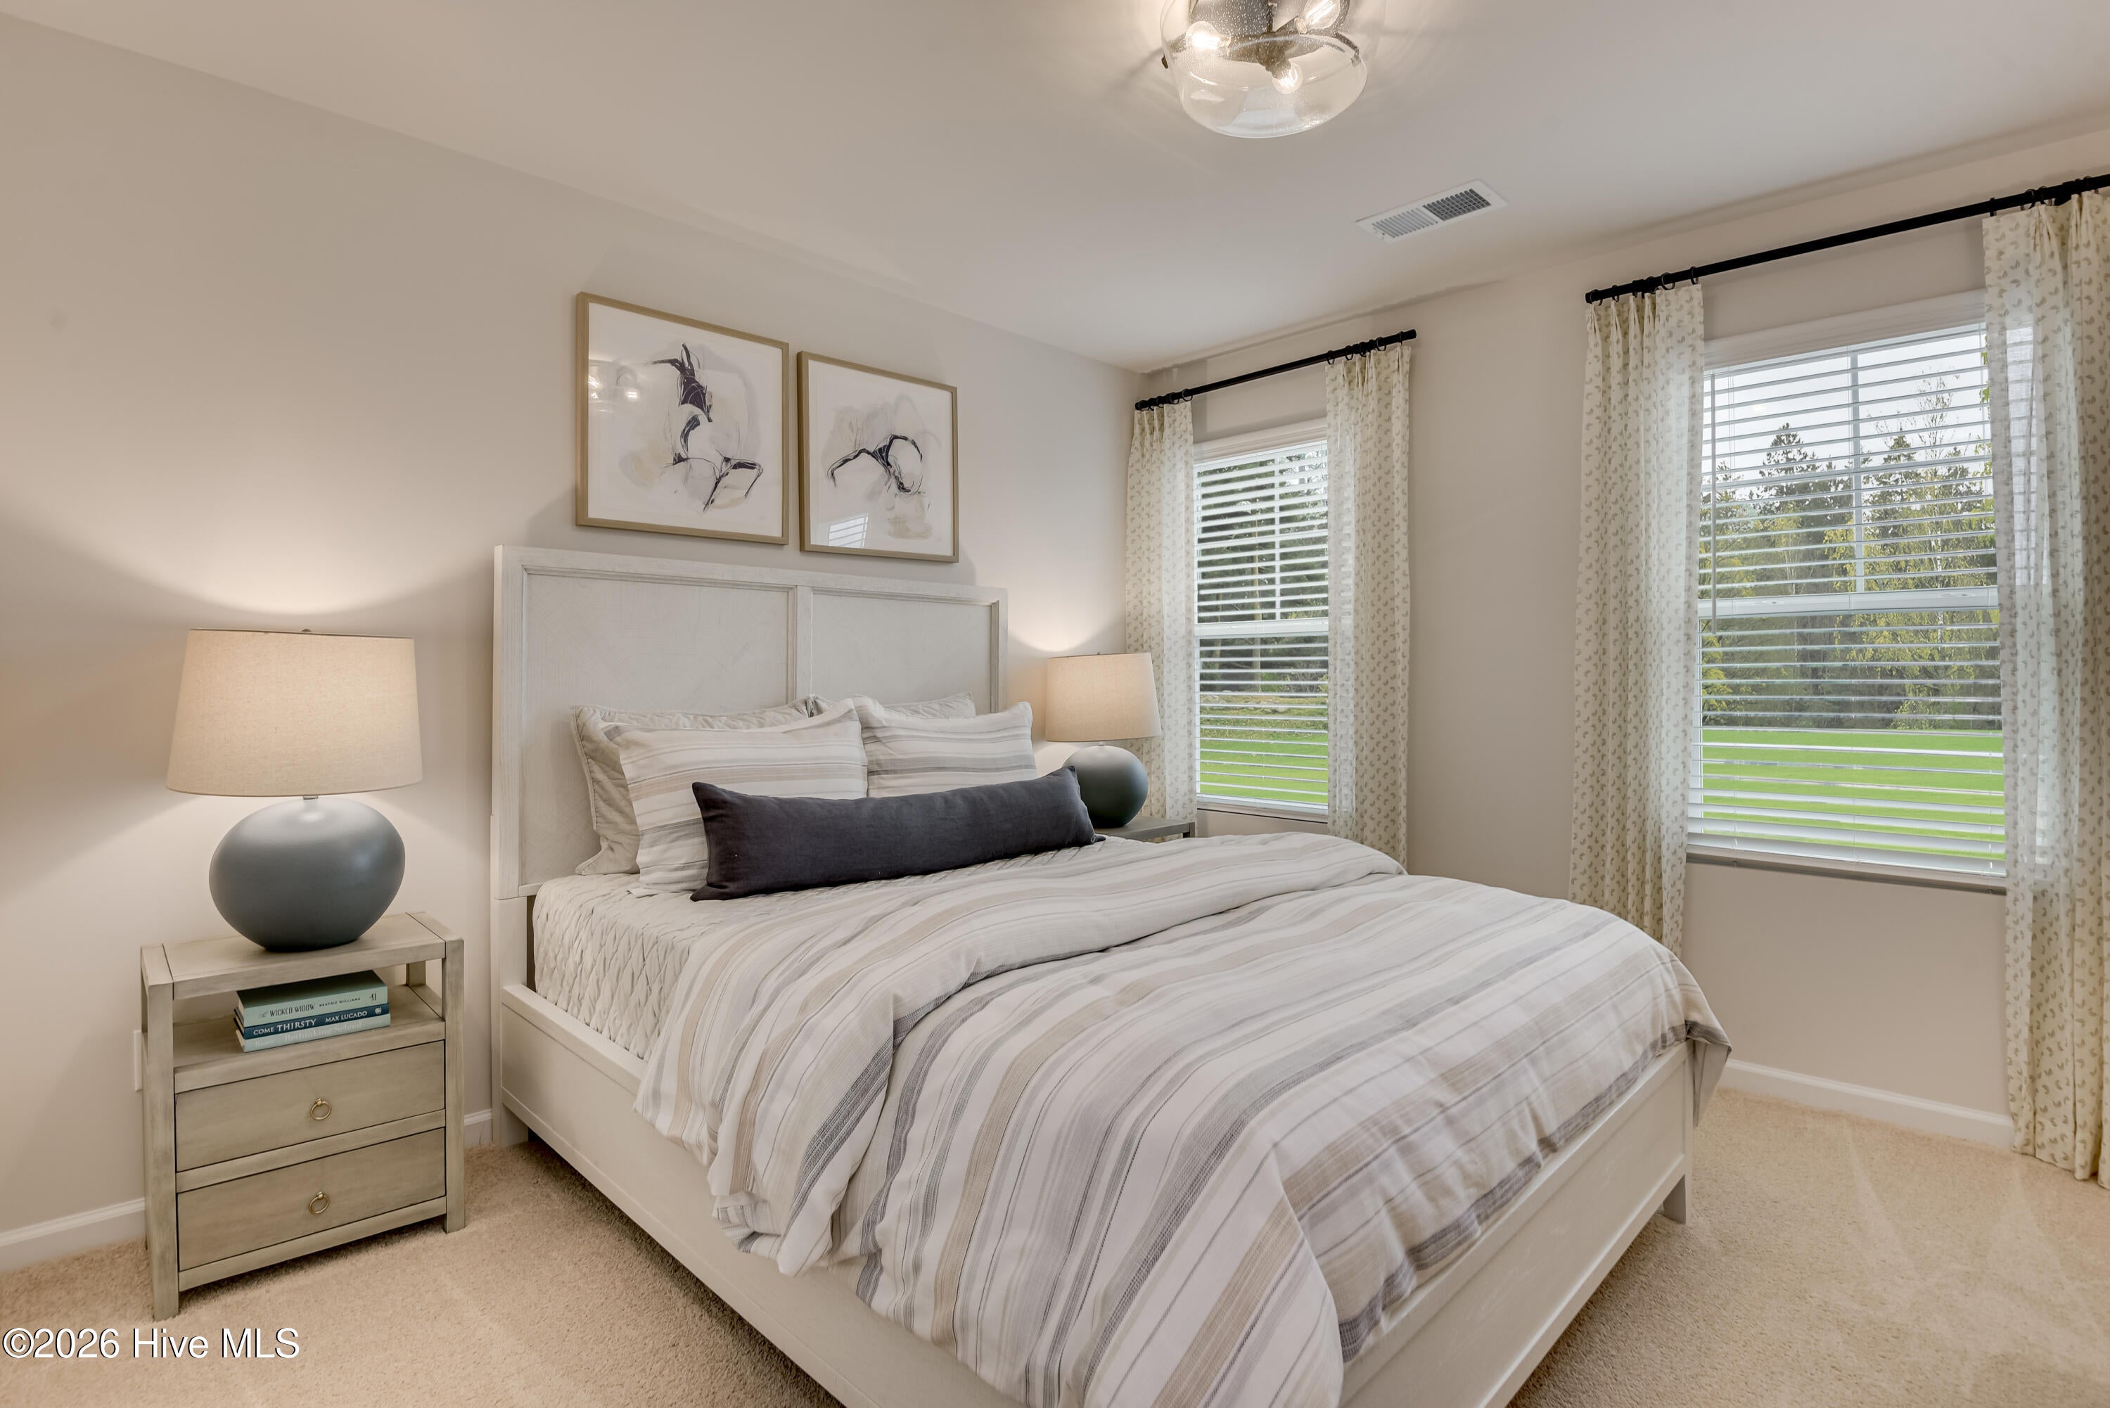
Enter an interest rate to see your estimated monthly payment.Special financing opportunities with rates as low as 4.75 5-year ARM, 5.49 (ONLY BENT CREEK VILLAGE for the 1st 8 homebuyers), 5.875 VA/FHA Fixed Rate, or 6.375 Conv. Fixed Rate plus 6000 closing costs on select homes through our preferred lender. Limited-time offer. Contact the Valerie, the Neighborhood Sales Manager, for complete details and qualifications. This home qualifies for SPECIAL FINANCING 5.875 FHA/VA/USDA low fixed rate with up to 6,000 towards closing costs using preferred lender, must close by 12/23/2026 - with included Refrigerator washing machine, dryer, and Blinds with our new Essence Plans! A 2,000 Real Hero Discount for Military, Medical, First Responders, and Teachers price discount. Welcome to The Melrose at the Essence - Camellia Park, the perfect home for those looking for space and comfort. This 2-story home boasts 2,224 square feet with 4 bedrooms and 2.5 bathrooms, providing ample room for the whole family. The main level features a spacious kitchen with an island in an open-concept living space overlooking the dining and family room. Need a quiet space to work or study? The flex room can be easily transformed into a private study or office. When it's time to retreat for the night, all 4 bedrooms are conveniently located on the upper level, each with a sizeable walk-in closet. Plus, the bedroom-level laundry room also makes laundry days a breeze. The Melrose truly has something for everyone - from its functional layout to its charming details, this home is sure to make you feel right at home. Each home is built using energy efficient construction methods and are independently inspected and tested by The Home Energy Rating System (HERS) Index. Photos are for illustrative purposes only and colors and finishes may differ. Homesite 019
| a month ago | Listing first seen on site | |
| a month ago | Listing updated with changes from the MLS® |

The data relating to real estate on this website comes in part from the Internet Data Exchange program of Hive MLS, and is updated as of 2026-10-18 04:54 PM UTC. All information is deemed reliable but not guaranteed and should be independently verified. All properties are subject to prior sale, change, or withdrawal. Neither listing broker(s) shall be responsible for any typographical errors, misinformation, or misprints, and shall be held totally harmless from any damages arising from reliance upon these data. Copyright 2026 Hive MLS
Did you know? You can invite friends and family to your search. They can join your search, rate and discuss listings with you.