511 W 4th Street, Waynesboro, GA, 30830

Save
Ask
Tour
Hide
Share
$219,000
27 Days On Site

511 W 4th Street
Waynesboro, GA 30830

For Sale|Single Family Residence|Active
3
Beds
2
Total Baths
2
Full Baths
1,681
SqFt
$130
/SqFt
1960
Built
Subdivision:
Spring Valley
County:
Burke
Call Now: 706-627-4815
Is this the listing for you? We can help make it yours.
706-627-4815
511 W 4th Street511 W 4th Street511 W 4th Street511 W 4th Street
Save
Ask
Tour
Hide
Share

Mortgage Calculator

Monthly Payment (Est.)

Enter an interest rate to see your estimated monthly payment.
Calculator powered by Showcase IDX, a Constellation1 Company. Copyright ©2026 Information is deemed reliable but not guaranteed.

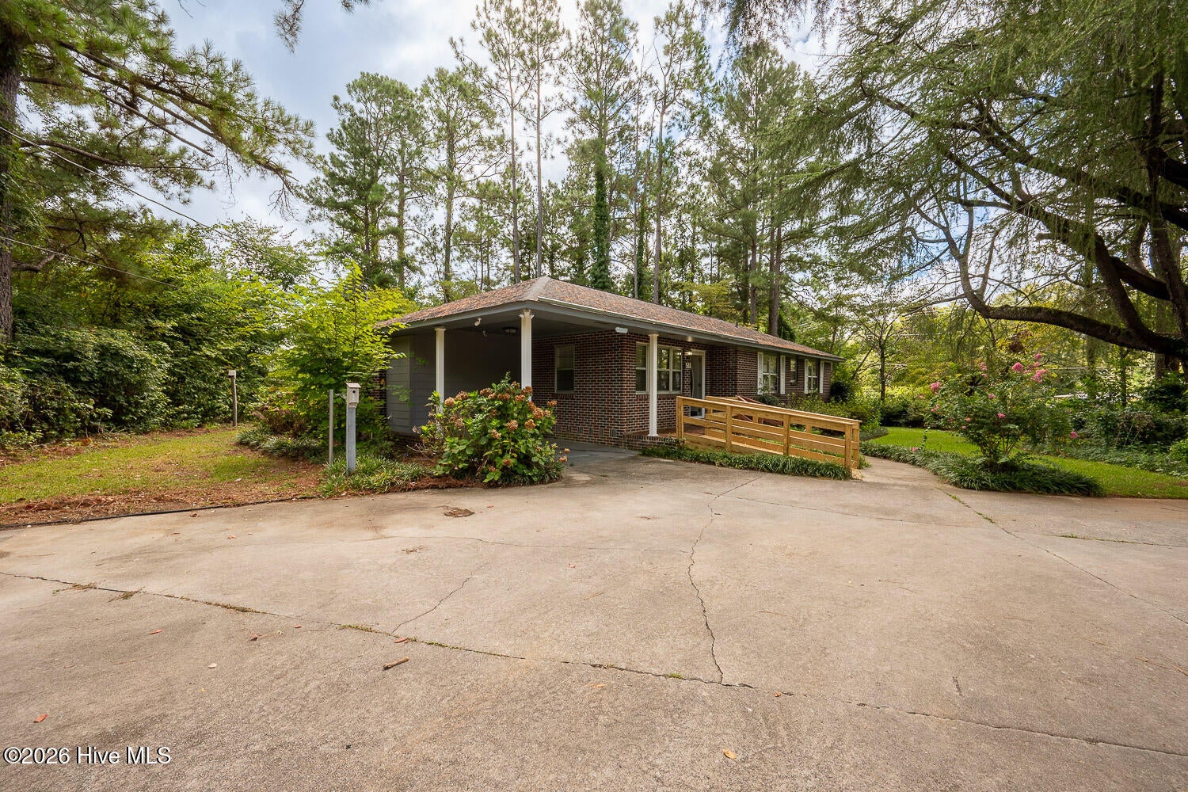
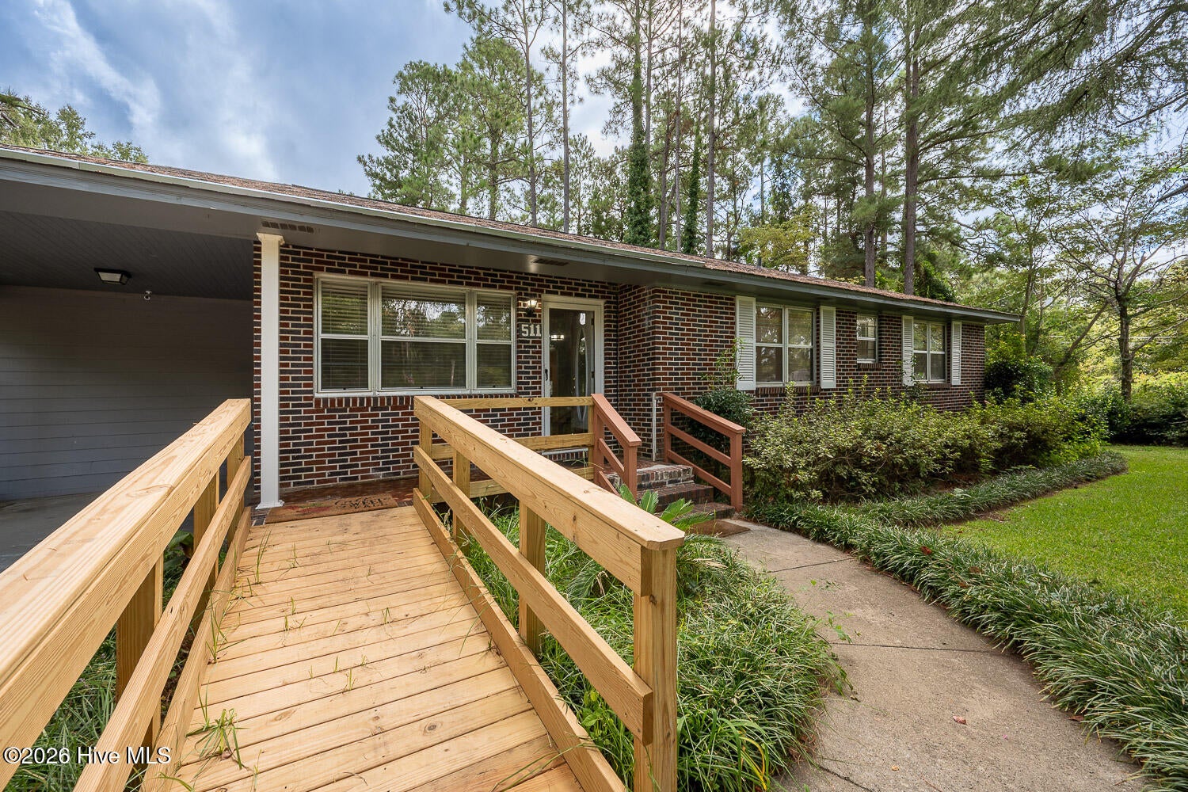
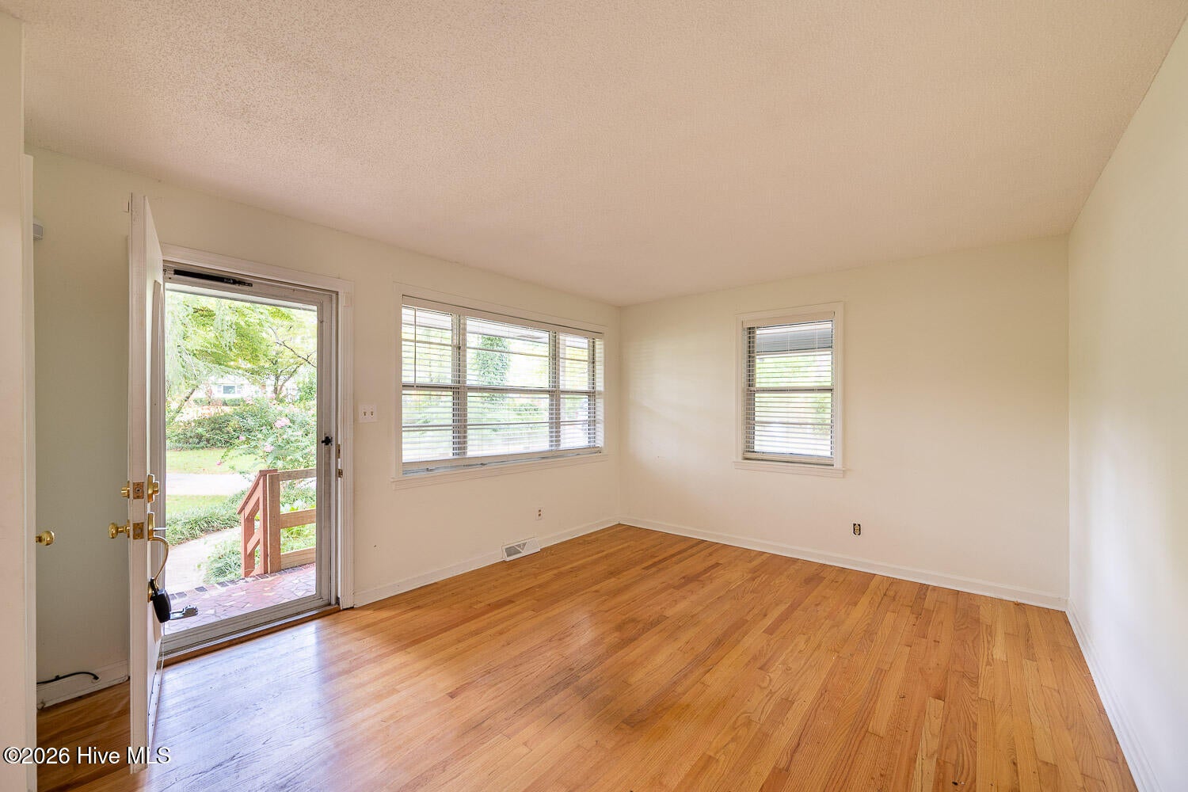
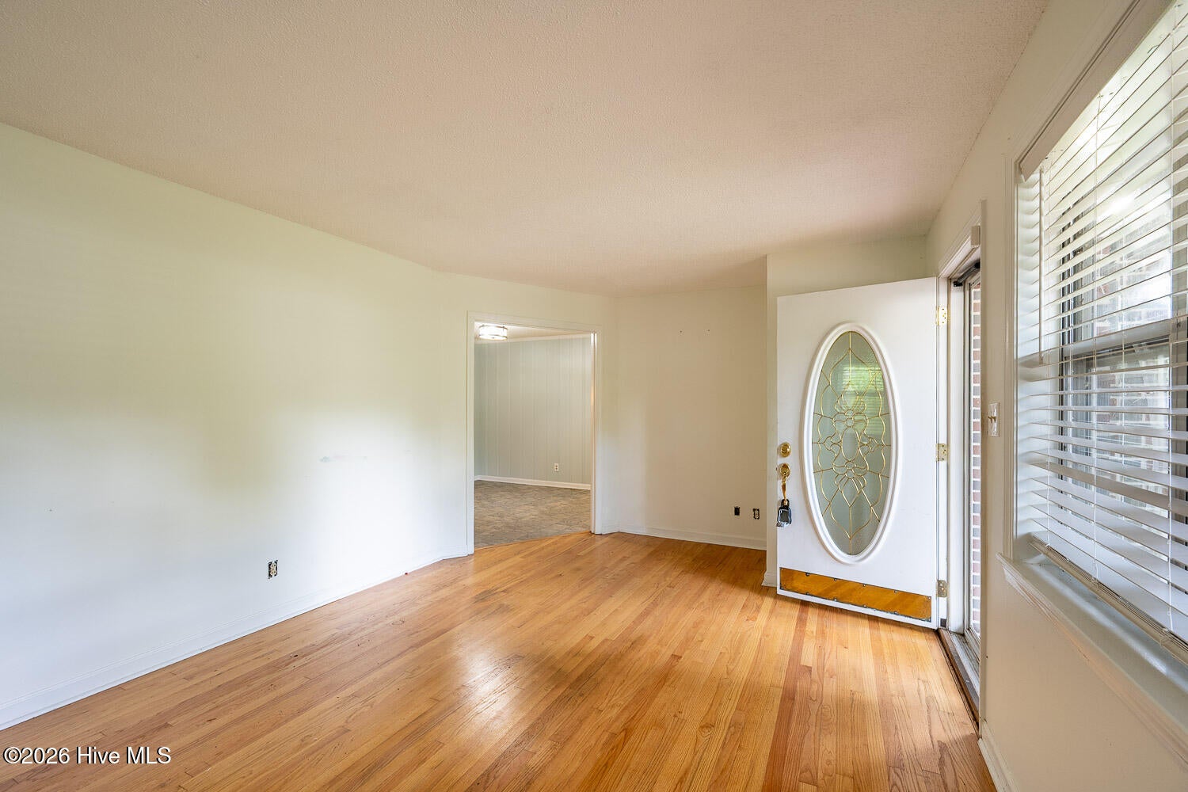
Welcome to your peaceful oasis just minutes from the heart of historic Waynesboro, Georgia. This beautifully maintained 3-bedroom, 2-bathroom single-family home sits on a generous 0.5-acre level lot, offering the perfect balance of country serenity and town convenience. Perfect for first-time homebuyers, downsizers, or anyone looking for room to breathe, this property provides ample indoor and outdoor space to make your own. The inviting living room features large windows that flood the home with natural light, flowing seamlessly into the dining and kitchen areas--ideal for family gatherings and effortless entertaining. Enjoy the spacious kitchen equipped with plenty of counter space, ample cabinetry, and a pantry, making meal preparation a breeze. Step outside and embrace the sprawling 0.5-acre lot is a blank canvas. Enjoy weekend barbecues, create a thriving garden spot, build a playset, or let your pets roam in a large backyard. Conveniently located, nestled in a quiet, friendly neighborhood, you are just a short drive from local schools, medical centers, grocery stores, and the charming boutiques of downtown Waynesboro. Don't miss the opportunity to own a beautiful slice of Burke County! Schedule your private showing today and discover everything this exceptional property has to offer.

Save
Ask
Tour
Hide
Share
Listing Snapshot
Price 
$219,000
Days On Site 
27 Days
Bedrooms 
3
Inside Area (SqFt) 
1,681 sqft
Total Baths 
2
Full Baths 
2
Partial Baths 
N/A
Lot Size 
0.55 Acres
Year Built 
1960
MLS® Number 
100603187
Status 
Active
Property Tax 
N/A
HOA/Condo/Coop Fees 
N/A
Sq Ft Source 
N/A
Friends & Family
Recent Activity
4 weeks agoListing first seen on site
4 weeks agoListing updated with changes from the MLS®
General Features
Acres 
0.55
Carport 
1
Foundation 
Block
Levels 
One
Number Of Stories 
1
Parking 
Circular DrivewayCoveredConcrete
Parking Spaces 
2
Property Condition 
Updated/Remodeled
Property Sub Type 
Single Family Residence
SqFt Total 
1681
Utilities 
Cable AvailableNatural Gas ConnectedWater Connected
Water Source 
Public
Zoning 
R1
Interior Features
Appliances 
Vented Exhaust FanElectric OvenElectric CooktopRefrigeratorCooktopGas Water Heater
Basement 
None
Cooling 
Central AirHeat Pump
Fireplace 
Yes
Fireplace Features 
Gas Log
Flooring 
Hardwood
Furnished 
Unfurnished
Heating 
PropaneHeat PumpNatural Gas
Interior 
Eat-in Kitchen
Laundry Features 
Washer HookupLaundry Room
Window Features 
Storm Window(s)Window Coverings
Bathroom 1 
Dimensions - 5.0x7.0Level - Main
Bathroom 2 
Dimensions - 3.0x8.0Level - Main
Bedroom 2 
Dimensions - 9.0x10.0Level - Main
Bedroom 3 
Dimensions - 9.0x11.0Level - Main
Family Room 
Dimensions - 17.0x26.0Level - Main
Kitchen 
Dimensions - 11.0x23.0Level - Main
Living Room 
Dimensions - 11.0x16.0Level - Main
Master Bedroom 
Dimensions - 11.0x12.0Level - Main
Save
Ask
Tour
Hide
Share
Exterior Features
Construction Details 
BrickBrick VeneerFrame
Fencing 
Back Yard
Frontage 
See Remarks
Lot Features 
LevelCorner LotLandscaped
Other Structures 
Shed(s)
Patio And Porch 
CoveredDeckScreenedRear Porch
Pool Features 
None
Road Frontage 
City StreetState Road
Roof 
Composition
View 
See Remarks
Waterview 
See Remarks
Windows/Doors 
Storm Window(s)Window Coverings
Community Features
Accessibility Features 
Accessible Approach with RampTherapeutic WhirlpoolAccessible Full Bath
Financing Terms Available 
CashConventionalFHAUSDA LoanVA Loan
Schools
School District
Unknown
Elementary School
Blakeney Elementary School
Middle School
Burke County
High School
Burke County
Listing courtesy of James E Thomas of David Greene Realty, Llc


The data relating to real estate on this website comes in part from the Internet Data Exchange program of Hive MLS, and is updated as of 2026-10-09 09:45 PM UTC. All information is deemed reliable but not guaranteed and should be independently verified. All properties are subject to prior sale, change, or withdrawal. Neither listing broker(s) shall be responsible for any typographical errors, misinformation, or misprints, and shall be held totally harmless from any damages arising from reliance upon these data. Copyright 2026 Hive MLS

Neighborhood & Commute
Source: Walkscore
Save
Ask
Tour
Hide
Share