5225 Farmers Bridge Road, Hephzibah, GA, 30815

Save
Ask
Tour
Hide
Share
$655,000
25 Days On Site

5225 Farmers Bridge Road
Hephzibah, GA 30815

For Sale|Single Family Residence|Active
6
Beds
6
Total Baths
5
Full Baths
1
Partial Bath
4,100
SqFt
$160
/SqFt
2024
Built
Subdivision:
Windermere
County:
Richmond
Call Now: 706-627-4815
Is this the listing for you? We can help make it yours.
706-627-4815
5225 Farmers Bridge Road5225 Farmers Bridge Road5225 Farmers Bridge Road5225 Farmers Bridge Road
Save
Ask
Tour
Hide
Share

Mortgage Calculator

Monthly Payment (Est.)

Enter an interest rate to see your estimated monthly payment.
Calculator powered by Showcase IDX, a Constellation1 Company. Copyright ©2026 Information is deemed reliable but not guaranteed.

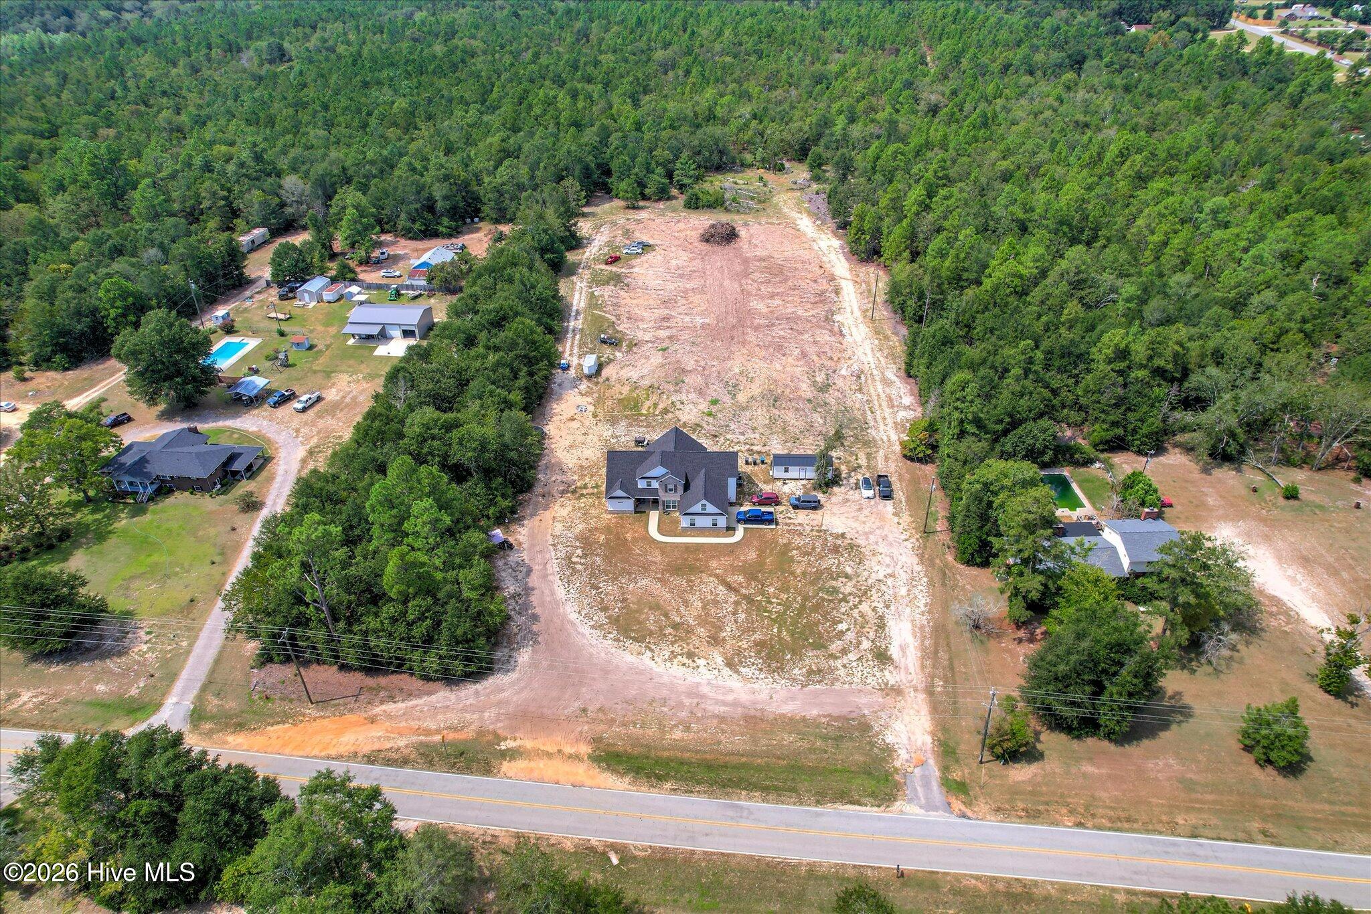
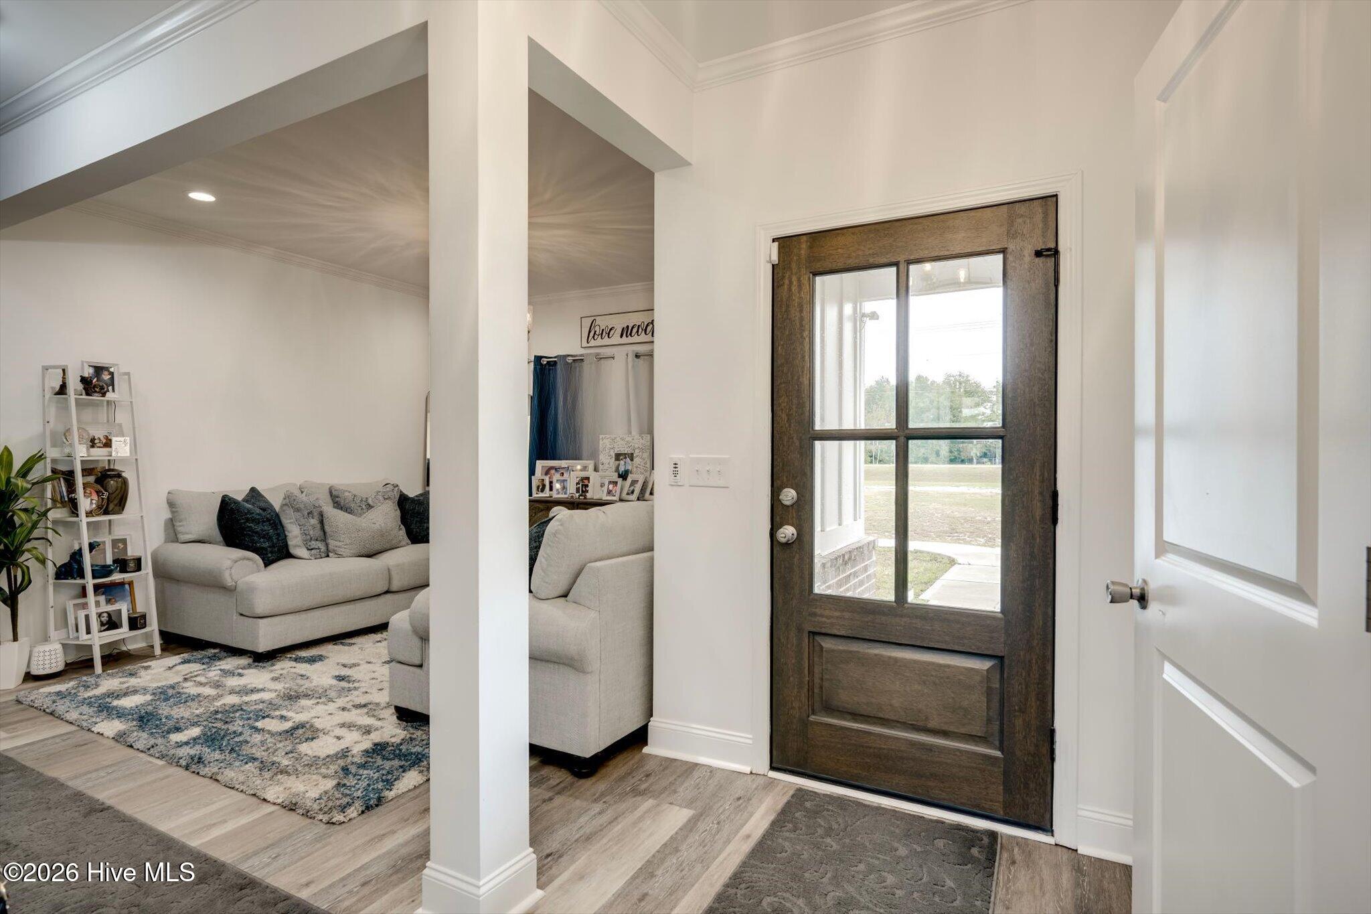
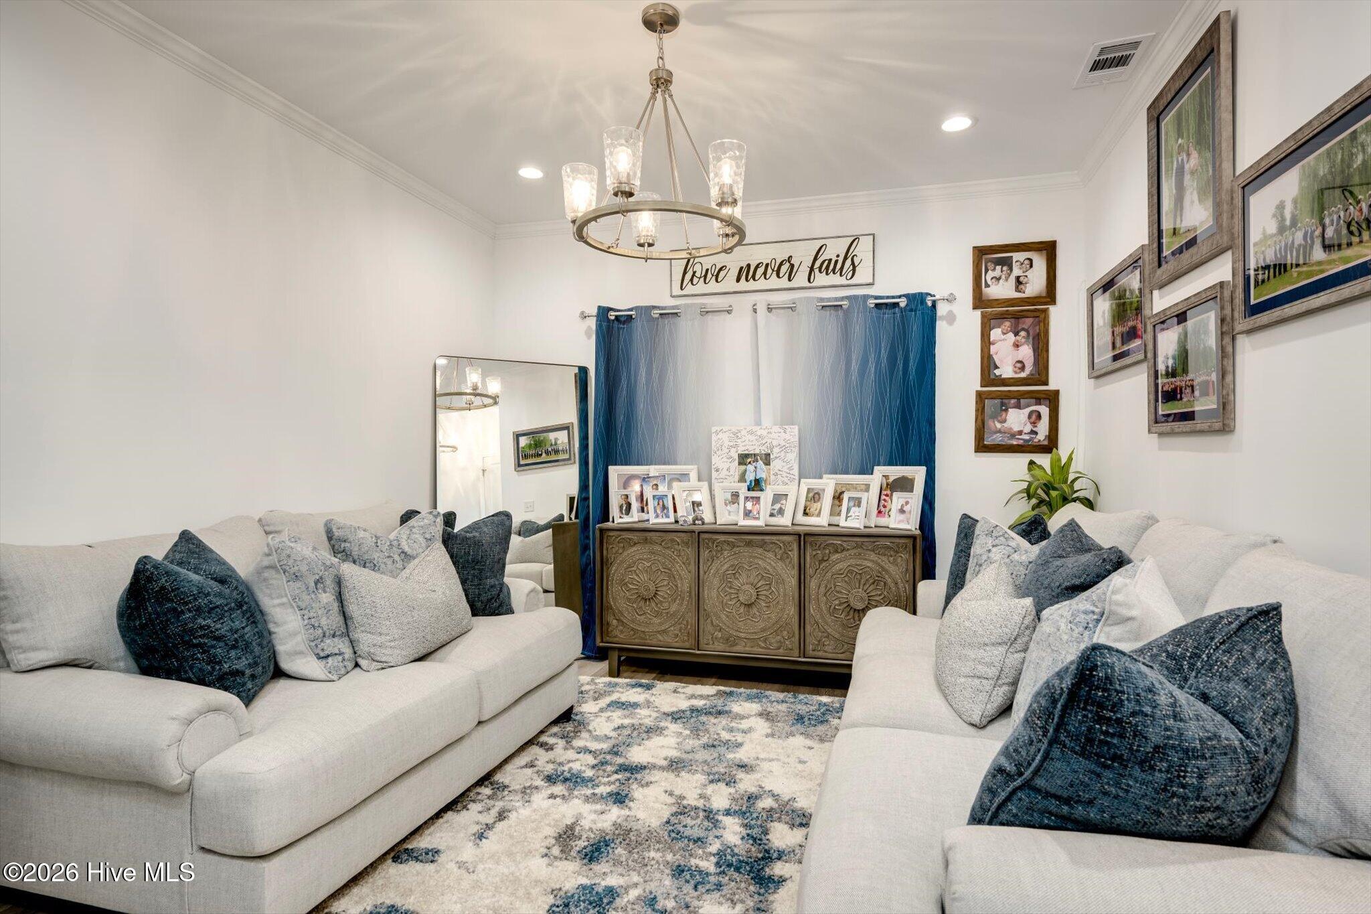
Where exceptional craftsmanship meets refined living, this stunning luxury estate--completed in 2024--offers an impressive combination of elegance, comfort, and functionality. Situated on 6.2 acres in Hephzibah, the home features six bedrooms, four-and-a-half bathrooms, and more than 4,100 square feet of beautifully designed living space. A grand foyer welcomes you into the coffered-ceiling great room, highlighted by a striking fireplace. The gourmet kitchen features waterfall granite countertops, premium stainless-steel appliances, custom cabinetry, a walk-in pantry, and an oversized island ideal for meal preparation and entertaining. A formal dining room provides an elegant setting for special occasions. The primary suite is a private retreat featuring tray ceilings, dual walk-in closets, and a spa-inspired bathroom with a freestanding soaking tub, frameless rain shower, and dual vanities. Guest accommodations on the main level provide added comfort and privacy. Upstairs, three spacious bedrooms, two full bathrooms, and a versatile bonus room offer flexible space for an office, media room, recreation area, or additional retreat. Step outside to the covered rear porch and enjoy peaceful views of the expansive, flat, and usable acreage. With ample space for a pool, outdoor kitchen, equestrian facilities, guesthouse, or other outdoor amenities, the possibilities are exceptional. Located at 5225 Farmers Bridge Road, this remarkable property offers the privacy and tranquility of country living while remaining convenient to Augusta-area shopping, dining, entertainment, and everyday necessities. Interested parties should independently verify all property details, measurements, features, and other information before making a purchase decision.

Save
Ask
Tour
Hide
Share
Listing Snapshot
Price 
$655,000
Days On Site 
25 Days
Bedrooms 
6
Inside Area (SqFt) 
4,100 sqft
Total Baths 
6
Full Baths 
5
Partial Baths 
1
Lot Size 
6.02 Acres
Year Built 
2024
MLS® Number 
100603316
Status 
Active
Property Tax 
$4,194.14
HOA/Condo/Coop Fees 
N/A
Sq Ft Source 
N/A
Friends & Family
Recent Activity
4 weeks agoListing first seen on site
4 weeks agoListing updated with changes from the MLS®
General Features
Acres 
6.02
Attached Garage 
Yes
Foundation 
Slab
Garage 
Yes
Garage Spaces 
2
Levels 
Two
Number Of Stories 
2
Parking 
OtherGarage
Parking Spaces 
2
Property Sub Type 
Single Family Residence
Sewer 
Septic Tank
Special Circumstances 
Standard
SqFt Total 
4100
Utilities 
Cable Available
Water Source 
Public
Zoning 
R1
Interior Features
Appliances 
RangeOther
Basement 
None
Cooling 
Central AirCeiling Fan(s)
Fireplace 
Yes
Flooring 
Ceramic TileOther
Heating 
Fireplace(s)Electric
Interior 
Entrance FoyerKitchen IslandPantryWet BarEat-in Kitchen
Laundry Features 
Washer Hookup
Window Features 
Window Coverings
Bathroom 1 
Dimensions - 12.0x14.0Level - MainDescription - PRIMARY BATH
Bathroom 2 
Dimensions - 6.0x4.0Level - MainDescription - BATH 2
Bathroom 3 
Dimensions - 5.0x4.0Level - UpperDescription - BATH 3
Bathroom 4 
Dimensions - 10.0x10.0Level - UpperDescription - BATH 4
Bedroom 2 
Dimensions - 12.0x11.0Level - MainDescription - BEDROOM 2
Bedroom 3 
Dimensions - 13.0x10.0Level - MainDescription - BEDROOM 3
Bedroom 4 
Dimensions - 15.0x11.0Level - UpperDescription - BEDROOM 4
Bedroom 5 
Dimensions - 10.0x10.0Level - UpperDescription - BEDROOM 5
Bedroom 6 
Dimensions - 12.0x12.0Level - UpperDescription - BEDROOM 6
Breakfast Room 
Dimensions - 13.0x8.0Level - MainDescription - BREAKFAST
Dining Room 
Dimensions - 11.0x15.0Level - MainDescription - DINING
Kitchen 
Dimensions - 13.0x15.0Level - MainDescription - KITCHEN
Living Room 
Dimensions - 18.0x15.0Level - MainDescription - LV ROOM
Master Bedroom 
Dimensions - 17.0x19.0Level - MainDescription - PRIMARY BEDROOM
Save
Ask
Tour
Hide
Share
Exterior Features
Construction Details 
BrickFiber Cement
Fencing 
None
Frontage 
See Remarks
Patio And Porch 
CoveredFront PorchRear Porch
Road Frontage 
See RemarksOther
Roof 
Composition
View 
See Remarks
Waterview 
See Remarks
Windows/Doors 
Window Coverings
Community Features
Financing Terms Available 
CashConventionalFHAVA Loan
Schools
School District
Unknown
Elementary School
Burke County Elementary
Middle School
Burke County
High School
Burke County
Listing courtesy of James Paul of Keller Williams Realty Augusta Partners


The data relating to real estate on this website comes in part from the Internet Data Exchange program of Hive MLS, and is updated as of 2026-10-09 10:33 PM UTC. All information is deemed reliable but not guaranteed and should be independently verified. All properties are subject to prior sale, change, or withdrawal. Neither listing broker(s) shall be responsible for any typographical errors, misinformation, or misprints, and shall be held totally harmless from any damages arising from reliance upon these data. Copyright 2026 Hive MLS

Neighborhood & Commute
Source: Walkscore
Save
Ask
Tour
Hide
Share