527 S Liberty Street, Waynesboro, GA, 30830

Save
Ask
Tour
Hide
Share
$313,000
24 Days On Site

527 S Liberty Street
Waynesboro, GA 30830

For Sale|Single Family Residence|Active
6
Beds
3
Total Baths
3
Full Baths
3,120
SqFt
$100
/SqFt
1881
Built
Subdivision:
Other
County:
Burke
Call Now: 706-627-4815
Is this the listing for you? We can help make it yours.
706-627-4815
Upcoming Open Houses
Sat, Oct 10, 10:00 AM - 1:00 PM
527 S Liberty Street527 S Liberty Street527 S Liberty Street527 S Liberty Street
Save
Ask
Tour
Hide
Share

Mortgage Calculator

Monthly Payment (Est.)

Enter an interest rate to see your estimated monthly payment.
Calculator powered by Showcase IDX, a Constellation1 Company. Copyright ©2026 Information is deemed reliable but not guaranteed.

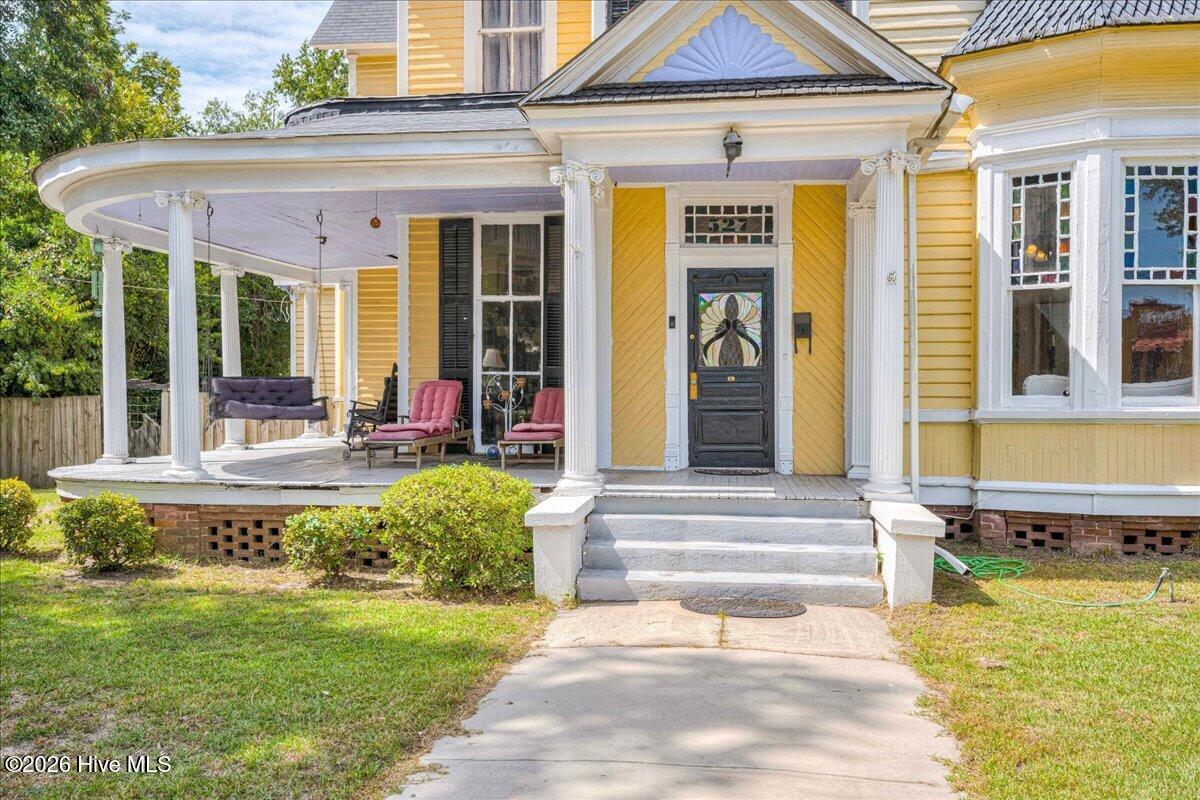
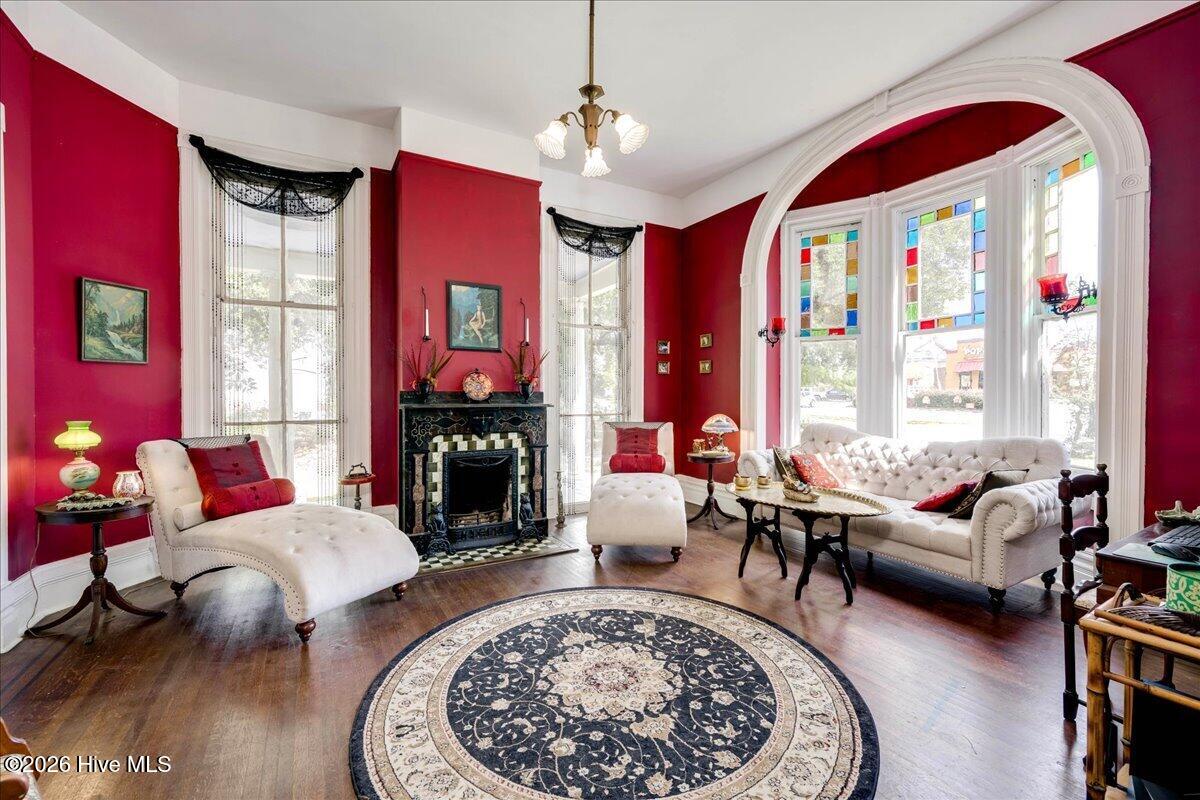
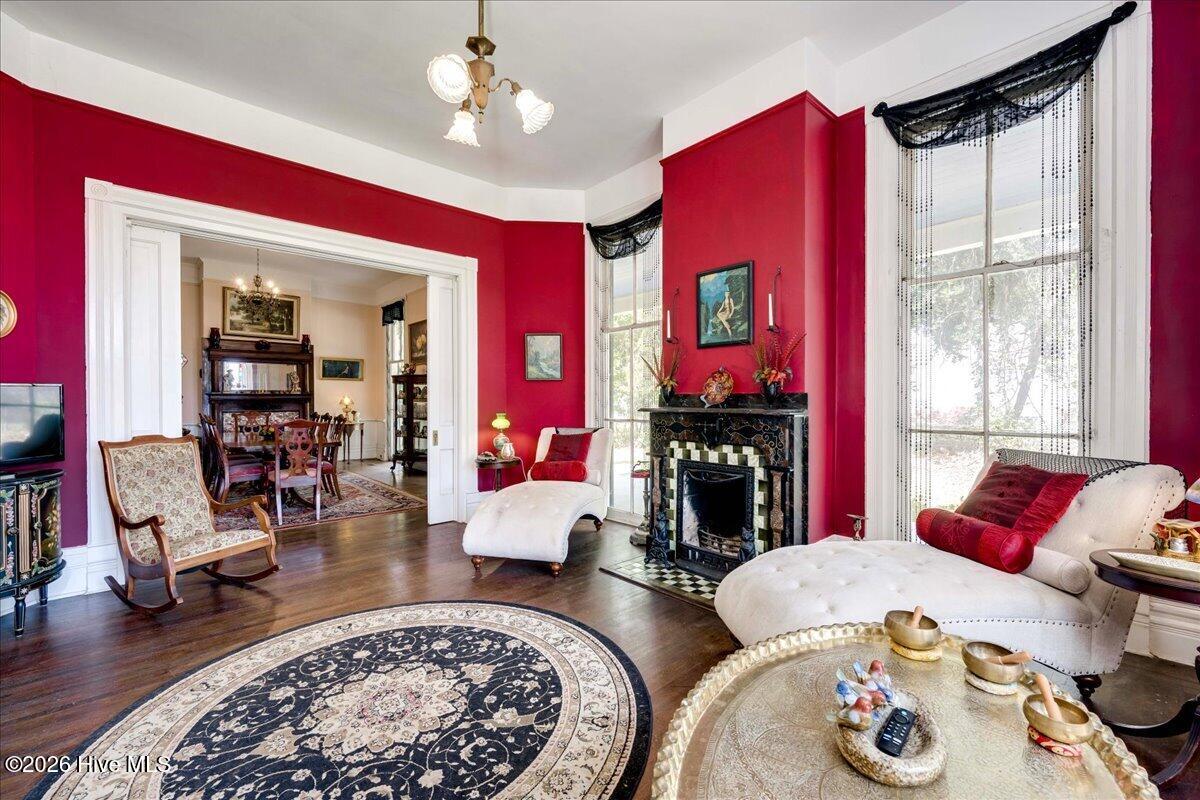
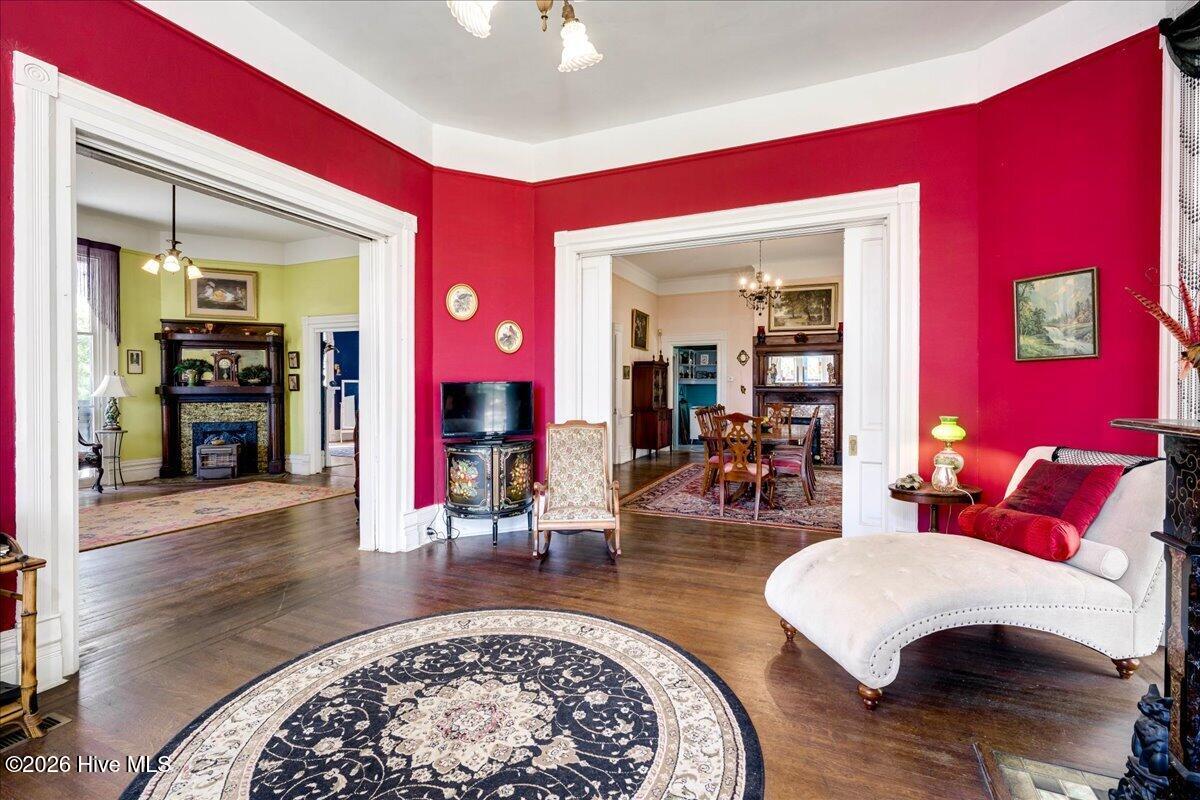
Residential OR Commercial. Big Historic House with Bigger Personality. This 1881 Queen Anne has so many possibilities - 6 Bedroom Home, Restaurant, Antique Store, Funky Boutique, Charming Bed & Breakfast ... the prospects are endless. With more than 3,100 sq ft under the roof, the ''Simeon Bell House'' is loaded with historic charm, right down to its wavy glass, breathtaking arches, original hardwood, pocket doors and gorgeous fireplaces (nine in all). The National Register of Historic Places calls the home a good example of the Queen Anne style with its multi-gable roof, decorated chimneys and wrap-around porch. The Simeon Bell House is located on a nice 0.4 Acre tract on the southernmost boundary of Historic Downtown Waynesboro. While this home was under construction 1) Outlaw Billy the Kid was shot & killed in New Mexico 2) Tuskegee Institute was opened in Alabama by Booker T. Washington and 3) The Famous Gunfight at OK Corral took place in the Arizona Territory. What a tale this house can tell! **This is an as-is sale.

Save
Ask
Tour
Hide
Share
Listing Snapshot
Price 
$313,000
Days On Site 
24 Days
Bedrooms 
6
Inside Area (SqFt) 
3,120 sqft
Total Baths 
3
Full Baths 
3
Partial Baths 
N/A
Lot Size 
0.4 Acres
Year Built 
1881
MLS® Number 
100603682
Status 
Active
Property Tax 
$1,148.25
HOA/Condo/Coop Fees 
N/A
Sq Ft Source 
N/A
Friends & Family
Recent Activity
3 weeks agoListing first seen on site
3 weeks agoListing updated with changes from the MLS®
General Features
Acres 
0.4
Foundation 
OtherPillar/Post/Pier
Levels 
Two
Number Of Stories 
2
Parking 
ConcreteOff Street
Property Sub Type 
Single Family Residence
Special Circumstances 
Standard
SqFt Total 
3120
Style 
Historic District
Utilities 
Natural Gas ConnectedSewer ConnectedWater Connected
Water Source 
Public
Zoning 
C-1
Interior Features
Appliances 
WasherRefrigeratorDryerGas RangeElectric Water Heater
Cooling 
Central AirWall/Window Unit(s)Ceiling Fan(s)
Fireplace 
Yes
Flooring 
TileVinylHardwoodOther
Heating 
Natural Gas
Interior 
Master DownstairsHigh CeilingsEntrance FoyerPantry
Laundry Features 
Laundry Room
Bathroom 1 
Dimensions - 10.6x7.8Level - Main
Bathroom 2 
Dimensions - 8.4x72.0Level - Main
Bathroom 3 
Dimensions - 8.0x8.3Level - Second
Bedroom 1 
Dimensions - 19.5x14.5Level - Main
Bedroom 2 
Dimensions - 14.5x19.2Level - Main
Bedroom 3 
Dimensions - 15.3x19.1Level - Second
Bedroom 4 
Dimensions - 15.3x18.0Level - Second
Bedroom 5 
Dimensions - 17.9x15.0Level - Second
Bedroom 6 
Dimensions - 12.9x13.7Level - Second
Breakfast Room 
Dimensions - 11.6x24.0Level - Main
Den 
Dimensions - 16.4x14.0Level - Main
Dining Room 
Dimensions - 14.4x18.3Level - Main
Kitchen 
Dimensions - 12.4x14.2Level - Main
Living Room 
Dimensions - 14.5x18.5Level - Main
Office 
Dimensions - 10.6x6.5Level - Main
Other 
Dimensions - 7.7x5.4Level - MainDescription - Foyer
Save
Ask
Tour
Hide
Share
Exterior Features
Construction Details 
Wood SidingFrame
Fencing 
Back YardFenced
Frontage 
See Remarks
Lot Features 
Rectangular Lot
Other Structures 
Guest House
Patio And Porch 
Wrap AroundFront Porch
Road Frontage 
City StreetState Road
Roof 
Composition
View 
None
Waterview 
None
Community Features
Community Features 
SidewalksStreet Lights
Financing Terms Available 
CashConventional
Roads 
Paved
Schools
School District
Unknown
Elementary School
Waynesboro
Middle School
Burke County
High School
Burke County
Listing courtesy of Elizabeth Highsmith of Blanchard & Calhoun - WA


The data relating to real estate on this website comes in part from the Internet Data Exchange program of Hive MLS, and is updated as of 2026-10-09 09:45 PM UTC. All information is deemed reliable but not guaranteed and should be independently verified. All properties are subject to prior sale, change, or withdrawal. Neither listing broker(s) shall be responsible for any typographical errors, misinformation, or misprints, and shall be held totally harmless from any damages arising from reliance upon these data. Copyright 2026 Hive MLS

Neighborhood & Commute
Source: Walkscore
Save
Ask
Tour
Hide
Share