633 Cambridge Court, Augusta, GA, 30909

Save
Ask
Tour
Hide
Share
$497,000
24 Days On Site

633 Cambridge Court
Augusta, GA 30909

For Sale|Single Family Residence|Active
4
Beds
3
Total Baths
3
Full Baths
3,232
SqFt
$154
/SqFt
1962
Built
Subdivision:
Brynwood
County:
Richmond
Call Now: 706-627-4815
Is this the listing for you? We can help make it yours.
706-627-4815
633 Cambridge Court633 Cambridge Court633 Cambridge Court633 Cambridge Court
Save
Ask
Tour
Hide
Share

Mortgage Calculator

Monthly Payment (Est.)

Enter an interest rate to see your estimated monthly payment.
Calculator powered by Showcase IDX, a Constellation1 Company. Copyright ©2026 Information is deemed reliable but not guaranteed.

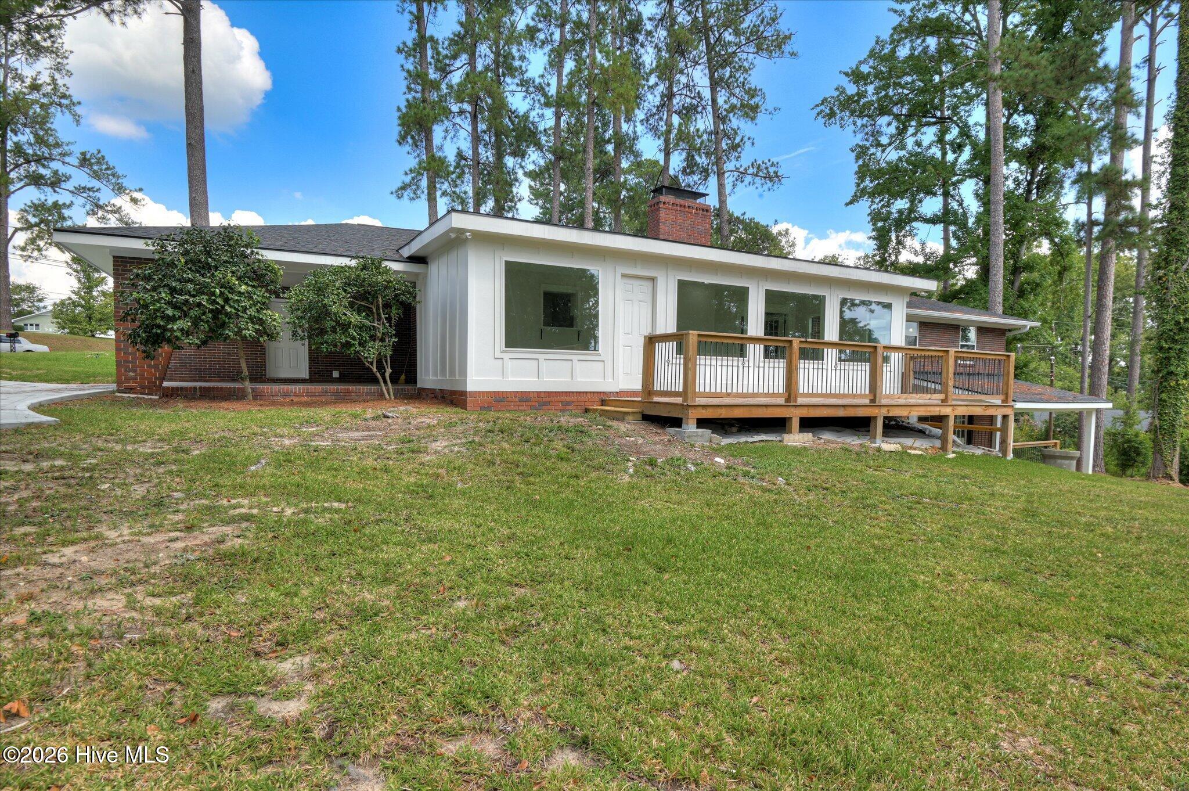
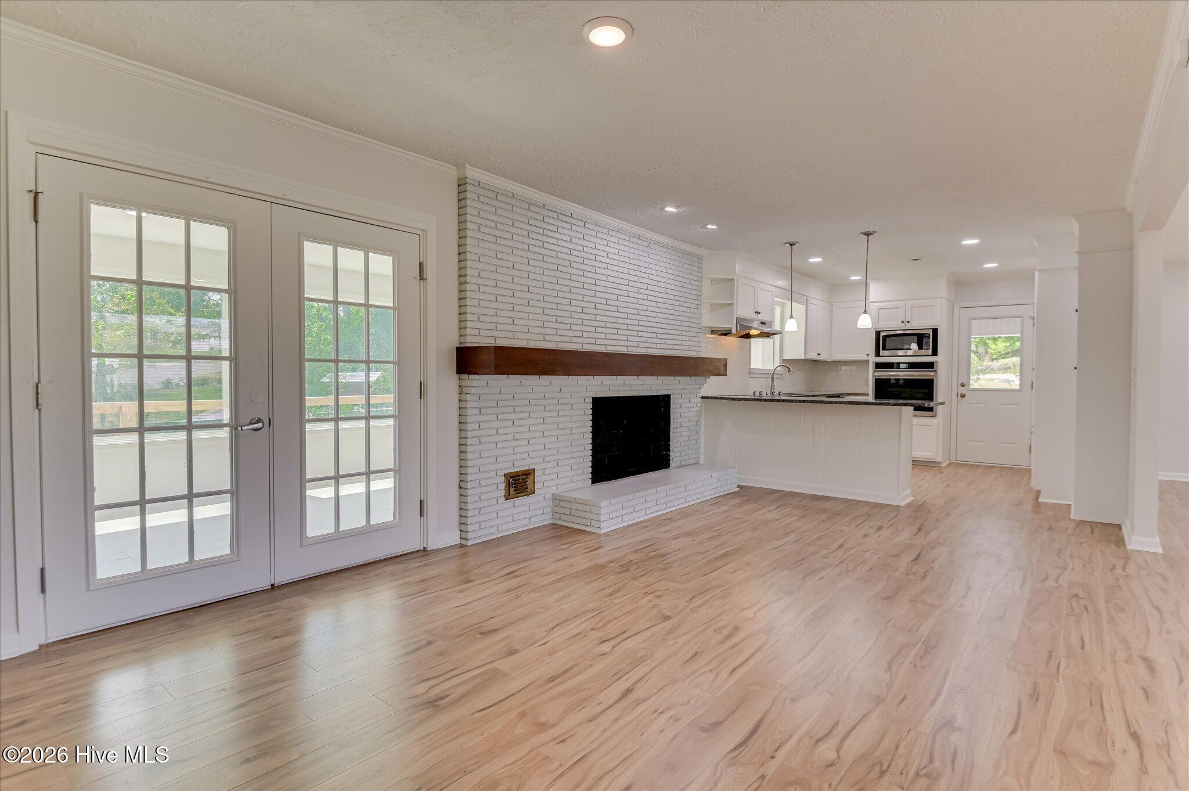
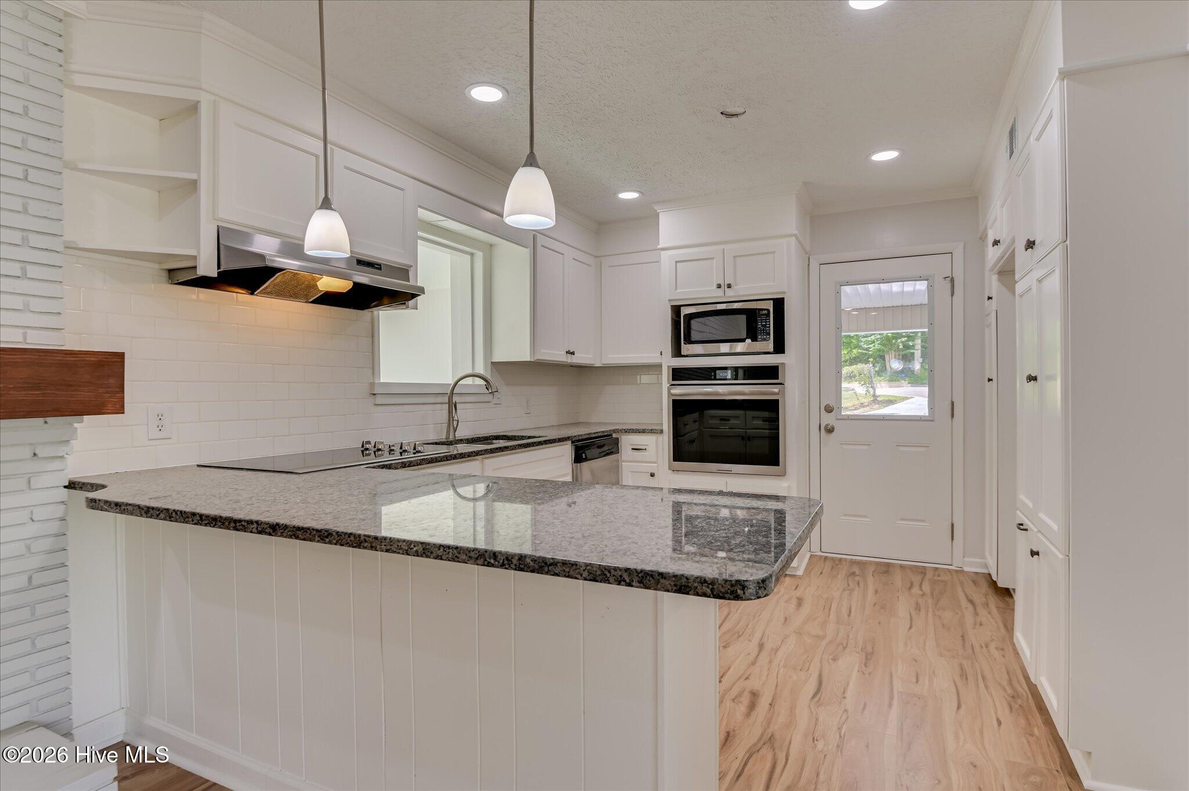
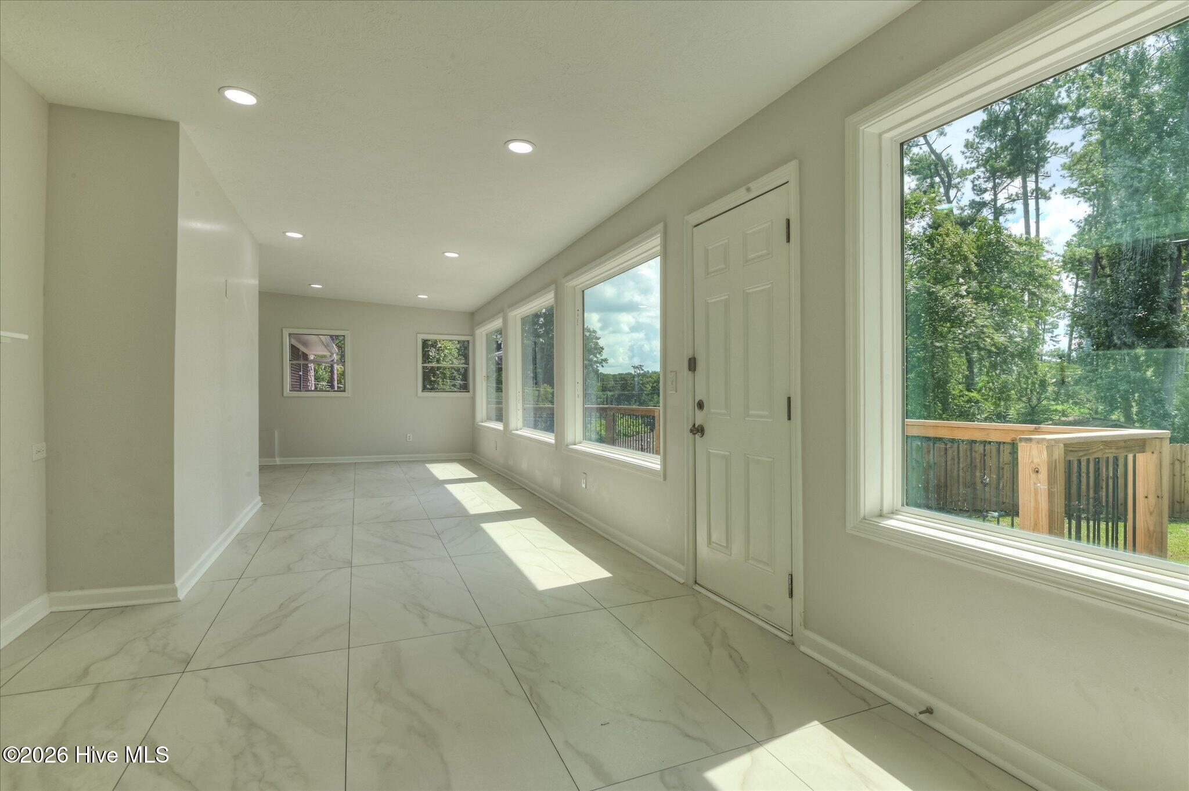
Welcome to this beautifully updated home in the established Brynwood subdivision, featuring a full mother-in-law suite with its own private entrance, driveway, and covered porch! This home features an architectural shingle roof, new flooring throughout the home, and beautiful ceramic tile in bathrooms and laundry/utility room. The kitchen features granite countertops, updated sink and faucet, smooth cooktop stove, and a brand new built-in wall oven and new microwave. Modern lighting fixtures and ceiling fans have been installed throughout the home. The spacious lower level provides exceptional flexibility and includes a 4th bedroom, full bathroom, den/living area, and a full kitchen. Whether used as a mother-in-law suite, guest quarters, multigenerational living space, or additional entertainment area, this separate living space offers tremendous potential. Think Master's Rental too!! Additional features include a bright sunroom with new hardi-plank siding, spacious mudroom with beautiful tile flooring, utility sink, and storage, fireplace, custom built-ins, and a desirable corner lot. With its generous size, extensive updates, flexible floor plan, and separate living quarters, this home offers exceptional value in Brynwood. An excellent opportunity for a move-in-ready home!

Save
Ask
Tour
Hide
Share
Listing Snapshot
Price 
$497,000
Days On Site 
24 Days
Bedrooms 
4
Inside Area (SqFt) 
3,232 sqft
Total Baths 
3
Full Baths 
3
Partial Baths 
N/A
Lot Size 
0.42 Acres
Year Built 
1962
MLS® Number 
100603710
Status 
Active
Property Tax 
$3,904.01
HOA/Condo/Coop Fees 
N/A
Sq Ft Source 
N/A
Friends & Family
Recent Activity
3 weeks agoListing first seen on site
3 weeks agoListing updated with changes from the MLS®
General Features
Acres 
0.42
Carport 
2
Levels 
Two
Number Of Stories 
1
Parking 
Attached Carport
Property Condition 
Updated/Remodeled
Property Sub Type 
Single Family Residence
Sewer 
Public Sewer
Special Circumstances 
Standard
SqFt Total 
3232
Utilities 
Water Connected
Water Source 
Public
Zoning 
UNK
Interior Features
Appliances 
Built-In Electric OvenDisposalDishwasherCooktopElectric Water Heater
Basement 
Exterior EntryFinishedWalk-Out AccessCrawl Space
Cooling 
Central AirCeiling Fan(s)
Fireplace 
Yes
Flooring 
Ceramic Tile
Heating 
Fireplace(s)ElectricHeat Pump
Interior 
Walk-In Closet(s)Ceiling Fan(s)Built-in Features
Laundry Features 
Washer HookupLaundry Room
Window Features 
Window Coverings
Bedroom 2 
Dimensions - 10.0x10.0Level - MainDescription - Bedroom 2
Bedroom 3 
Dimensions - 10.0x10.0Level - MainDescription - Bedroom 3
Bedroom 4 
Dimensions - 11.0x10.0Level - BasementDescription - Basement
Kitchen 
Dimensions - 8.0x10.0Level - MainDescription - Kitchen
Laundry 
Dimensions - 4.0x4.0Level - MainDescription - Laundry
Living Room 
Dimensions - 10.0x10.0Level - MainDescription - Living room
Master Bedroom 
Dimensions - 12.0x10.0Level - MainDescription - Primary Bedroom
Sunroom 
Dimensions - 8.0x8.0Level - MainDescription - Sunroom
Save
Ask
Tour
Hide
Share
Exterior Features
Construction Details 
BrickFrame
Fencing 
None
Frontage 
See Remarks
Lot Features 
Cul-De-SacLandscaped
Patio And Porch 
Deck
Pool Features 
None
Road Frontage 
City StreetState Road
Roof 
Shingle
View 
See Remarks
Waterview 
See Remarks
Windows/Doors 
Window Coverings
Community Features
Financing Terms Available 
CashConventionalFHAVA Loan
Schools
School District
Unknown
Elementary School
Merry
Middle School
Tutt
High School
Westside Comp. High
Listing courtesy of Ann Marie McManus of Meybohm Real Estate - Wheeler


The data relating to real estate on this website comes in part from the Internet Data Exchange program of Hive MLS, and is updated as of 2026-10-09 10:33 PM UTC. All information is deemed reliable but not guaranteed and should be independently verified. All properties are subject to prior sale, change, or withdrawal. Neither listing broker(s) shall be responsible for any typographical errors, misinformation, or misprints, and shall be held totally harmless from any damages arising from reliance upon these data. Copyright 2026 Hive MLS

Neighborhood & Commute
Source: Walkscore
Save
Ask
Tour
Hide
Share