
119 Fitzsimmons Drive, North Augusta, SC, 29860
119 Fitzsimmons DriveNorth Augusta, SC 29860
Mortgage Calculator
Monthly Payment (Est.)
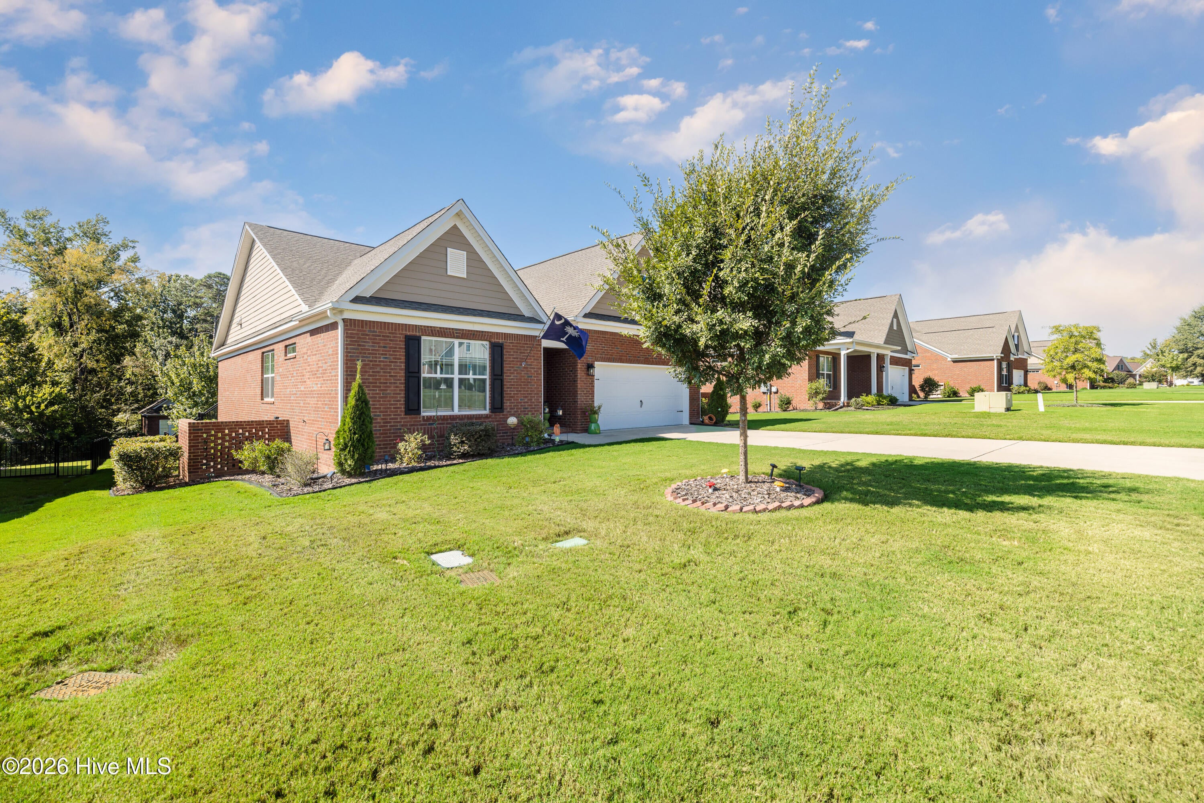
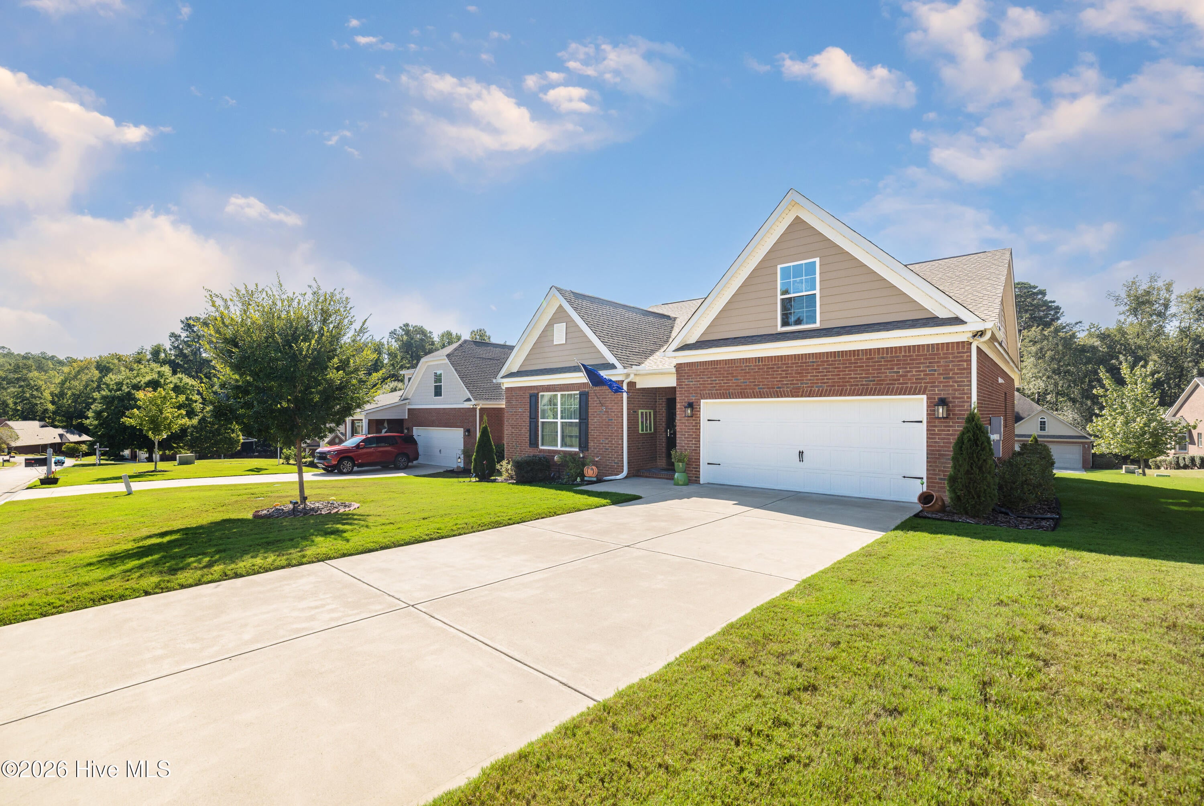
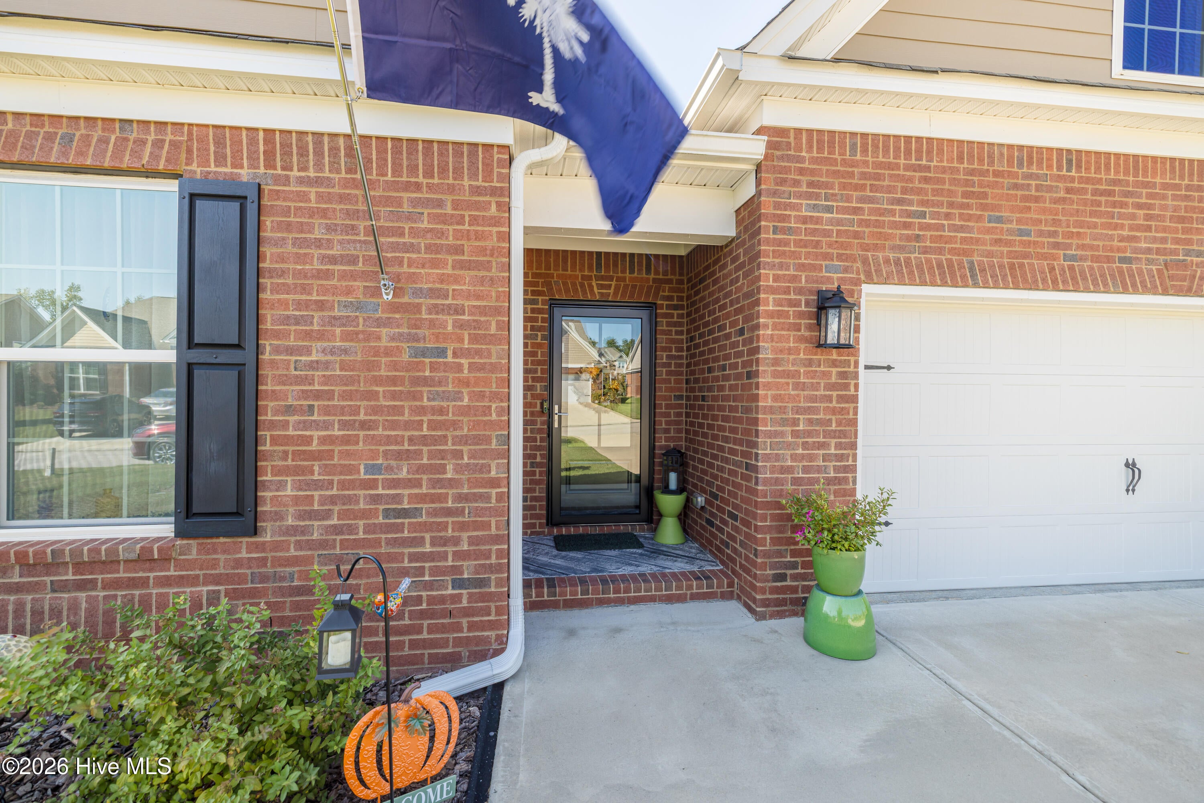
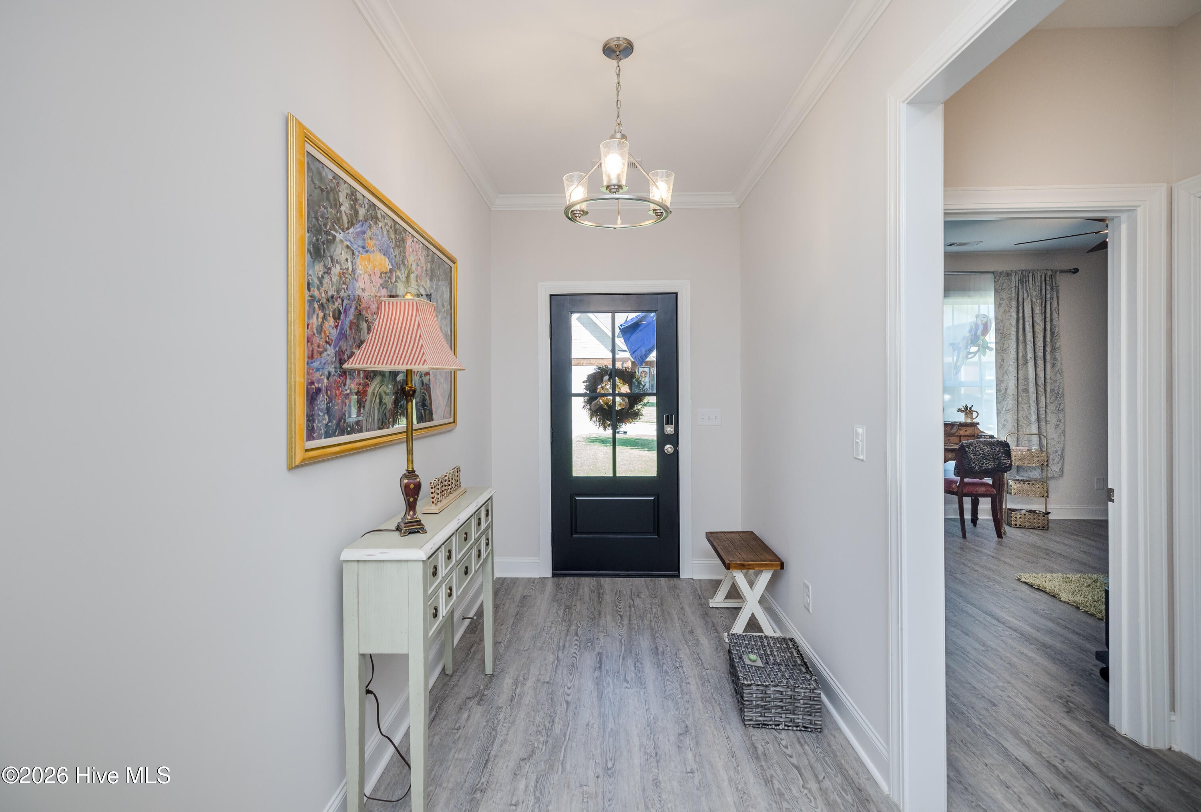
Enter an interest rate to see your estimated monthly payment.10,000 dollar Buyer Incentive!! Highly sought after Mount Vintage Golf Community! This 4 year old one owner executive's home is better than new and move in ready!!! Welcome to this beautiful All Brick, well built, one owner home with 62,000 of upgrades made by seller since their purchase! Too many to list but list is available upon request. This four bedroom, three full bath home has all on the main level except fourth bedroom, large bonus room and bath upstairs. This home has an open floor plan concept with high ceilings, nice moldings, and lots of windows for natural light! All flooring was replaced with beautiful LVP throughout 15,000. Designer carpet on wood tread steps for safety 3,000. Beautiful kitchen with large island. New backsplash 1000. Painted cabinets kitchen and bathrooms 3500. Granite, stainless appliances and walk in pantry! Master bath has beautiful tile accent wall 1.000, new mirrors, upgraded light fixtures, rectangle sinks, granite, tiled shower with glass surround and door, tiled floor, soaking tub and designer barn door 1500. Screened porch 7000. Wooden deck changed to trex and aluminum railings added 12,000. Additional deck installed Designer overlay coating on back porch flooring and entry 4000. Many shrubs, plants and trees have been planted as well as additional Bermuda 4,500. Added sprinkler zones 3,000. Recessed lighting upgraded ceiling fans throughout 1200. Upgraded new Front Door and glass storm door 3000. Chair rail added in bathrooms. 2 car garage and so much more! This is a smart home! Play a round of golf at the 27-hole championship course, tennis on one of the six courts, BOCCE ball court, jr. Olympic size pool, clubhouse, line dancing at the town center and take everyone to lunch at the on-site neighborhood restaurant. Many amenities available for everyone to enjoy! Don't miss the opportunity to see this beauty!
| 2 months ago | Listing first seen on site | |
| 2 months ago | Listing updated with changes from the MLS |

The data relating to real estate on this website comes in part from the Internet Data Exchange program of Hive MLS, and is updated as of 2026-11-11 01:07 PM UTC. All information is deemed reliable but not guaranteed and should be independently verified. All properties are subject to prior sale, change, or withdrawal. Neither listing broker(s) shall be responsible for any typographical errors, misinformation, or misprints, and shall be held totally harmless from any damages arising from reliance upon these data. Copyright 2026 Hive MLS
Did you know? You can invite friends and family to your search. They can join your search, rate and discuss listings with you.