307 W 7th Street, Waynesboro, GA, 30830

Save
Ask
Tour
Hide
Share
$249,000
23 Days On Site

307 W 7th Street
Waynesboro, GA 30830

For Sale|Single Family Residence|Active
4
Beds
2
Total Baths
2
Full Baths
2,049
SqFt
$122
/SqFt
1939
Built
Subdivision:
Not In Subdivision
County:
Burke
Call Now: 706-627-4815
Is this the listing for you? We can help make it yours.
706-627-4815
307 W 7th Street307 W 7th Street307 W 7th Street307 W 7th Street
Save
Ask
Tour
Hide
Share

Mortgage Calculator

Monthly Payment (Est.)

Enter an interest rate to see your estimated monthly payment.
Calculator powered by Showcase IDX, a Constellation1 Company. Copyright ©2026 Information is deemed reliable but not guaranteed.

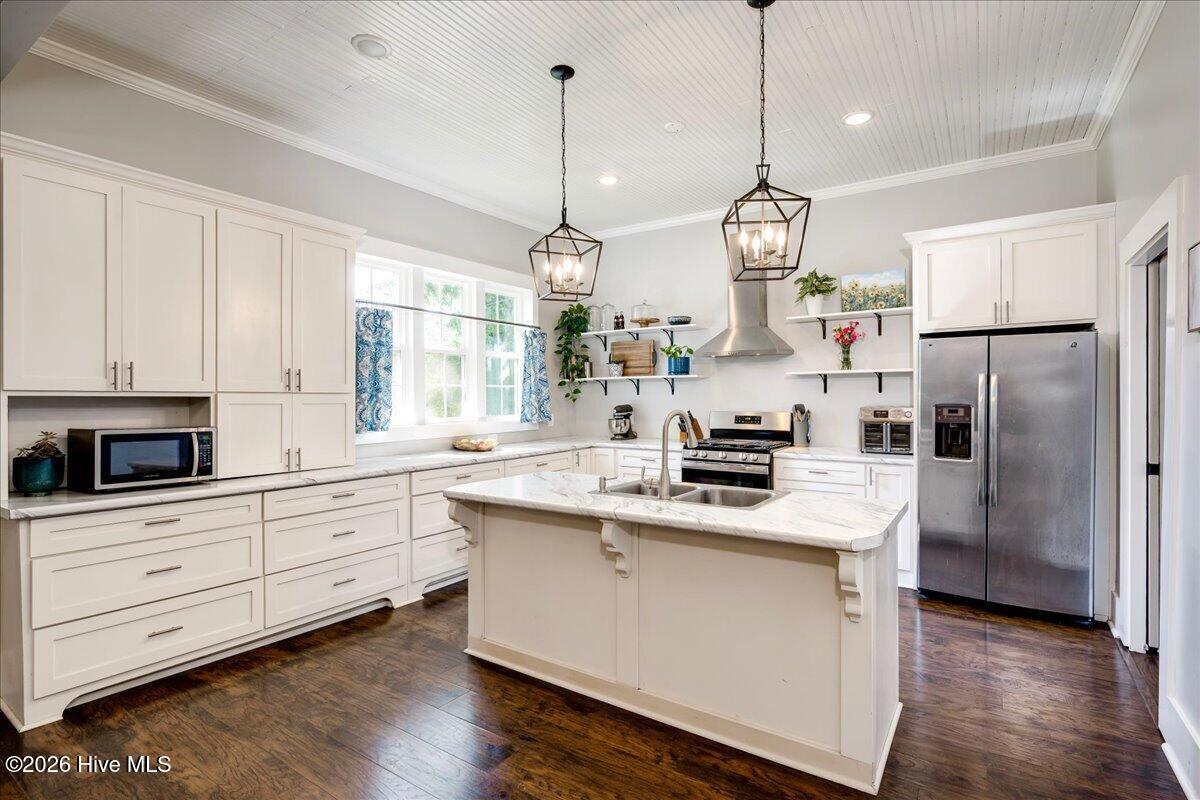
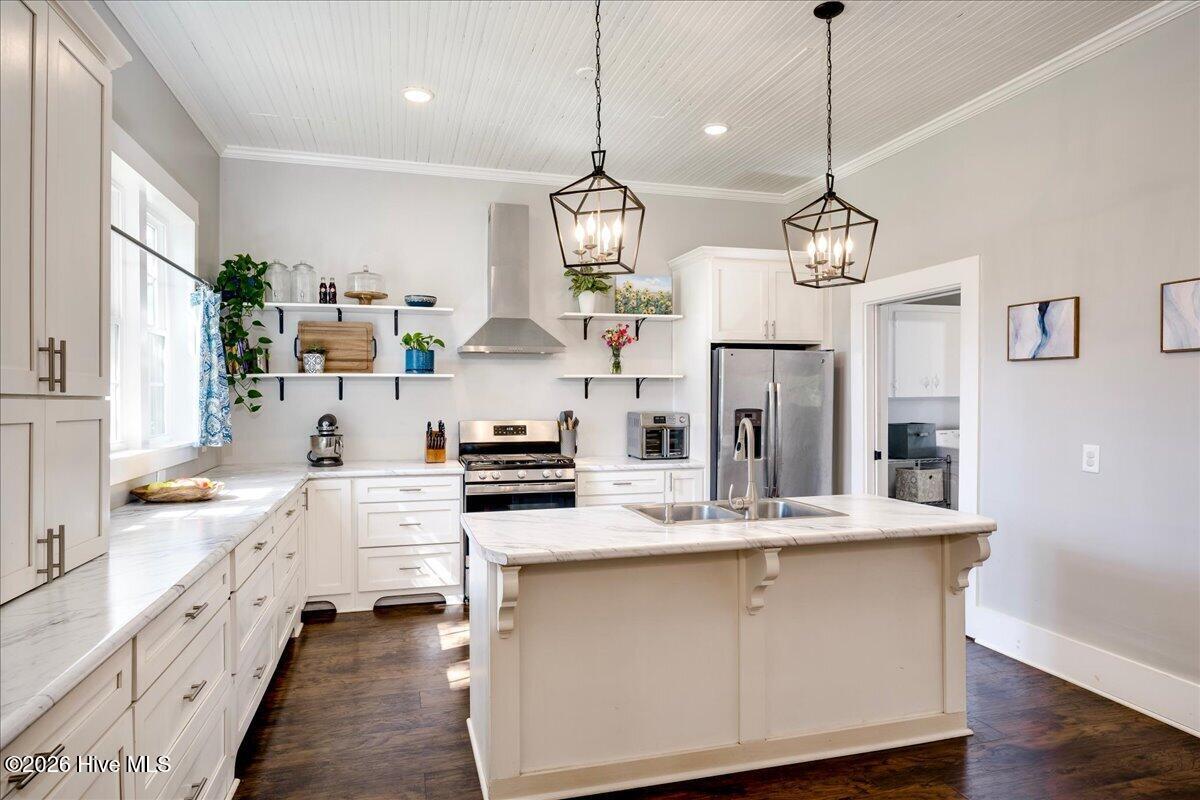
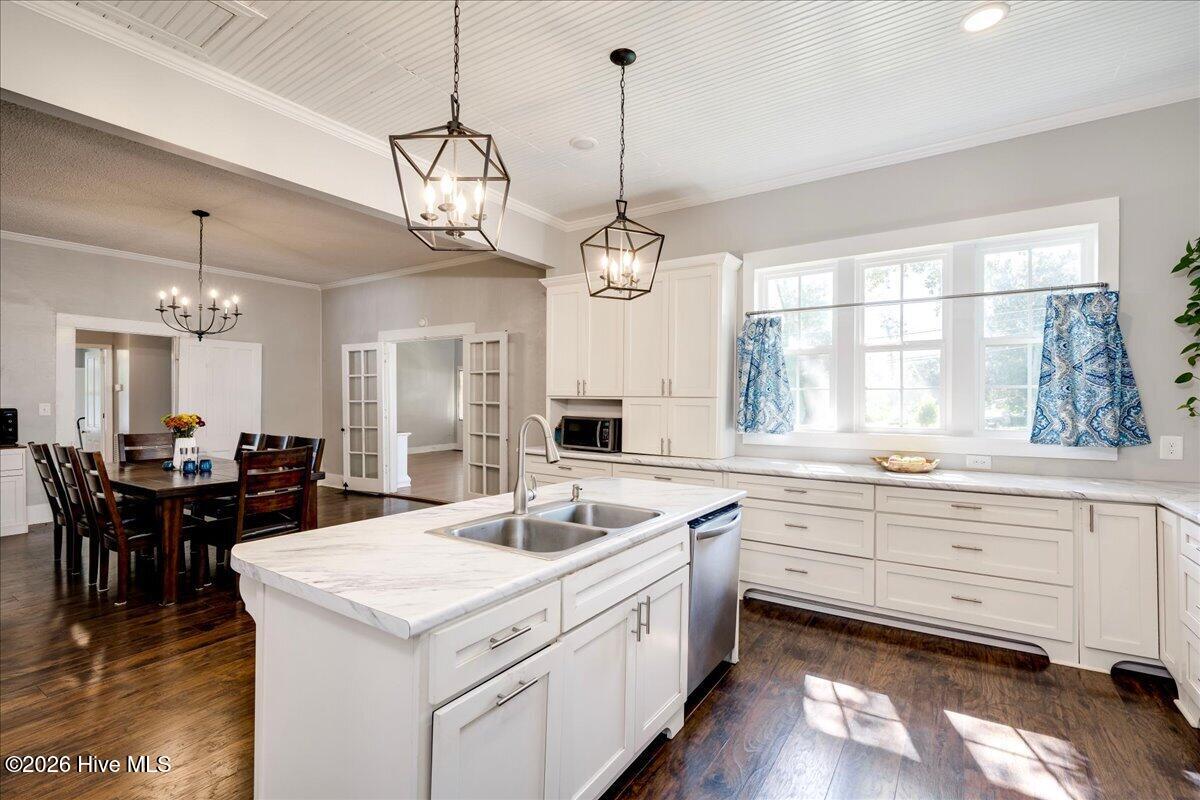
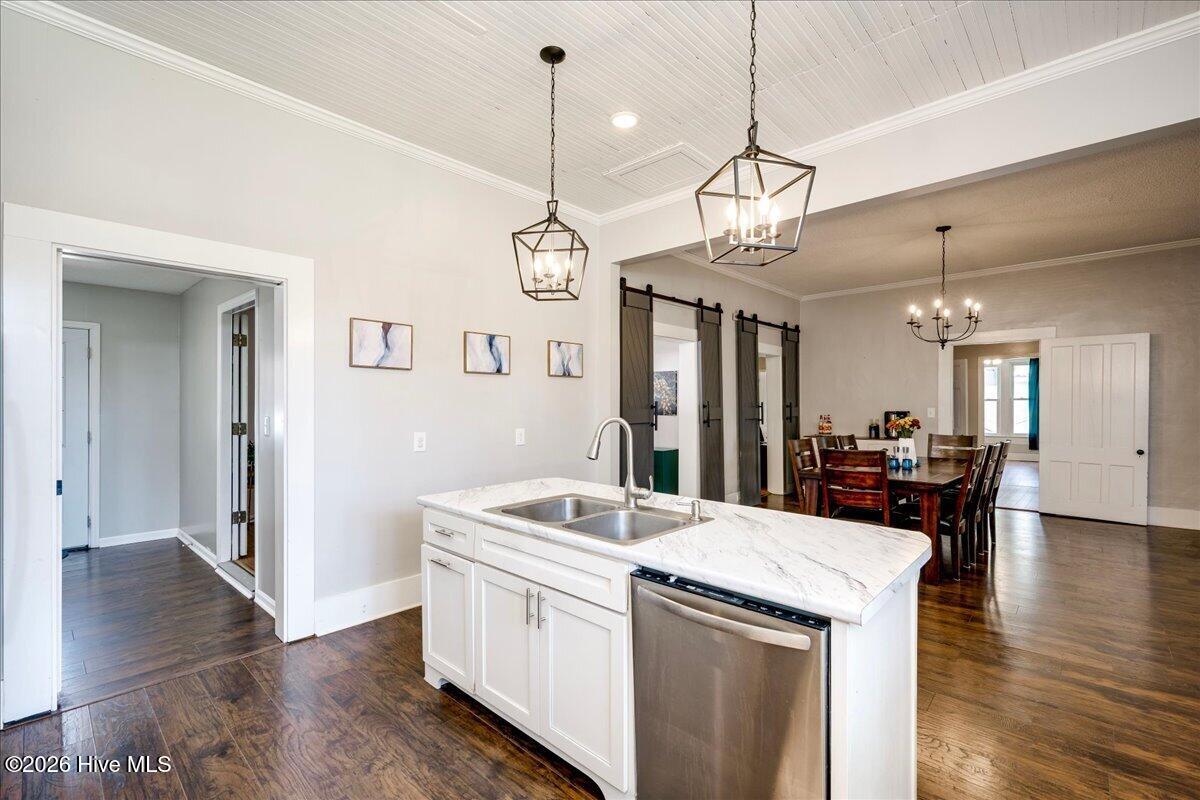
Brace yourself for historic charm. This updated 1939 Craftsman-style Bungalow is the bee's knees with its modern upgrades, huge open spaces and big personality. The light & bright kitchen features gorgeous granite, custom cabinetry, bar seating, and an abundance of counter space and storage. A large & tasteful den and dining room finish out the front living area with lots of stand-out finishes like the original coal fireplace, massive barn doors, high ceilings with exposed beams, and classic dining room French doors. You'll find lots of options for work, sleep and play with 4 bedrooms and a bonus room that could be used as a 5th. The current owners have staked claim to 3 bedrooms and use the additional two as bonus rooms for exercise, hobbies and gaming. An additional nook off the dining room is perfect for a small office. Both full bathrooms have been beautifully updated with subway tile & provide a walk-in shower for the master suite and a tub for the guests. The home is situated on a nice half-acre lot with a fenced grassy back lawn. Only a two-block stroll to historic Downtown Waynesboro's fabulous shopping and dining.

Save
Ask
Tour
Hide
Share
Listing Snapshot
Price 
$249,000
Days On Site 
23 Days
Bedrooms 
4
Inside Area (SqFt) 
2,049 sqft
Total Baths 
2
Full Baths 
2
Partial Baths 
N/A
Lot Size 
0.5 Acres
Year Built 
1939
MLS® Number 
100604224
Status 
Active
Property Tax 
$2,147.57
HOA/Condo/Coop Fees 
N/A
Sq Ft Source 
N/A
Friends & Family
Recent Activity
3 weeks agoListing first seen on site
3 weeks agoListing updated with changes from the MLS®
General Features
Acres 
0.5
Levels 
One
Number Of Stories 
1
Parking 
Unpaved
Property Condition 
Updated/Remodeled
Property Sub Type 
Single Family Residence
Special Circumstances 
Standard
SqFt Total 
2049
Style 
Historic District
Utilities 
Natural Gas ConnectedSewer ConnectedWater Connected
Water Source 
Public
Zoning 
R-1
Interior Features
Appliances 
RefrigeratorDishwasherGas RangeGas Water Heater
Basement 
NoneCrawl Space
Cooling 
Central AirCeiling Fan(s)
Fireplace 
Yes
Flooring 
TileVinylHardwood
Heating 
Heat PumpNatural Gas
Interior 
High CeilingsKitchen IslandCeiling Fan(s)
Laundry Features 
Laundry Room
Bathroom 1 
Level - Main
Bathroom 2 
Level - Main
Bedroom 1 
Dimensions - 15.2x15.6Level - Main
Bedroom 2 
Dimensions - 15.2x13.0Level - Main
Bedroom 3 
Dimensions - 15.2x10.7Level - Main
Bedroom 4 
Dimensions - 16.1x10.7Level - Main
Bonus Room 
Dimensions - 15.6x10.7Level - MainDescription - Could be 5th BR
Dining Room 
Dimensions - 15.5x16.2Level - Main
Kitchen 
Dimensions - 15.2x14.6Level - Main
Laundry 
Dimensions - 7.1x10.7Level - Main
Living Room 
Dimensions - 25.0x15.6Level - Main
Save
Ask
Tour
Hide
Share
Exterior Features
Construction Details 
Vinyl SidingFrame
Fencing 
Back Yard
Frontage 
See Remarks
Lot Features 
LevelRectangular Lot
Other Structures 
Outbuilding
Patio And Porch 
Front Porch
Road Frontage 
City StreetState Road
Roof 
Composition
View 
See Remarks
Waterview 
See Remarks
Community Features
Accessibility Features 
Accessible Full Bath
Financing Terms Available 
CashConventionalFHAVA Loan
Roads 
Paved
Schools
School District
Unknown
Elementary School
Waynesboro
Middle School
Burke County
High School
Burke County
Listing courtesy of Elizabeth Highsmith of Blanchard & Calhoun - WA


The data relating to real estate on this website comes in part from the Internet Data Exchange program of Hive MLS, and is updated as of 2026-10-10 10:12 PM UTC. All information is deemed reliable but not guaranteed and should be independently verified. All properties are subject to prior sale, change, or withdrawal. Neither listing broker(s) shall be responsible for any typographical errors, misinformation, or misprints, and shall be held totally harmless from any damages arising from reliance upon these data. Copyright 2026 Hive MLS

Neighborhood & Commute
Source: Walkscore
Save
Ask
Tour
Hide
Share