152 Keys Lane, Hephzibah, GA, 30815

Save
Ask
Tour
Hide
Share
$269,900
21 Days On Site

152 Keys Lane
Hephzibah, GA 30815

For Sale|Manufactured Home|Active
5
Beds
3
Total Baths
3
Full Baths
2,300
SqFt
$117
/SqFt
2026
Built
Subdivision:
Not In Subdivision
County:
Burke
Call Now: 706-627-4815
Is this the listing for you? We can help make it yours.
706-627-4815
152 Keys Lane152 Keys Lane152 Keys Lane152 Keys Lane
Save
Ask
Tour
Hide
Share

Mortgage Calculator

Monthly Payment (Est.)

Enter an interest rate to see your estimated monthly payment.
Calculator powered by Showcase IDX, a Constellation1 Company. Copyright ©2026 Information is deemed reliable but not guaranteed.

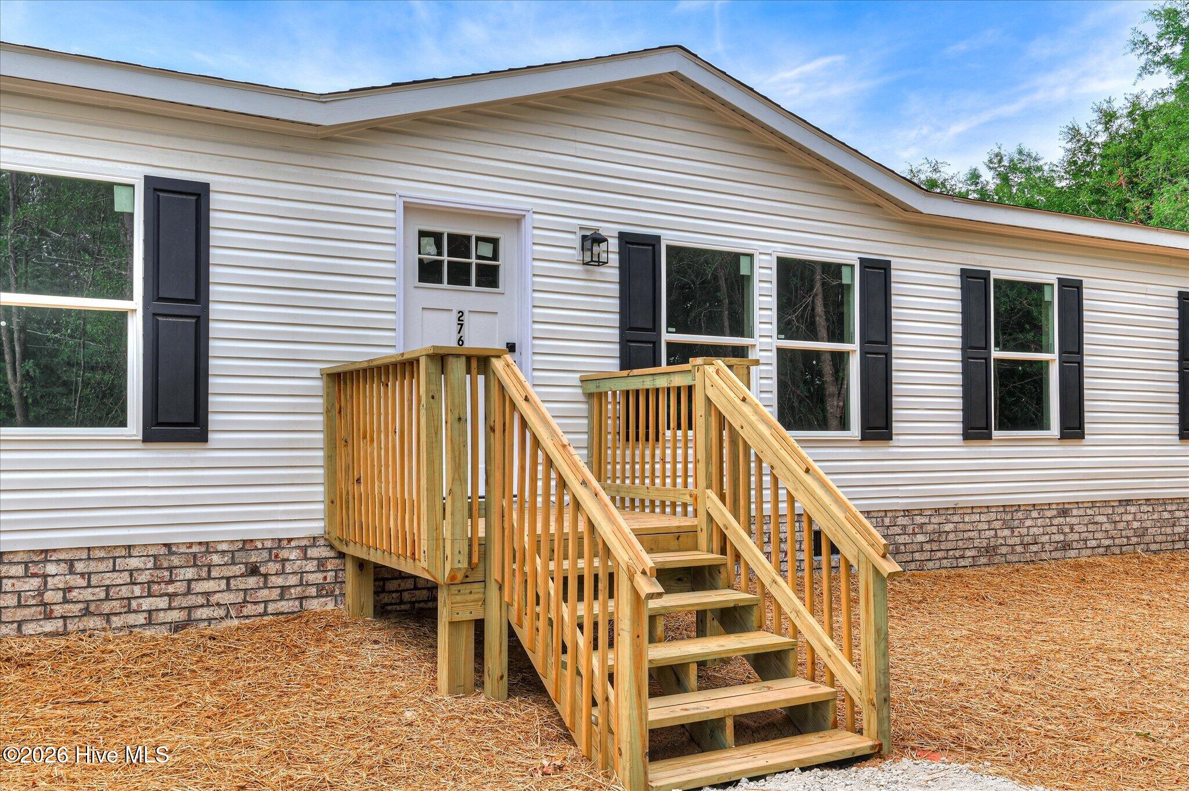
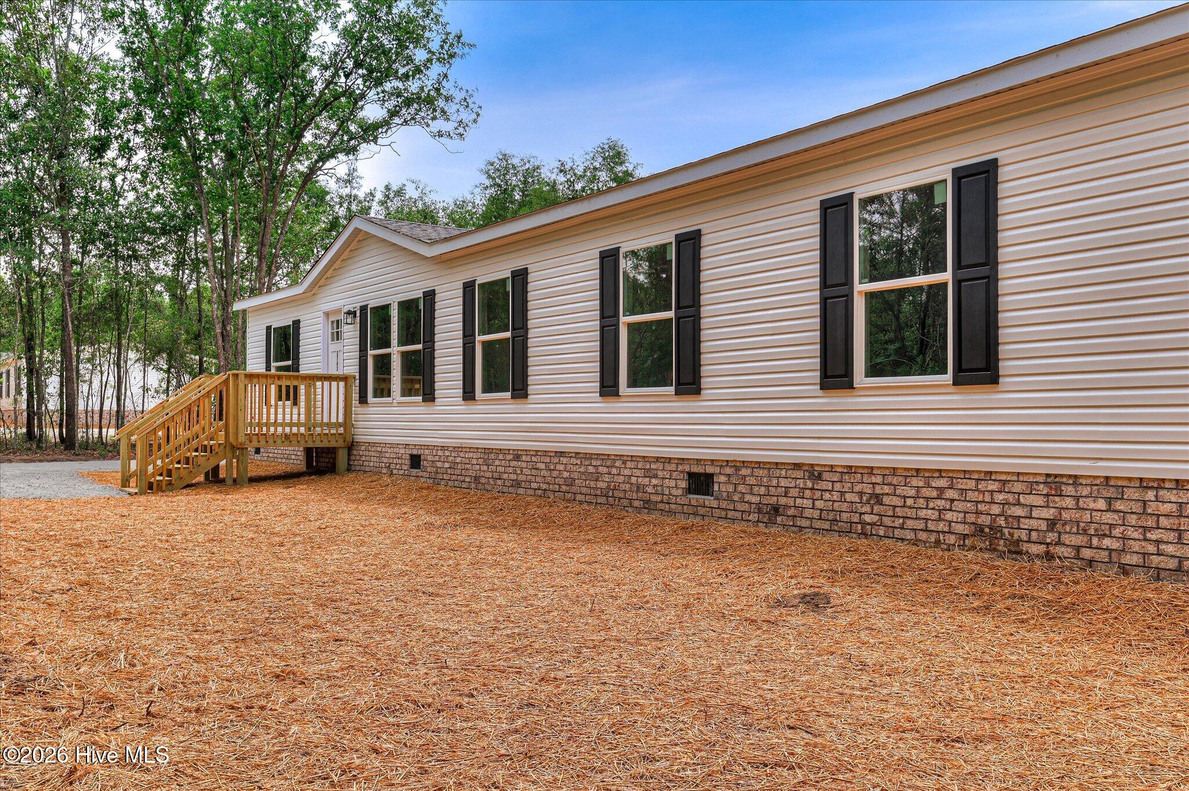
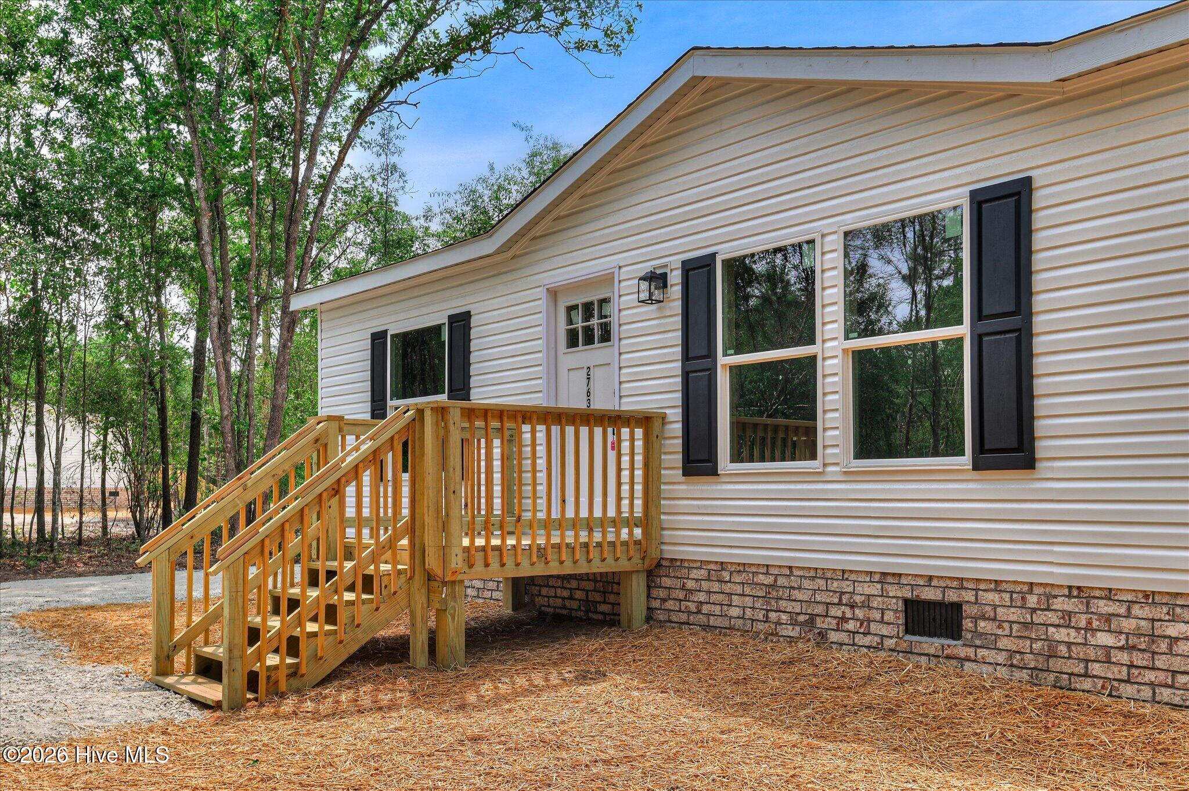
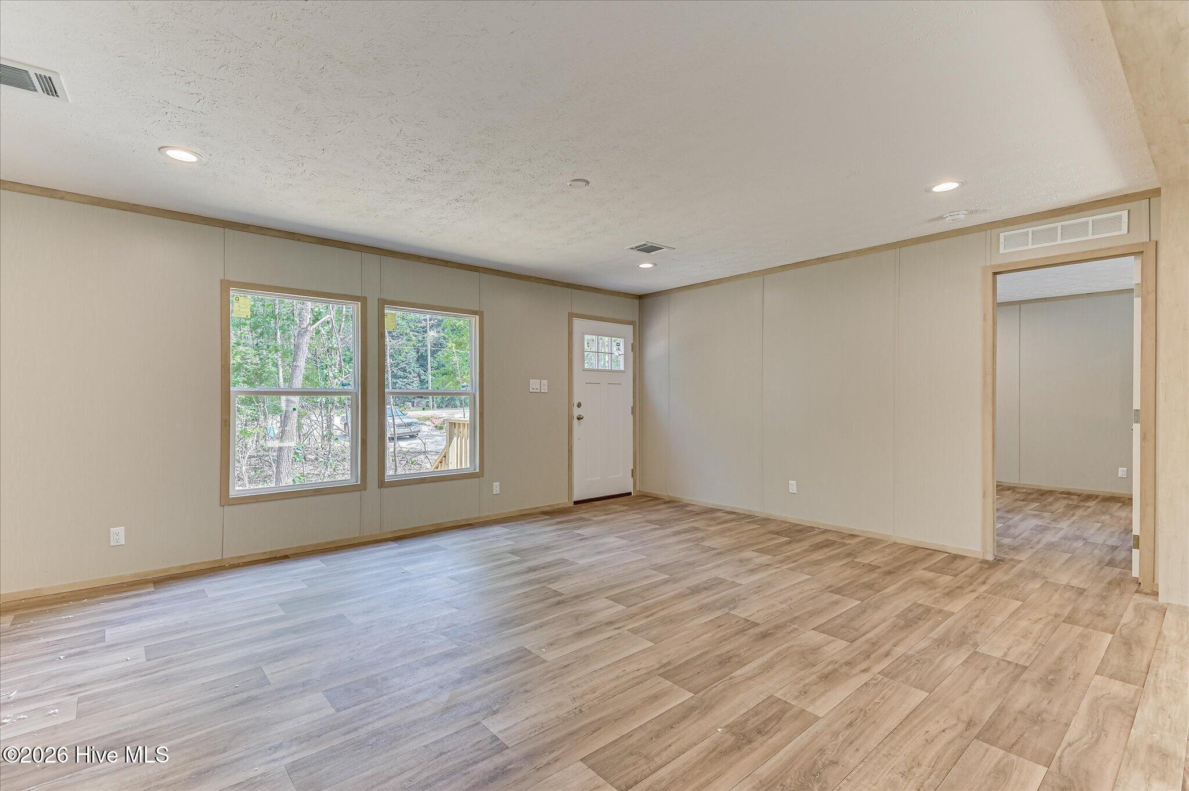
Brand-new 5 bedroom, 3 bathroom Clayton Summit situated on approximately 1 private acre with no HOA. With approximately 2,300 sq ft, this spacious 32x76 floor plan offers plenty of room inside and out for everyday living. Enjoy the freedom of acreage living with space for an RV or camper, boat, work vehicles, a future workshop, garden, outdoor entertaining, or simply more distance between you and your neighbors. Inside, the home features a large main living area plus a separate family room, providing flexible space for a growing household, home office, playroom, or additional gathering area. The kitchen includes wood cabinetry, pantry, breakfast bar, and stainless steel appliances including refrigerator, range, and dishwasher. The spacious owner's suite offers a walk-in closet, double vanity, garden tub, and separate shower. Home is all electric and includes a new private well and septic system. USDA, VA, FHA and conventional financing options may be available for qualified buyers, along with certain first-time homebuyer programs. Builder incentives may be available when using preferred lender. Additional floor plans and land-home packages available.

Save
Ask
Tour
Hide
Share
Listing Snapshot
Price 
$269,900
Days On Site 
21 Days
Bedrooms 
5
Inside Area (SqFt) 
2,300 sqft
Total Baths 
3
Full Baths 
3
Partial Baths 
N/A
Lot Size 
1.05 Acres
Year Built 
2026
MLS® Number 
100604574
Status 
Active
Property Tax 
N/A
HOA/Condo/Coop Fees 
N/A
Sq Ft Source 
N/A
Friends & Family
Recent Activity
3 weeks agoListing first seen on site
3 weeks agoListing updated with changes from the MLS®
General Features
Acres 
1.05
Levels 
One
Number Of Stories 
1
Parking 
GravelUnpaved
Property Condition 
New Construction
Property Sub Type 
Manufactured Home
Security 
Smoke Detector(s)
Sewer 
Septic Tank
Special Circumstances 
Standard
SqFt Total 
2300
Utilities 
Water AvailableWater Connected
Water Source 
Well
Zoning 
R-1
Interior Features
Appliances 
RefrigeratorDishwasherElectric RangeMicrowave
Basement 
NoneCrawl Space
Cooling 
Central AirCeiling Fan(s)
Furnished 
Unfurnished
Heating 
ElectricHeat Pump
Interior 
Master DownstairsWalk-In Closet(s)Kitchen IslandEat-in Kitchen
Laundry Features 
Washer HookupLaundry Room
Bedroom 2 
Dimensions - 11.0x15.0Level - Main
Bedroom 3 
Dimensions - 10.0x11.0Level - Main
Bedroom 4 
Dimensions - 11.0x15.0Level - Main
Bedroom 5 
Dimensions - 17.0x13.0Level - Main
Breakfast Nook 
Dimensions - 12.0x15.0Level - Main
Family Room 
Dimensions - 17.0x15.0
Kitchen 
Dimensions - 12.0x15.0Level - Main
Laundry 
Dimensions - 6.0x7.0Level - Main
Living Room 
Dimensions - 19.0x15.0Level - Main
Master Bedroom 
Dimensions - 14.0x15.0Level - Main
Save
Ask
Tour
Hide
Share
Exterior Features
Construction Details 
See RemarksVinyl Siding
Fencing 
None
Frontage 
See Remarks
Lot Features 
LevelSecluded
Patio And Porch 
DeckPorchFront PorchRear Porch
Pool Features 
None
Roof 
Composition
View 
See Remarks
Waterview 
See Remarks
Community Features
Financing Terms Available 
CashConventionalFHAUSDA LoanVA Loan
Roads 
Paved
Schools
School District
Unknown
Elementary School
Waynesboro
Middle School
Burke County
High School
Burke County
Listing courtesy of Christine May of Leading Edge Real Estate


The data relating to real estate on this website comes in part from the Internet Data Exchange program of Hive MLS, and is updated as of 2026-10-09 09:45 PM UTC. All information is deemed reliable but not guaranteed and should be independently verified. All properties are subject to prior sale, change, or withdrawal. Neither listing broker(s) shall be responsible for any typographical errors, misinformation, or misprints, and shall be held totally harmless from any damages arising from reliance upon these data. Copyright 2026 Hive MLS

Neighborhood & Commute
Source: Walkscore
Save
Ask
Tour
Hide
Share