
3419 Lewis Road, Augusta, GA, 30909
3419 Lewis RoadAugusta, GA 30909
Mortgage Calculator
Monthly Payment (Est.)
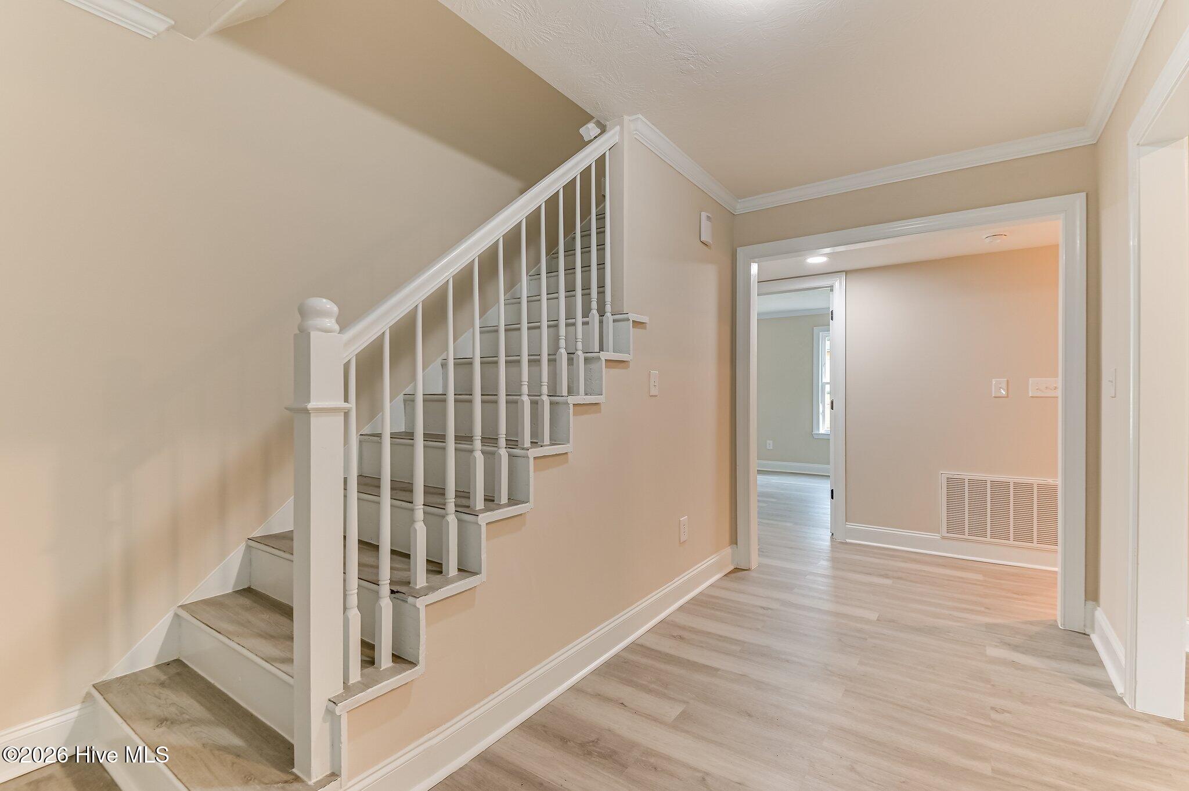
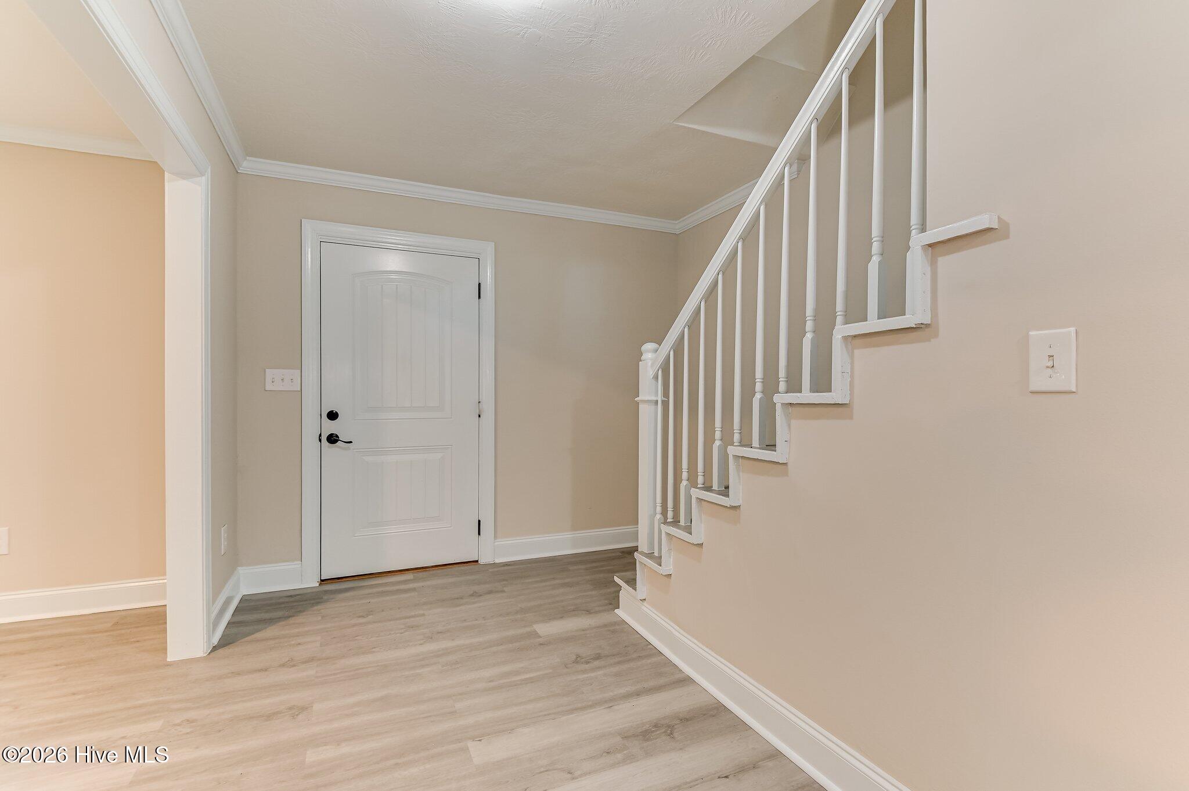
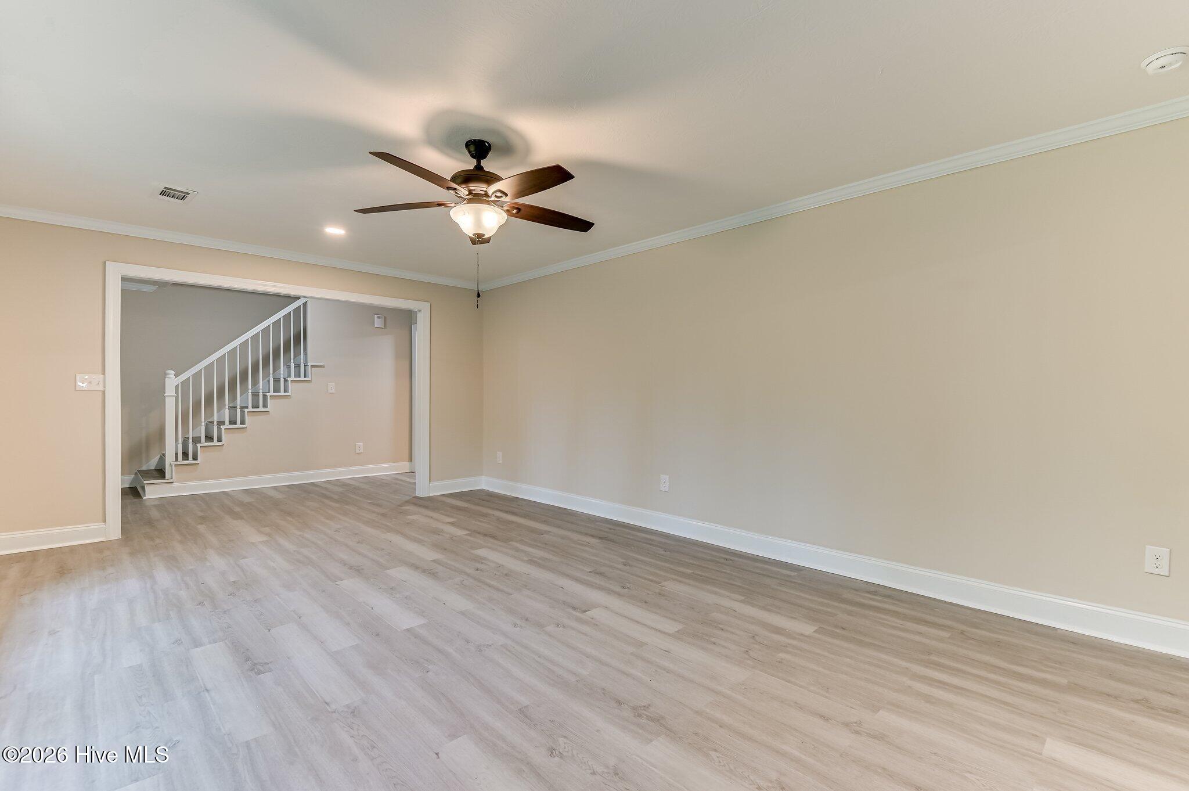
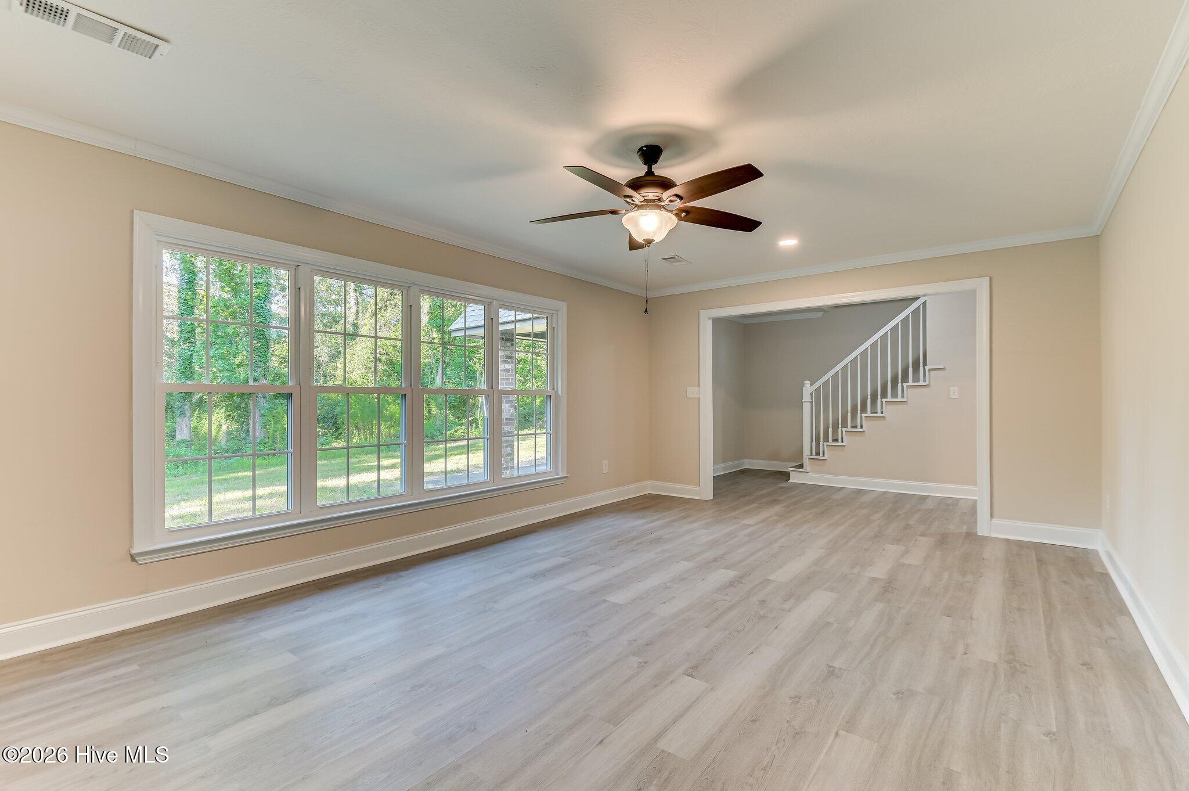
Enter an interest rate to see your estimated monthly payment.Welcome to your private wooded retreat in Long Leaf Ranch! This beautifully remodeled Tudor-Style ranch home offers an exceptional combination of space, style, and versatility, all nestled on approximately 7.3 acres. Featuring 5 bedrooms and 4.5 bathrooms across approximately 3,800 square feet, this home has been completely remodeled with thoughtful updates throughout. The spacious kitchen showcases brand-new cabinetry/with oversized mobile island, granite countertops, and a fresh, modern design that is perfect for both everyday living and entertaining. LVT and tile flooring throughout provides a beautiful, durable finish and a seamless flow from room to room. This home also features a sunroom boasting 420 sq ft. The home's unique floor plan offers 3 master suites on the lower with one being a grand master suite with separate exterior entrance, providing comfort and privacy for family members, guests, or potential multi-generational living. An oversized 2-car garage adds convenience and storage. Outside, the possibilities are truly impressive. The property includes an equipment barn as well as an additional outbuilding, offering plenty of room for outdoor activities, hobbies, additional storage, or future expansion. With ample acreage and space to potentially accommodate horses or other recreational uses, this property provides the freedom and flexibility that's increasingly hard to find. If you're looking for a beautifully updated home with substantial acreage, outbuildings, and room to grow, this conveniently located Long Leaf Ranch property deserves a closer look! With new developing in the area, wildlife is making it their new sanctuary. John Deere 120 R Tactor with low hours with Frontloading bucket, Grapple Hook, Backhoe and 5' Belly Mower also available.
| 2 weeks ago | Listing first seen on site | |
| 2 weeks ago | Listing updated with changes from the MLS® |

The data relating to real estate on this website comes in part from the Internet Data Exchange program of Hive MLS, and is updated as of 2026-10-09 10:33 PM UTC. All information is deemed reliable but not guaranteed and should be independently verified. All properties are subject to prior sale, change, or withdrawal. Neither listing broker(s) shall be responsible for any typographical errors, misinformation, or misprints, and shall be held totally harmless from any damages arising from reliance upon these data. Copyright 2026 Hive MLS
Did you know? You can invite friends and family to your search. They can join your search, rate and discuss listings with you.