
122 State Road S-33-650, Modoc, SC, 29838
122 State Road S-33-650Modoc, SC 29838
Mortgage Calculator
Monthly Payment (Est.)
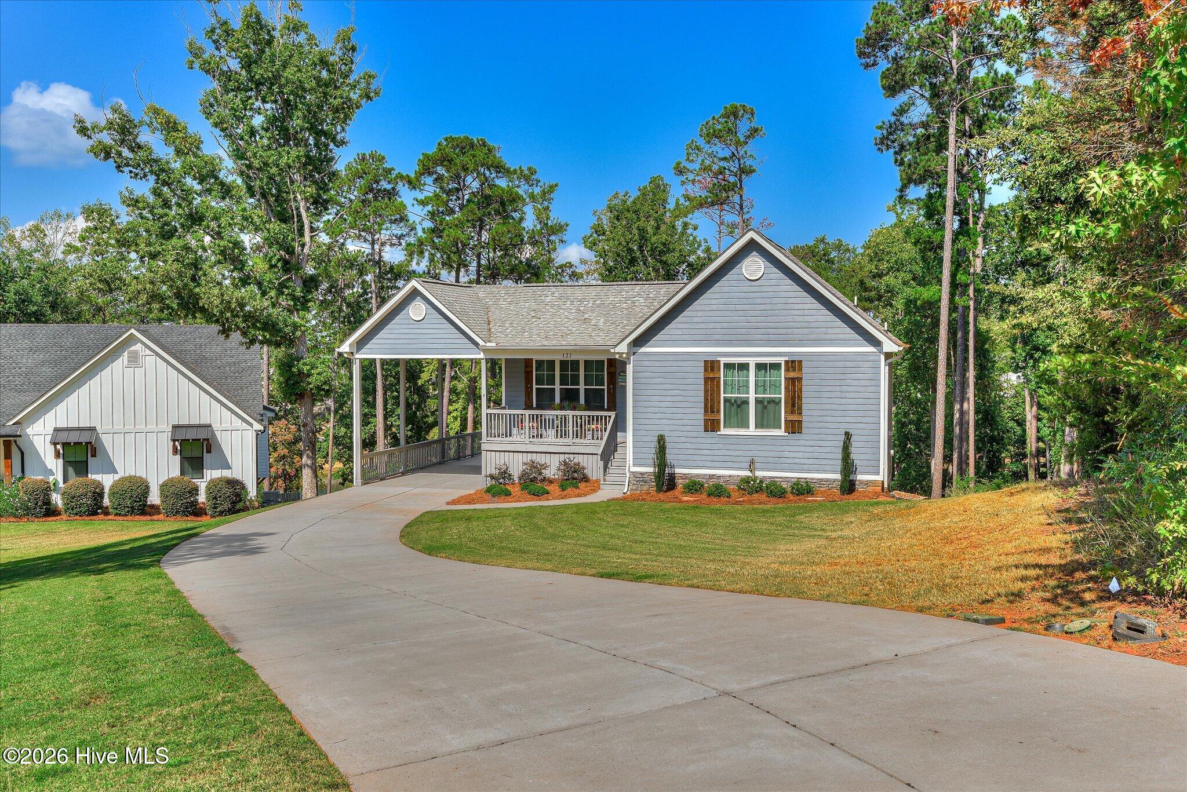
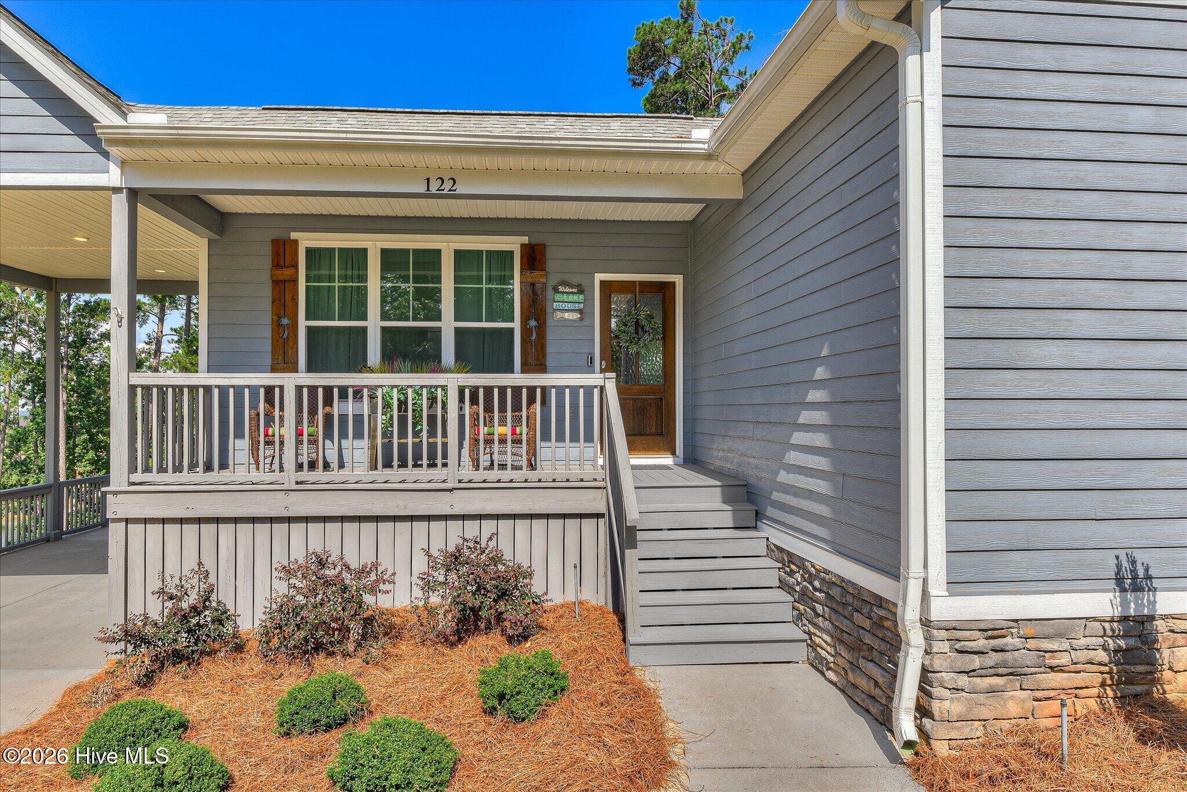
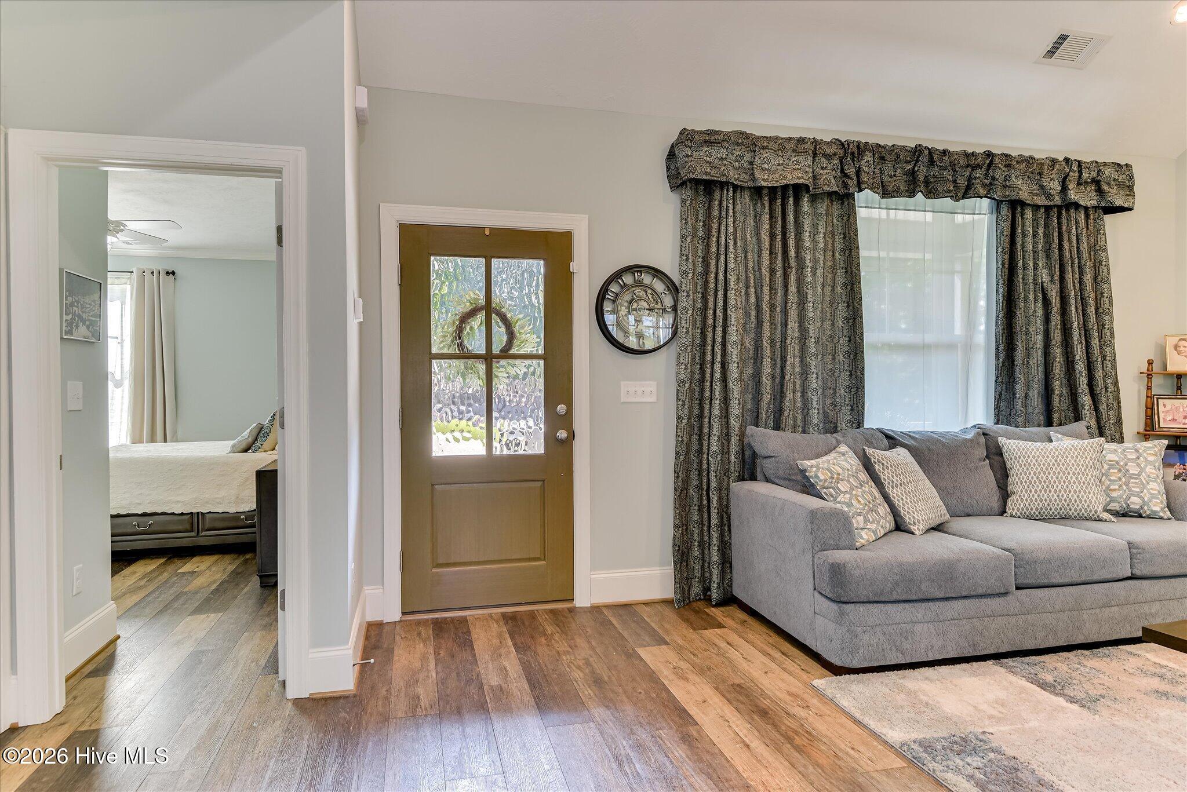
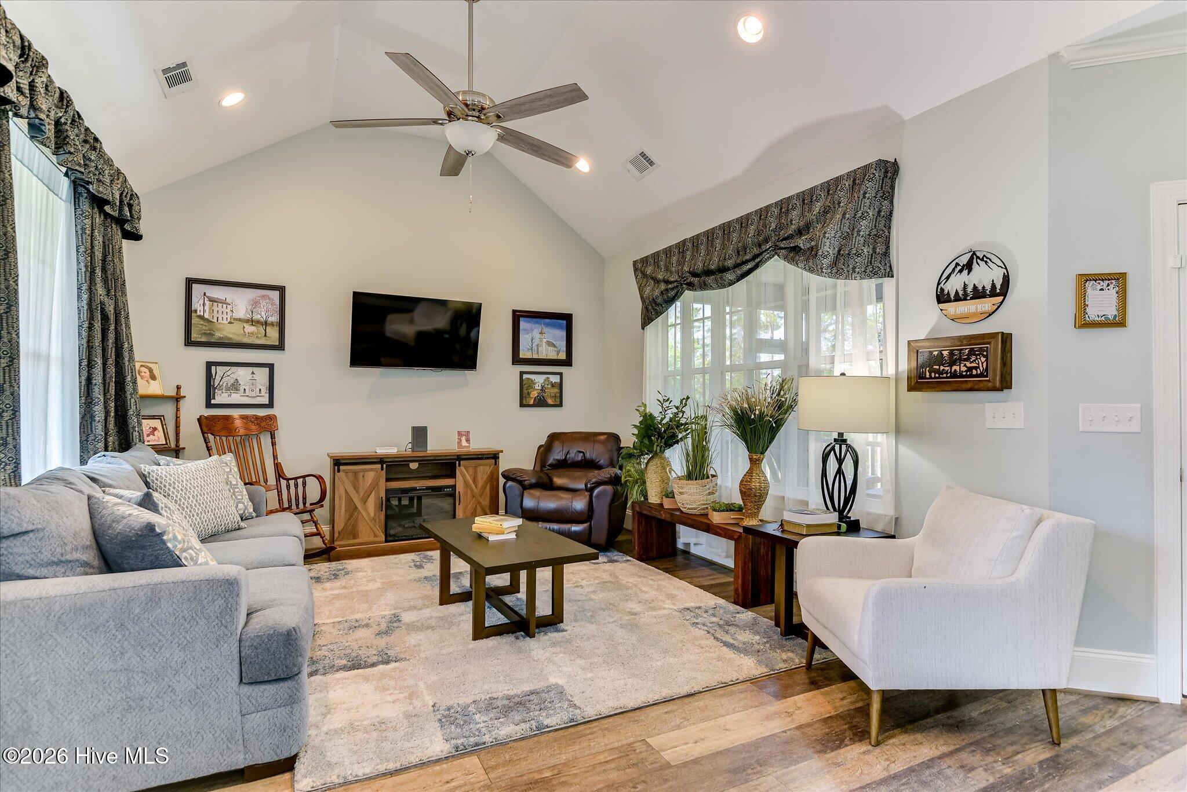
Enter an interest rate to see your estimated monthly payment.COMING SOON. A Waterfront Sanctuary in Modoc Shores. Perched above the tranquil waters of Lake Thurmond in the coveted Modoc Shores enclave, 122 Bowen Drive stands as a refined lakefront retreat delivering 2,200 heated square feet of light-filled cottage living. Resting on a landscaped 0.49-acre lot featuring fruit trees, this three-bedroom, 2.5 bathroom ranch-style residence elegantly harmonizes modern architectural comforts with the quiet beauty of its natural waterfront environment. Wrapped in a crisp fiber cement exterior with a classic composition roofline, the home maintains a low-profile silhouette that lets the surrounding landscape take center stage. The interior layout emphasizes spatial ease and single-level convenience, anchored by a seamless main-floor progression encompassing a great room, eat-in kitchen, and dedicated breakfast room. The main-level primary owner's suite serves as a private sanctuary, thoughtfully appointed with walk-in closet with laundry room tucked in. Beyond the living area, an expansive upper rear deck extends out toward the shoreline, providing an elevated outdoor living room with panoramic views of the water. The lower level reveals a full, finished walkout basement constructed with poured concrete for added security, structural resilience, and peace of mind. Expanding the home's entertaining footprint, this lower level houses additional guest bedrooms, a full bath, and flexible living space that opens directly onto a stone-paved lower patio. Thoughtful residential infrastructure includes central air conditioning, electric forced-air heating, public water service, a welcoming front porch, and an attached concrete carport. --- The Compound Opportunity For buyers seeking a multi-generational waterfront estate or guest compound, 122 Bowen Drive offers the exclusive option to be purchased alongside the neighboring estate at 138 Bowen Drive. Built at the same time by the same builder they are meant to compliment each other. Combined, the two residences establish an extraordinary ~0.98-acre waterfront compound offered at $1,910,000**, encompassing over 5,280 square feet of living space and complete access to a private two-slip 40 foot aluminum dock, dock can be extended 65ft by purchaser.
| 4 days ago | Listing updated with changes from the MLS® | |
| 4 days ago | Status changed to Coming Soon | |
| 4 days ago | Listing first seen on site |

The data relating to real estate on this website comes in part from the Internet Data Exchange program of Hive MLS, and is updated as of 2026-09-26 04:15 AM UTC. All information is deemed reliable but not guaranteed and should be independently verified. All properties are subject to prior sale, change, or withdrawal. Neither listing broker(s) shall be responsible for any typographical errors, misinformation, or misprints, and shall be held totally harmless from any damages arising from reliance upon these data. Copyright 2026 Hive MLS
Did you know? You can invite friends and family to your search. They can join your search, rate and discuss listings with you.