
510 Gray Hill Road, Thomson, GA, 30824
510 Gray Hill RoadThomson, GA 30824

Mortgage Calculator
Monthly Payment (Est.)
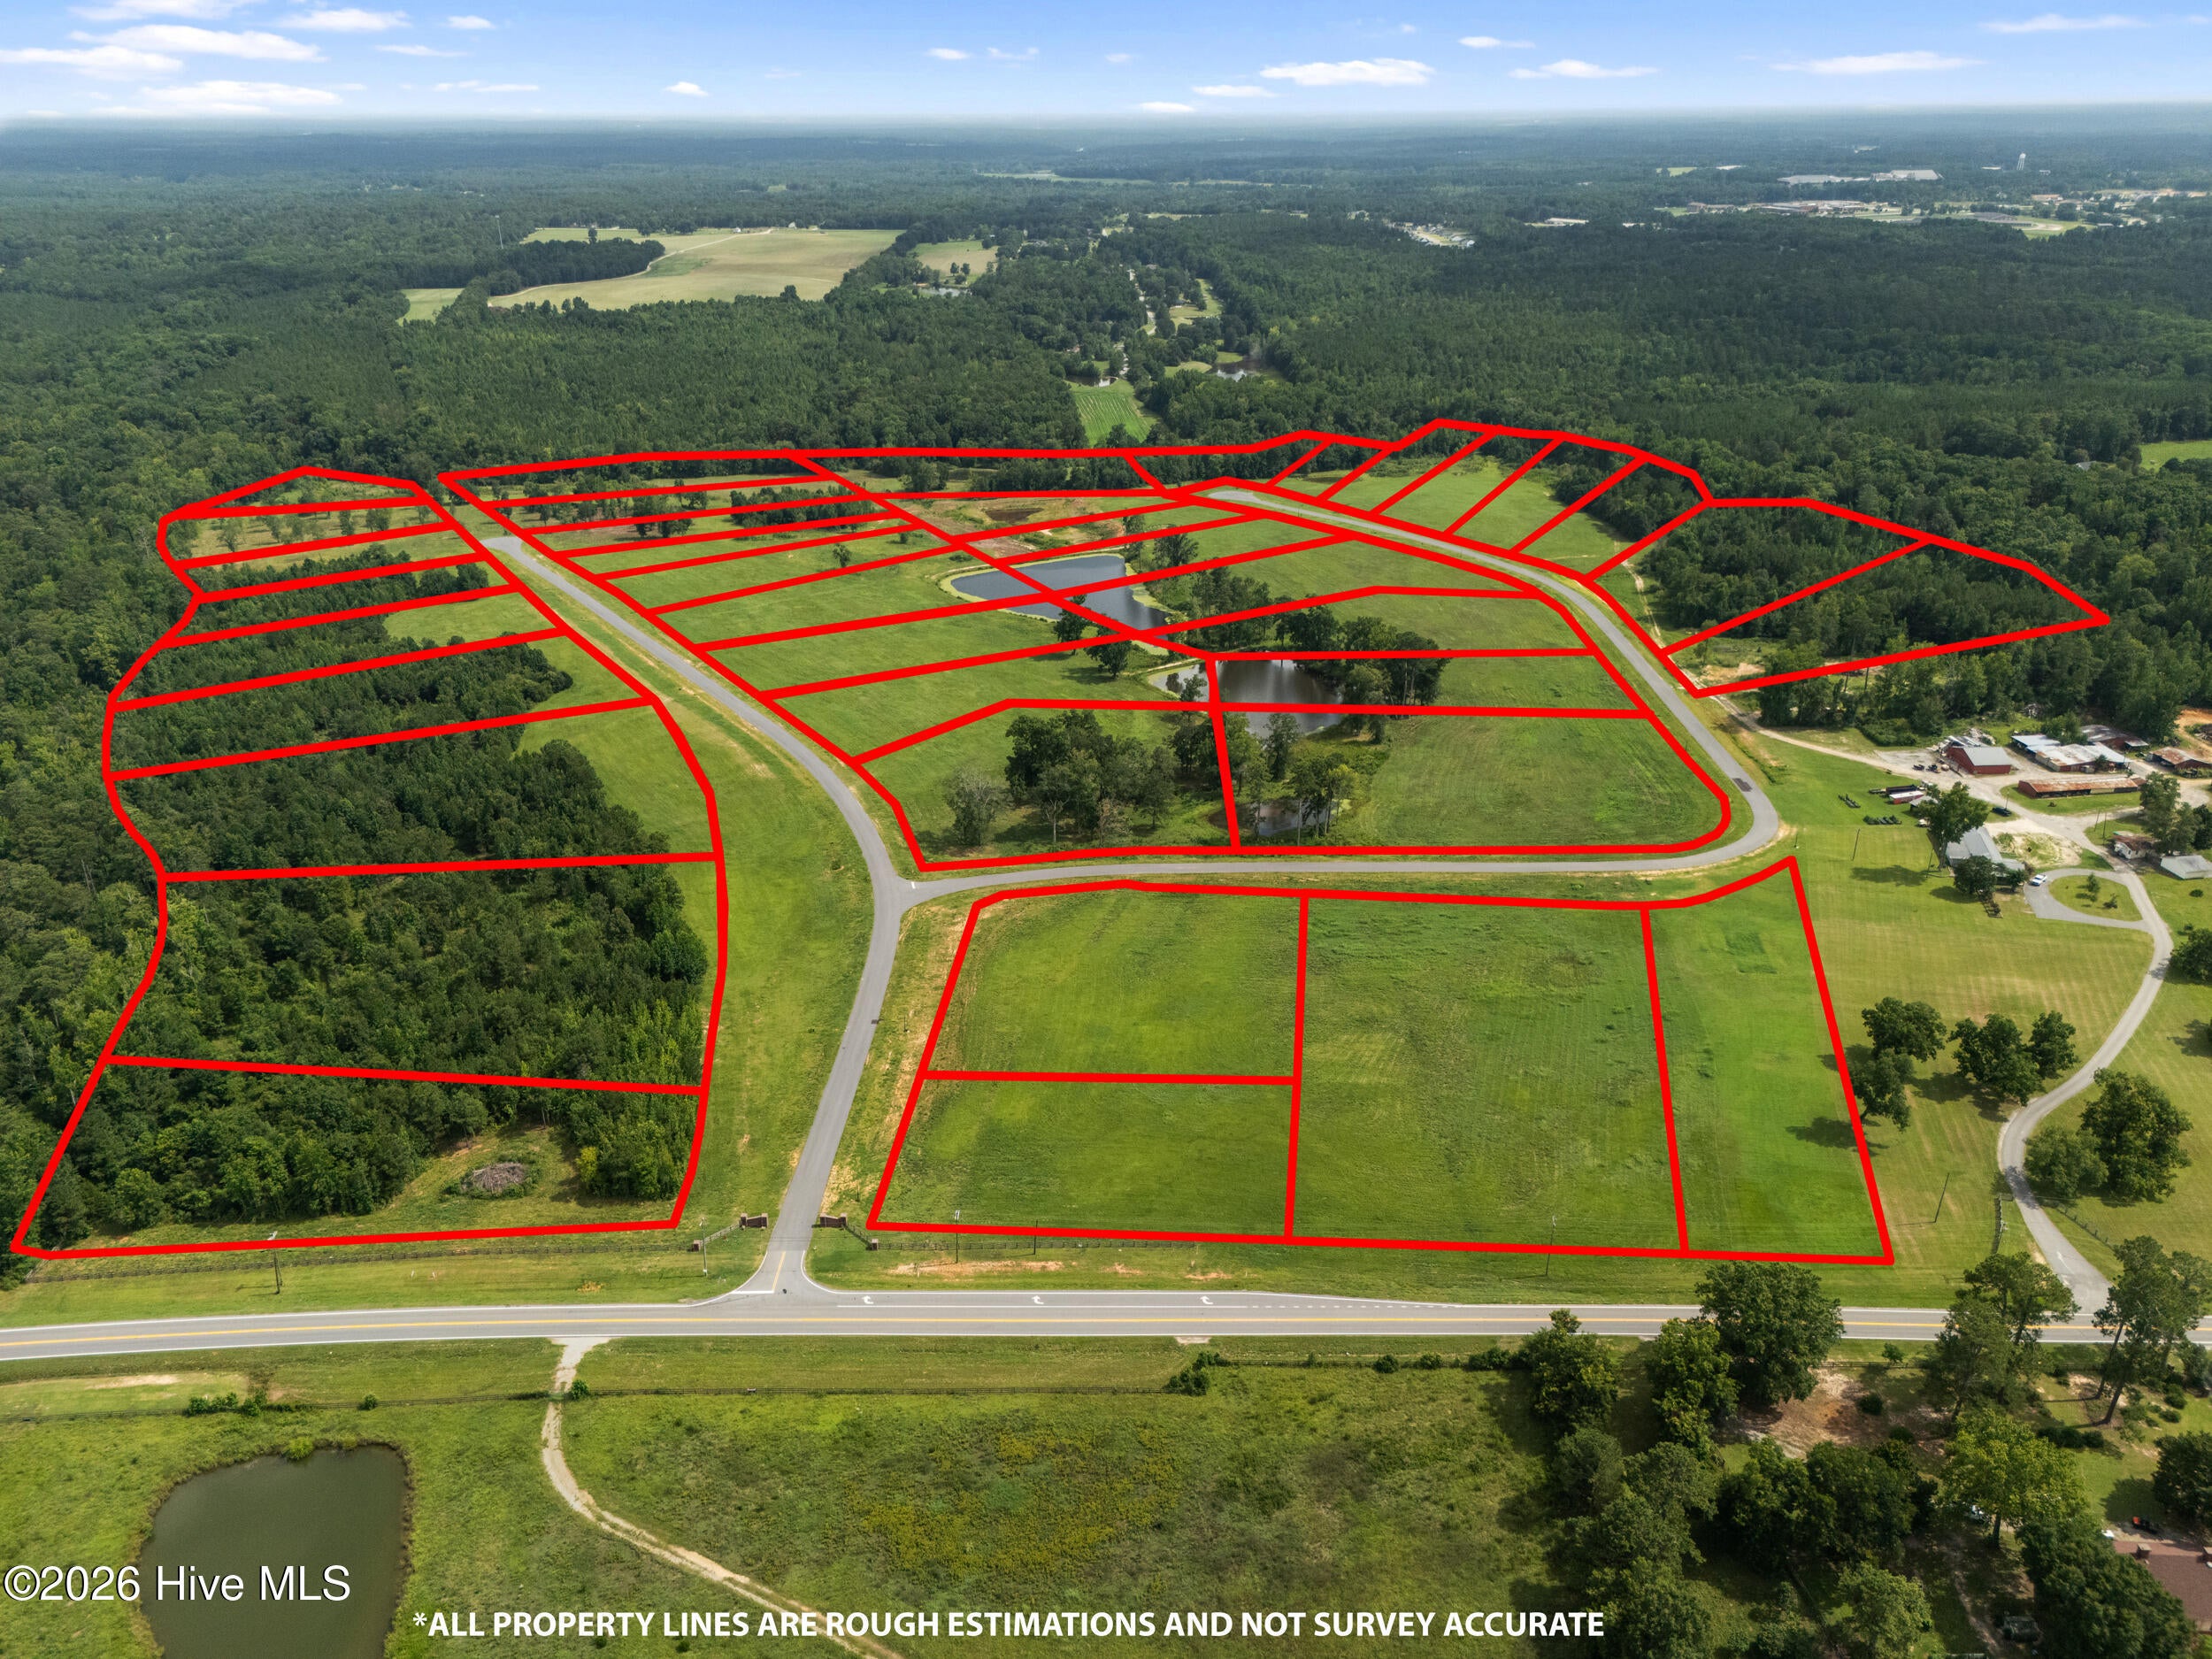
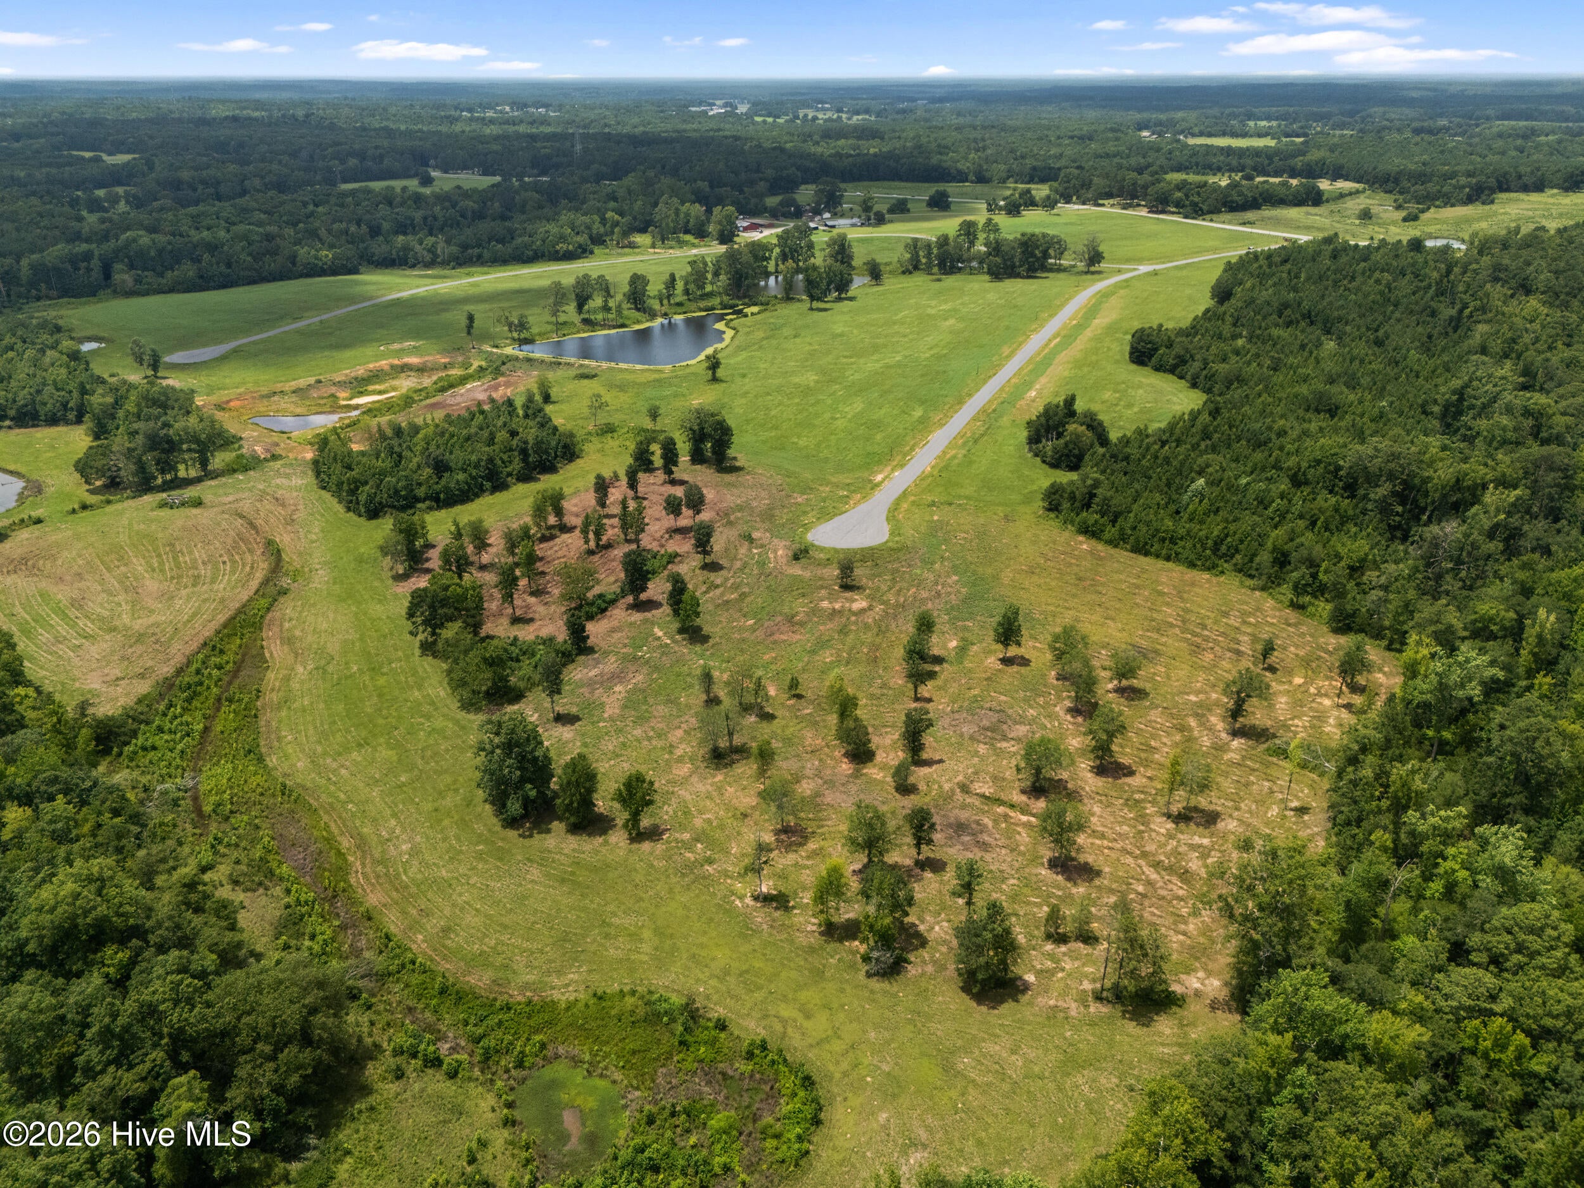
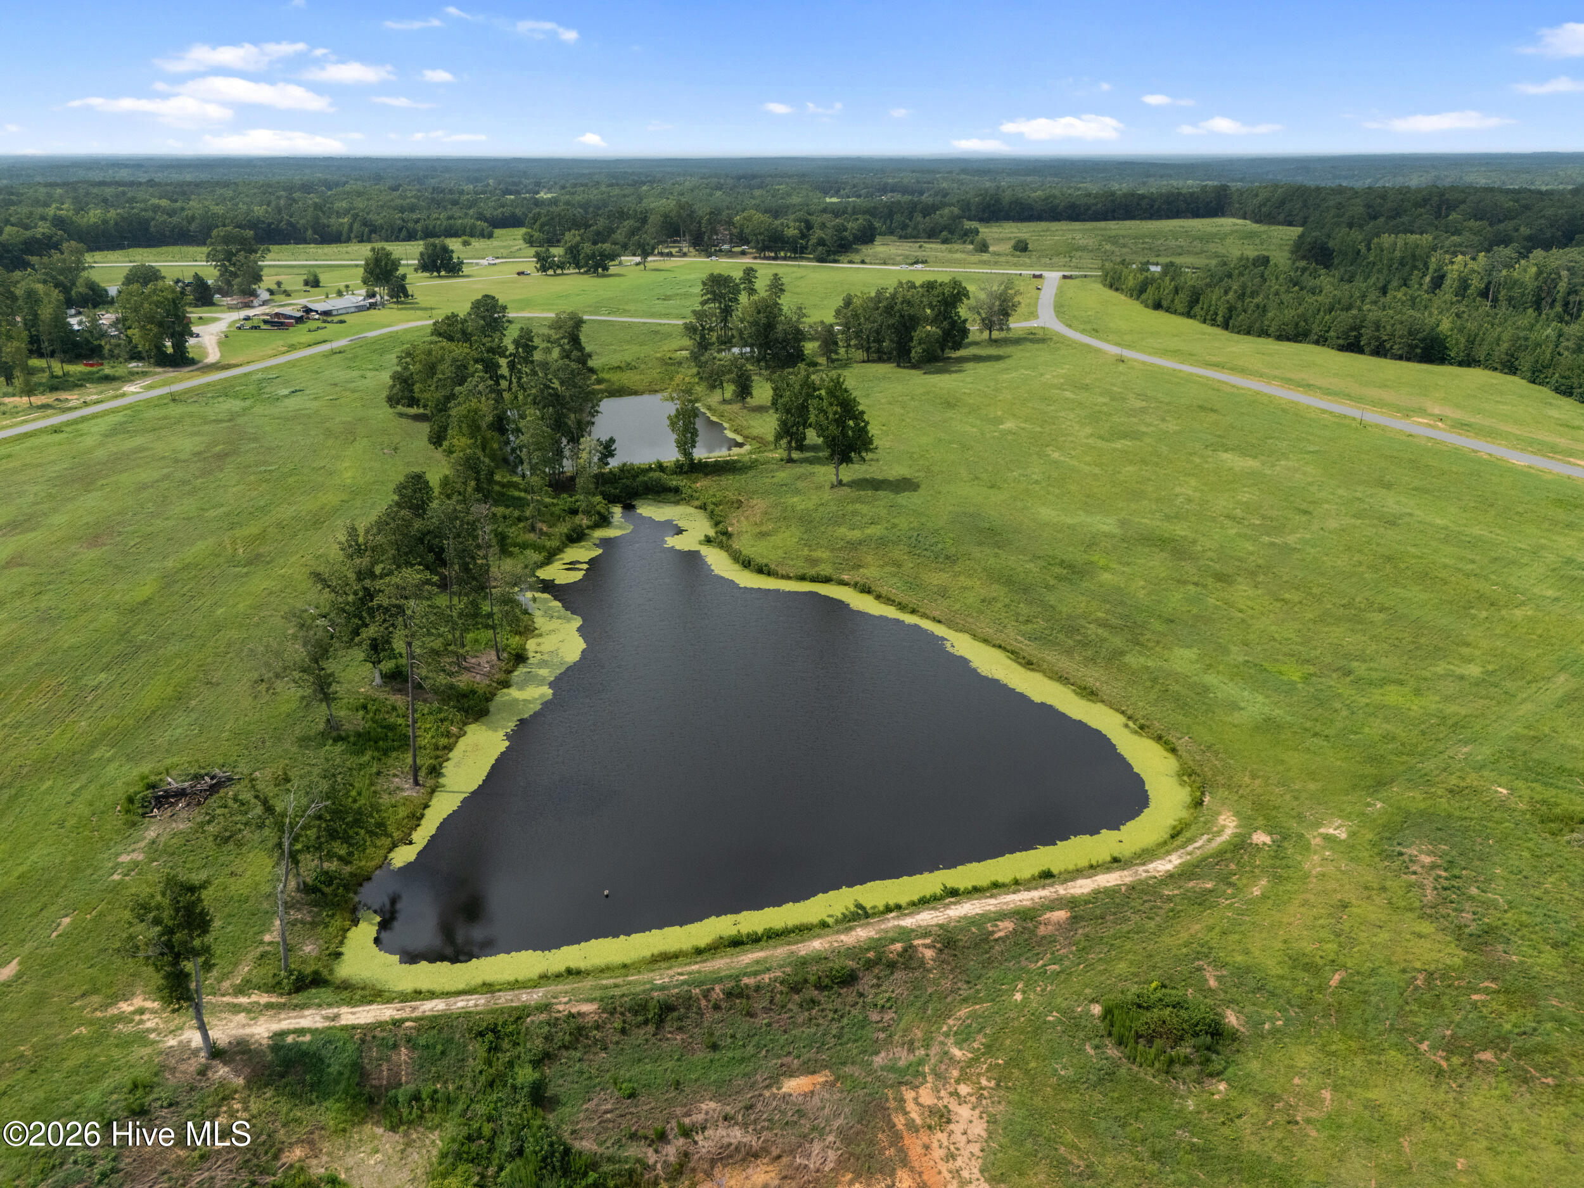
Enter an interest rate to see your estimated monthly payment.Welcome to Montgomery Place, where you will find The Ruskin Place plan by River Haven Homes situated on over 3.06 acres. Step up to the welcoming rocking chair front porch and gorgeous foyer entry. Buyers keep asking for the same thing and rarely find it: real land, a home worth the land, and proximity to Augusta. Montgomery Place is where that exists. Currently under construction, the Ruskin Place features brick and board-and-batten, with timber porch columns and standing seam metal accents. Inside, 3,839 square feet opens to a two-story family room under a beamed ceiling, anchored by a fireplace and overlooked from above. The kitchen is built around a generous island with a walk-in pantry, flowing to the dining room and out to a vaulted covered porch with a timber beam. Behind it, a proper working wing: mud room with built-in bench, laundry with sink, separate storage. The owner's suite is on the main level with its own beamed ceiling and porch access. The bath has a freestanding tub, a glass-enclosed shower, and two separate walk-in closets. A guest bedroom with private bath also sits on the main floor. Upstairs, three more bedrooms, two baths, and an optional bonus room reached by its own rear staircase. Parking runs three deep between the two-car garage, the additional one-car garage, and a separate carport. Under construction now, with time remaining to make the finishes yours. Montgomery Place is thirty-eight homesites, all three to five acres, in the tranquil countryside of Thomson. It features two, quiet cul-de-sac streets with a pond between them and luxury living. I-20 is minutes away and Augusta is a short drive. Land like this near Augusta is not available like this anymore. Call for pricing, available homesites, other floor plans, and completion timelines in Montgomery Place. Current list price is base pricing. There are protective covenants in place. Layout and features are subject to change.
| 4 weeks ago | Listing first seen on site | |
| 4 weeks ago | Listing updated with changes from the MLS® |

The data relating to real estate on this website comes in part from the Internet Data Exchange program of Hive MLS, and is updated as of 2026-10-18 05:59 PM UTC. All information is deemed reliable but not guaranteed and should be independently verified. All properties are subject to prior sale, change, or withdrawal. Neither listing broker(s) shall be responsible for any typographical errors, misinformation, or misprints, and shall be held totally harmless from any damages arising from reliance upon these data. Copyright 2026 Hive MLS
Did you know? You can invite friends and family to your search. They can join your search, rate and discuss listings with you.