301 W 5th Street, Waynesboro, GA, 30830

Save
Ask
Tour
Hide
Share
$299,000
16 Days On Site

301 W 5th Street
Waynesboro, GA 30830

For Sale|Single Family Residence|Active
3
Beds
3
Total Baths
2
Full Baths
1
Partial Bath
2,106
SqFt
$142
/SqFt
1900
Built
Subdivision:
Not In Subdivision
County:
Burke
Call Now: 706-627-4815
Is this the listing for you? We can help make it yours.
706-627-4815
Upcoming Open Houses
Sat, Oct 10, 10:00 AM - 12:00 PM
301 W 5th Street301 W 5th Street301 W 5th Street301 W 5th Street
Save
Ask
Tour
Hide
Share

Mortgage Calculator

Monthly Payment (Est.)

Enter an interest rate to see your estimated monthly payment.
Calculator powered by Showcase IDX, a Constellation1 Company. Copyright ©2026 Information is deemed reliable but not guaranteed.

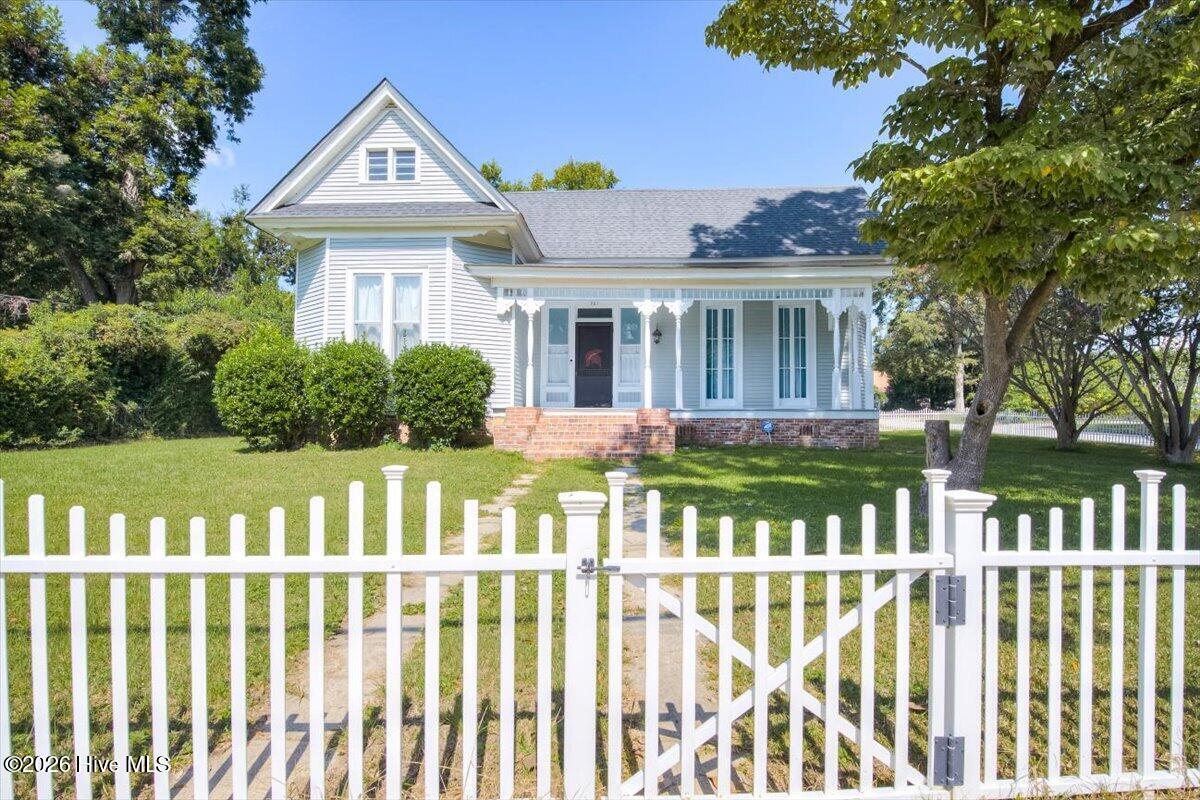
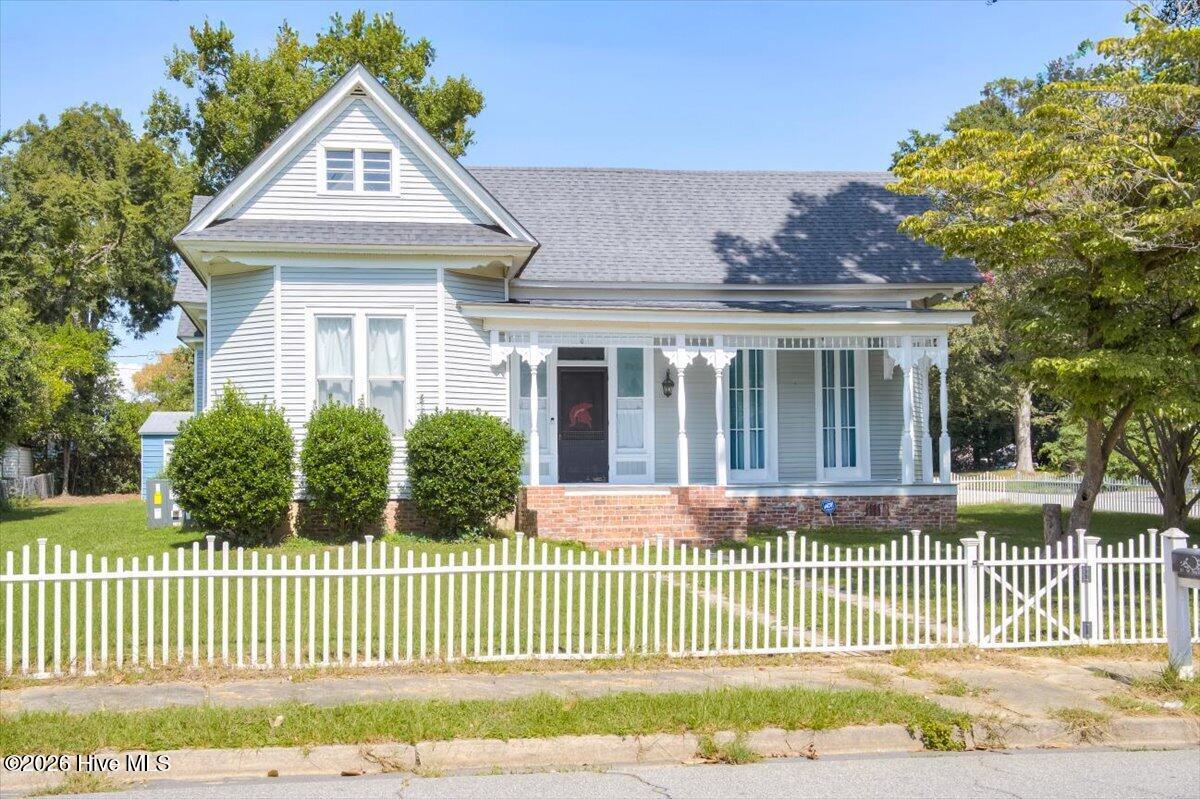
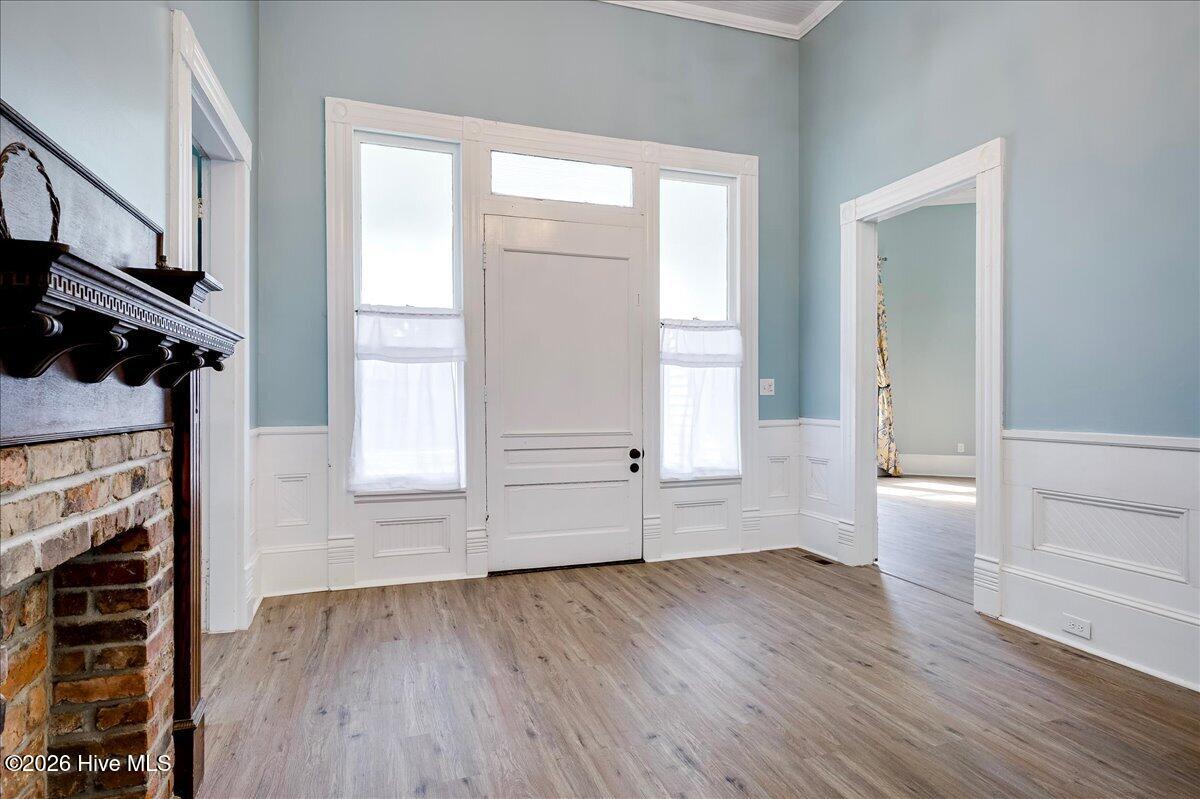
Historic Charm Meets Modern Living in the Heart of Waynesboro. Step into a piece of Waynesboro history with this beautifully updated home, originally built in 1900. Rich in character yet thoughtfully renovated for today's lifestyle, this one-of-a-kind property offers the charm and craftsmanship of a historic home with modern updates throughout. From the moment you enter the grand formal foyer, you'll appreciate the impressive 13-foot ceilings, spacious rooms, and architectural character that make this home truly special. The inviting eat-in kitchen provides plenty of space for everyday meals and gathering with family and friends. One of the bedrooms features additional space with a unique loft area, offering endless possibilities for a home office, reading nook, play area, or additional storage. And there's even more potential! The home features an unfinished/unrenovated second floor with two additional bedrooms and one full bath. This level is not currently accessible by an interior staircase, but could be incorporated into the main living space, creating the opportunity for a remarkable 5-bedroom, 3.5-bath home. Centrally located in the heart of Waynesboro, this historic property is within walking distance of the city park and just minutes from downtown shopping, dining, and community events. With its soaring ceilings, historic details, modern updates, generous living spaces, and exciting expansion potential, this home offers a rare opportunity to own a beautiful piece of Waynesboro's history while making it your own for generations to come.

Save
Ask
Tour
Hide
Share
Listing Snapshot
Price 
$299,000
Days On Site 
16 Days
Bedrooms 
3
Inside Area (SqFt) 
2,106 sqft
Total Baths 
3
Full Baths 
2
Partial Baths 
1
Lot Size 
0.34 Acres
Year Built 
1900
MLS® Number 
100605773
Status 
Active
Property Tax 
N/A
HOA/Condo/Coop Fees 
N/A
Sq Ft Source 
N/A
Friends & Family
Recent Activity
2 weeks agoListing first seen on site
2 weeks agoListing updated with changes from the MLS®
General Features
Acres 
0.34
Garage 
Yes
Garage Spaces 
1
Levels 
One
Number Of Stories 
1
Parking 
Circular Driveway
Parking Spaces 
4
Property Condition 
Updated/Remodeled
Property Sub Type 
Single Family Residence
Security 
Smoke Detector(s)
Sewer 
Public Sewer
Special Circumstances 
Standard
SqFt Total 
2106
Utilities 
Cable AvailableNatural Gas ConnectedSewer ConnectedWater Connected
Water Source 
Public
Zoning 
R-1
Interior Features
Appliances 
RefrigeratorRangeDisposalDishwasherElectric RangeElectric Water Heater
Basement 
NoneCrawl Space
Cooling 
Central AirCeiling Fan(s)
Furnished 
Unfurnished
Heating 
Forced AirNatural Gas
Interior 
Walk-In Closet(s)High CeilingsEntrance FoyerKitchen IslandCeiling Fan(s)Built-in FeaturesEat-in Kitchen
Laundry Features 
Washer Hookup
Bathroom 1 
Dimensions - 8.6x7.6Level - MainDescription - Primary Bathroom
Bathroom 2 
Dimensions - 4.0x6.4Level - MainDescription - Hall Bath
Bathroom 3 
Dimensions - 7.2x5.1Level - MainDescription - BR 3 Bath
Bedroom 2 
Dimensions - 16.1x12.2Level - Main
Bedroom 3 
Dimensions - 13.11x12.1Level - Main
Dining Room 
Dimensions - 8.6x17.6Level - Main
Kitchen 
Dimensions - 10.6x15.9Level - Main
Laundry 
Dimensions - 10.9x14.5Level - Main
Living Room 
Dimensions - 15.9x21.1Level - Main
Master Bedroom 
Dimensions - 17.11x15.5Level - Main
Other 
Dimensions - 5.2x6.4Level - MainDescription - MBR Walk-in Closet
Save
Ask
Tour
Hide
Share
Exterior Features
Construction Details 
Vinyl SidingWood SidingFrame
Fencing 
Back YardFront Yard
Frontage 
See Remarks
Lot Features 
Front Yard
Other Structures 
Workshop
Patio And Porch 
Porch
Pool Features 
None
Roof 
Composition
View 
None
Waterview 
None
Community Features
Accessibility Features 
Accessible Full Bath
Community Features 
Sidewalks
Financing Terms Available 
CashConventionalFHAUSDA LoanVA Loan
Schools
School District
Unknown
Elementary School
Burke County Elementary
Middle School
Burke County
High School
Burke County
Listing courtesy of Kristin West Ellison of Blanchard & Calhoun - WA


The data relating to real estate on this website comes in part from the Internet Data Exchange program of Hive MLS, and is updated as of 2026-10-09 09:45 PM UTC. All information is deemed reliable but not guaranteed and should be independently verified. All properties are subject to prior sale, change, or withdrawal. Neither listing broker(s) shall be responsible for any typographical errors, misinformation, or misprints, and shall be held totally harmless from any damages arising from reliance upon these data. Copyright 2026 Hive MLS

Neighborhood & Commute
Source: Walkscore
Save
Ask
Tour
Hide
Share