
1460 Happy Valley Road, Thomson, GA, 30824
1460 Happy Valley RoadThomson, GA 30824
Mortgage Calculator
Monthly Payment (Est.)
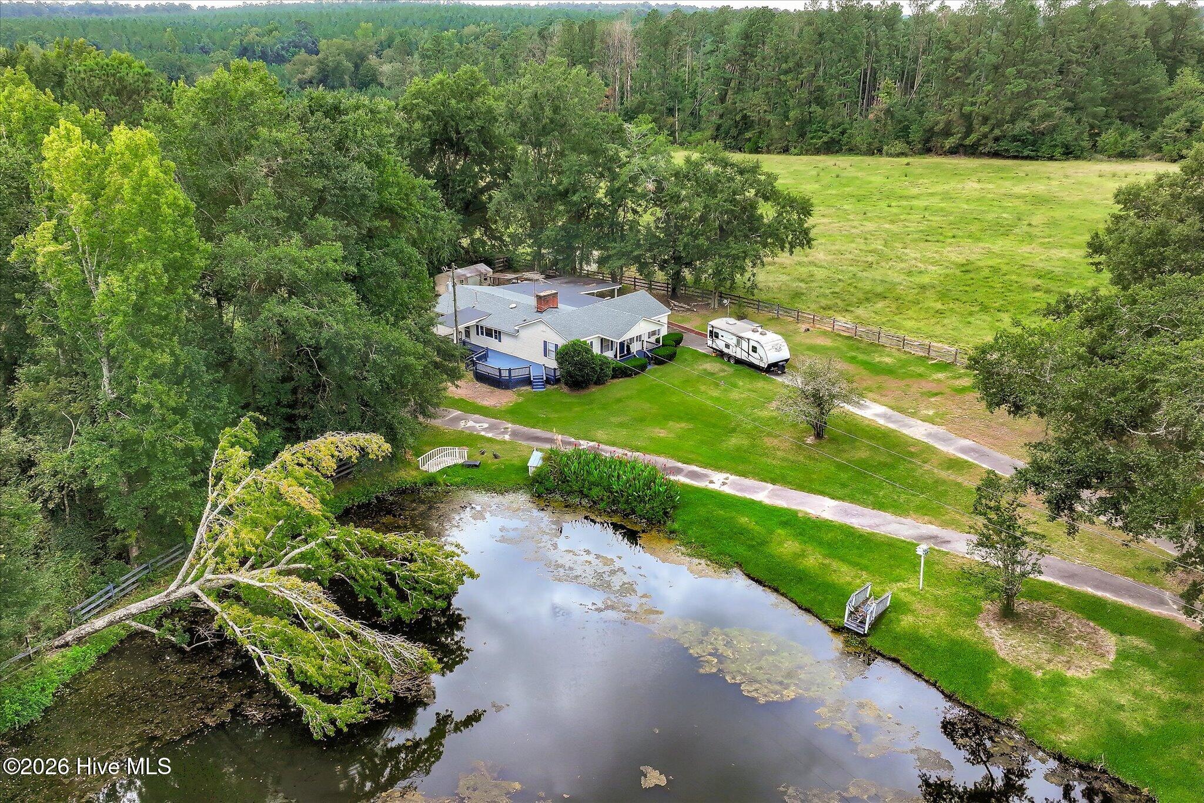
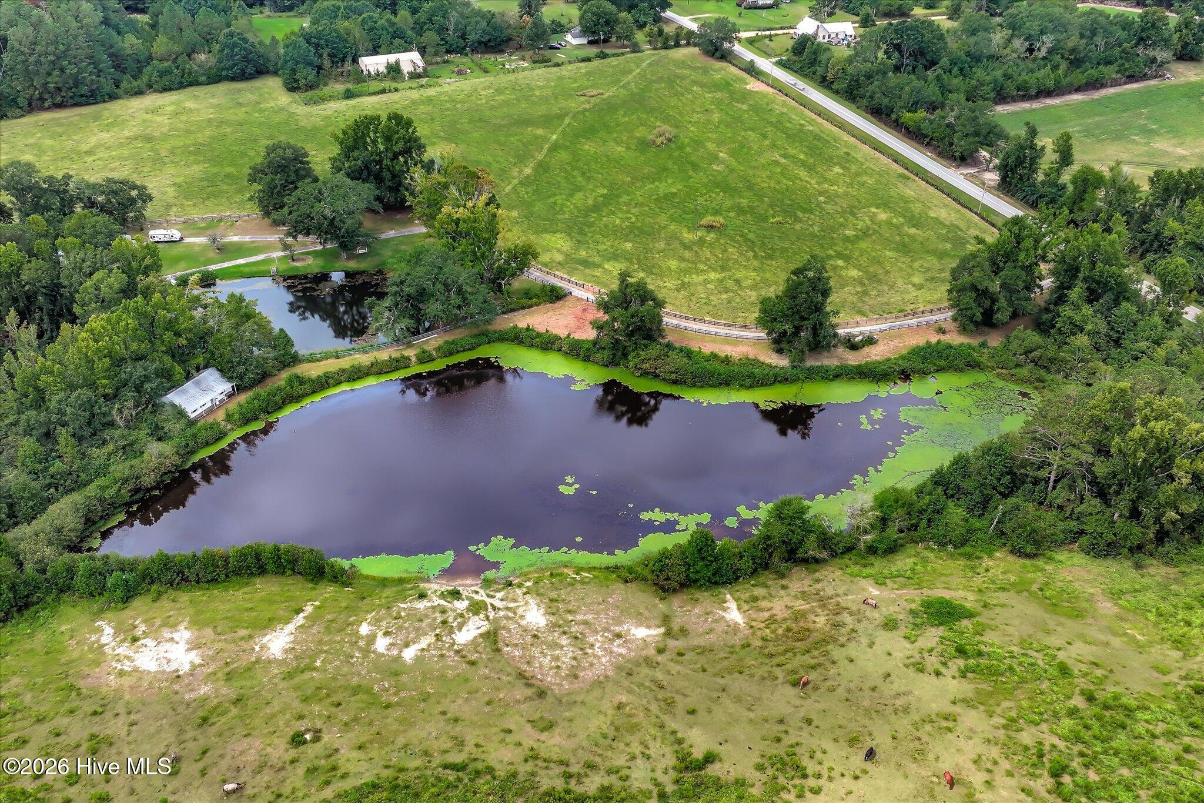
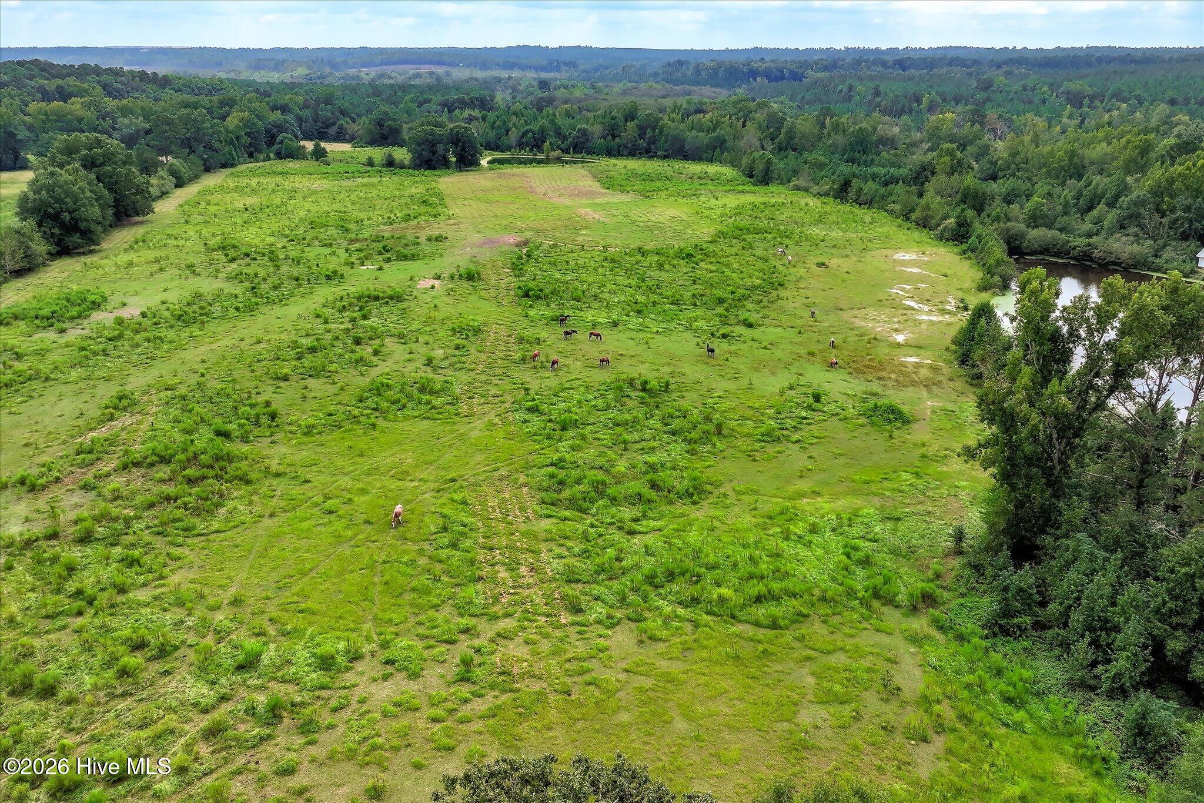
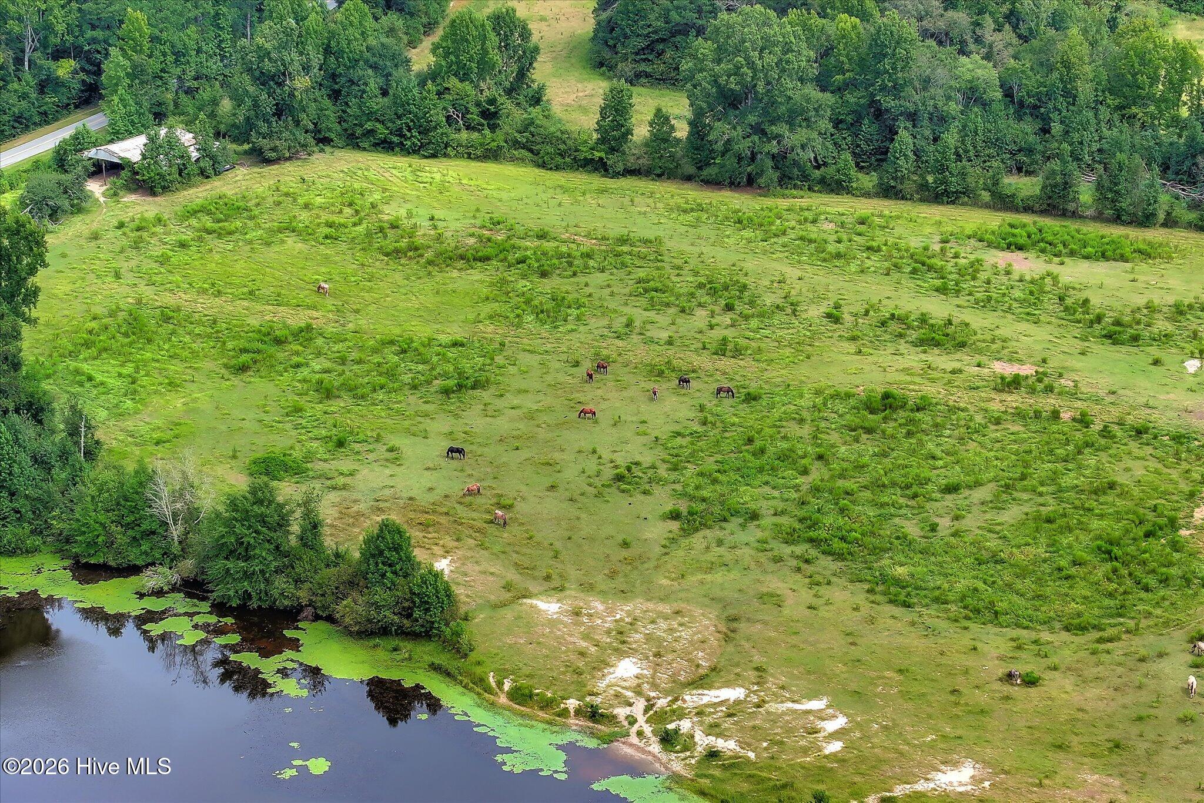
Enter an interest rate to see your estimated monthly payment.A RARE OPPORTUNITY ON 51 BEAUTIFUL ACRES IN THOMSON GA! Offering an exceptional combination of open pasture, wooded acreage, water and privacy, this picturesque property is ready for its next chapter. Much of the acreage is cleared and fenced, with lush pastureland ideal for horses, cattle, or other livestock, while wooded areas provide natural beauty, privacy and wildlife. Three stocked ponds filled with bass and bream add to the peaceful setting and offer endless opportunities for fishing and outdoor enjoyment. Whether you envision a private family retreat, working farm, equestrian property, multigenerational homestead, second home or even a potential event or wedding venue, this property offers incredible versatility and room to bring your vision to life. At the heart of the property sits a charming 1978 ranch-style home offering approximately 2,160 Sq. ft, 3 bedrooms, and 2 full baths. Enjoy quiet morning from the covered rocking chair from porch, unwind on the spacious side deck, or settle in to the swing overlooking the pond and take in the peaceful countryside views with horses at sunset drinking from the pond. It's the kind of setting made for slow mornings, evening sunsets, and time spent with family and friends. The home also features a covered one-car carport and a brand new HVAC. With 51 acres of fenced land, beautiful pastures, mature woods, three stocked ponds, and an established home already in place, properties offering this much land and this many possibilities are increasingly hard to find. Bring the horses, bring the cattle, gather the family or create the peaceful country retreat you've always imagined. This is more than a home- it's an opportunity to create a lifestyle, a legacy, and a gathering place for generations to come. Call today for your private showing! This home is being sold AS-IS.
| 2 weeks ago | Listing updated with changes from the MLS | |
| 2 weeks ago | Status changed to Active Under Contract | |
| 4 weeks ago | Listing first seen on site |

The data relating to real estate on this website comes in part from the Internet Data Exchange program of Hive MLS, and is updated as of 2026-10-19 07:00 PM UTC. All information is deemed reliable but not guaranteed and should be independently verified. All properties are subject to prior sale, change, or withdrawal. Neither listing broker(s) shall be responsible for any typographical errors, misinformation, or misprints, and shall be held totally harmless from any damages arising from reliance upon these data. Copyright 2026 Hive MLS
Did you know? You can invite friends and family to your search. They can join your search, rate and discuss listings with you.