3409 Tom Bartles Road, Appling, GA, 30802

Save
Ask
Tour
Hide
Share
$849,900
21 Days On Site

3409 Tom Bartles Road
Appling, GA 30802

For Sale|Single Family Residence|Active
4
Beds
4
Total Baths
3
Full Baths
1
Partial Bath
3,256
SqFt
$261
/SqFt
2026
Built
Subdivision:
Yelton Farms
County:
Columbia
Call Now: 706-627-4815
Is this the listing for you? We can help make it yours.
706-627-4815
3409 Tom Bartles Road3409 Tom Bartles Road3409 Tom Bartles Road3409 Tom Bartles Road
Save
Ask
Tour
Hide
Share

Mortgage Calculator

Monthly Payment (Est.)

Enter an interest rate to see your estimated monthly payment.
Calculator powered by Showcase IDX, a Constellation1 Company. Copyright ©2026 Information is deemed reliable but not guaranteed.

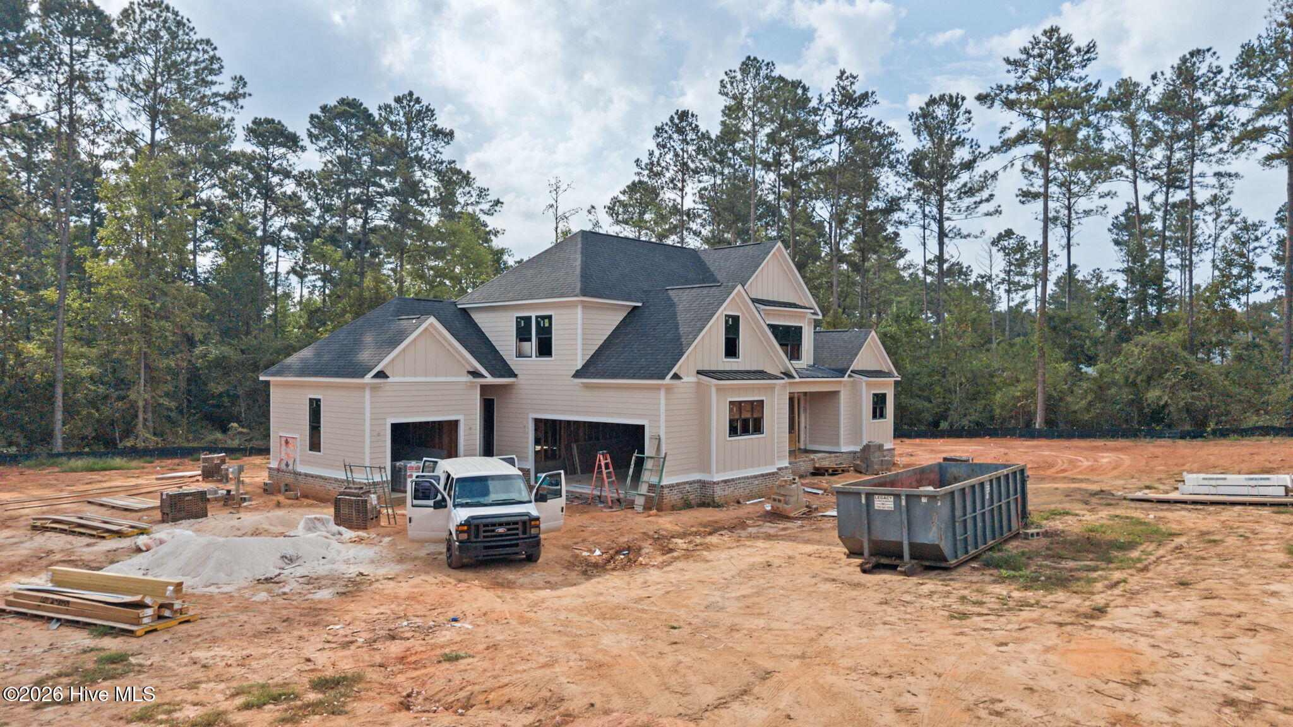
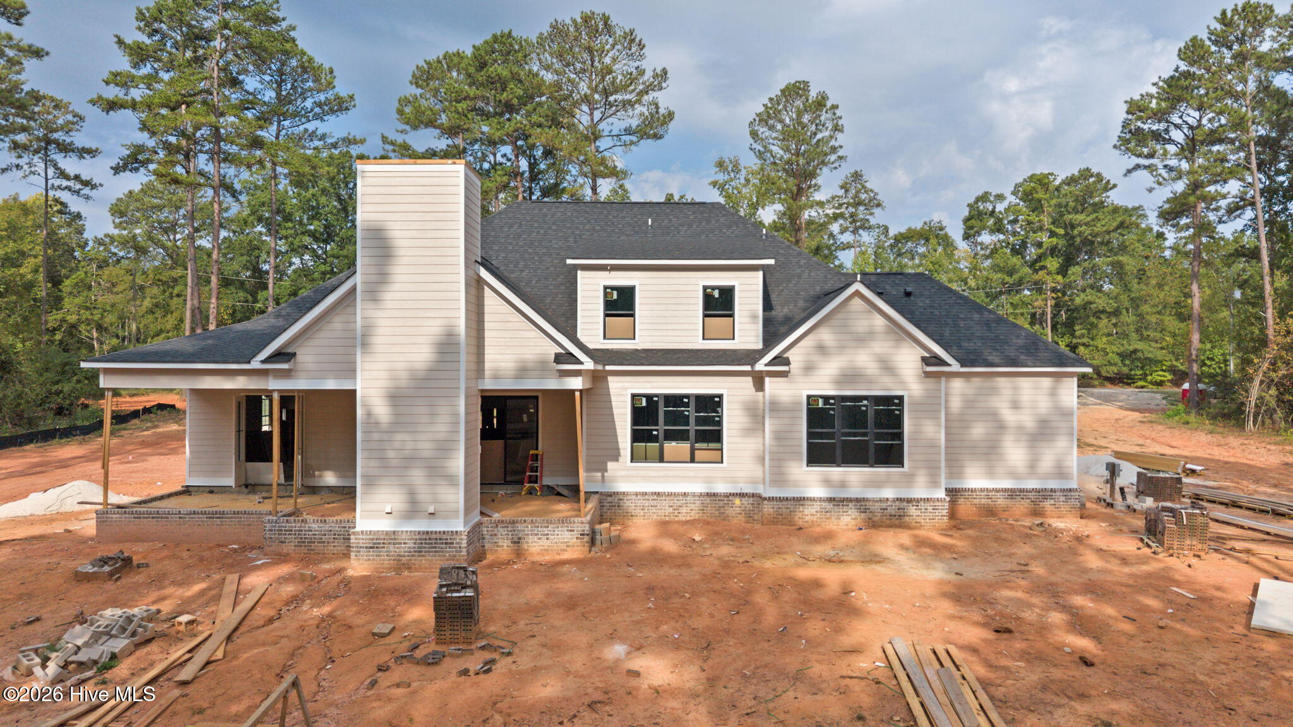
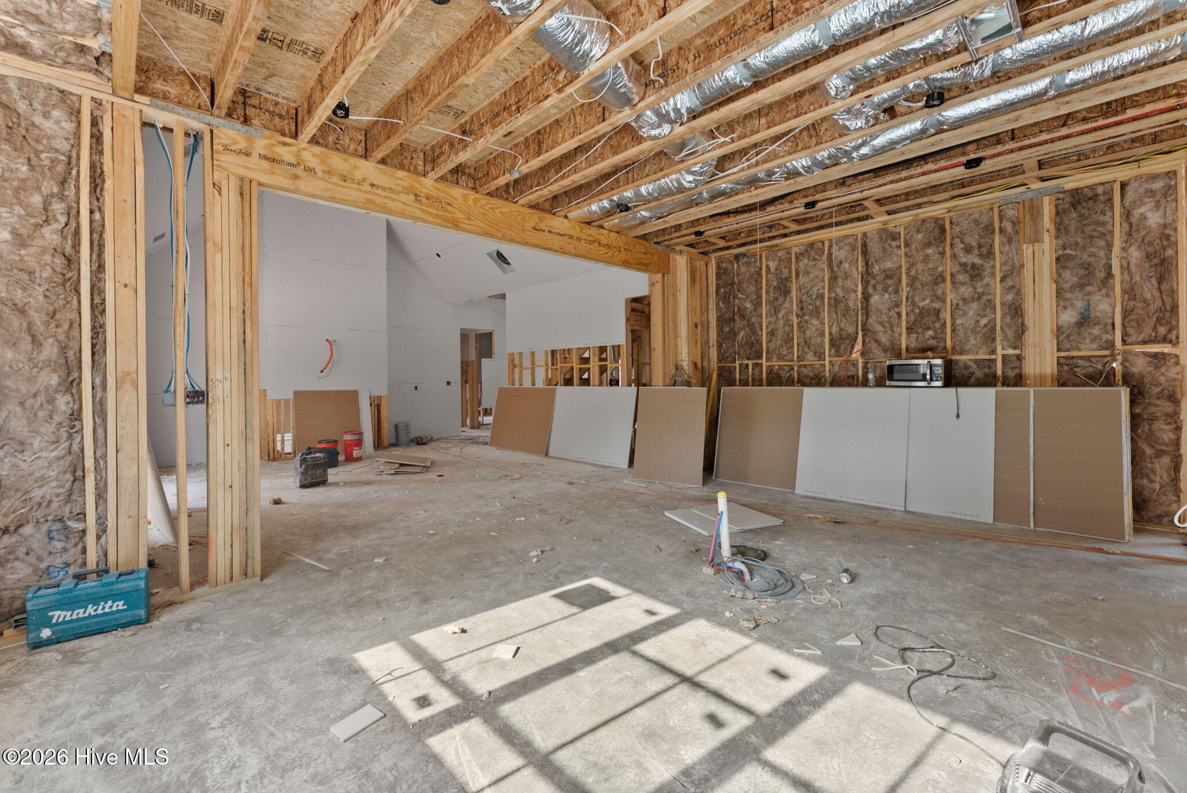
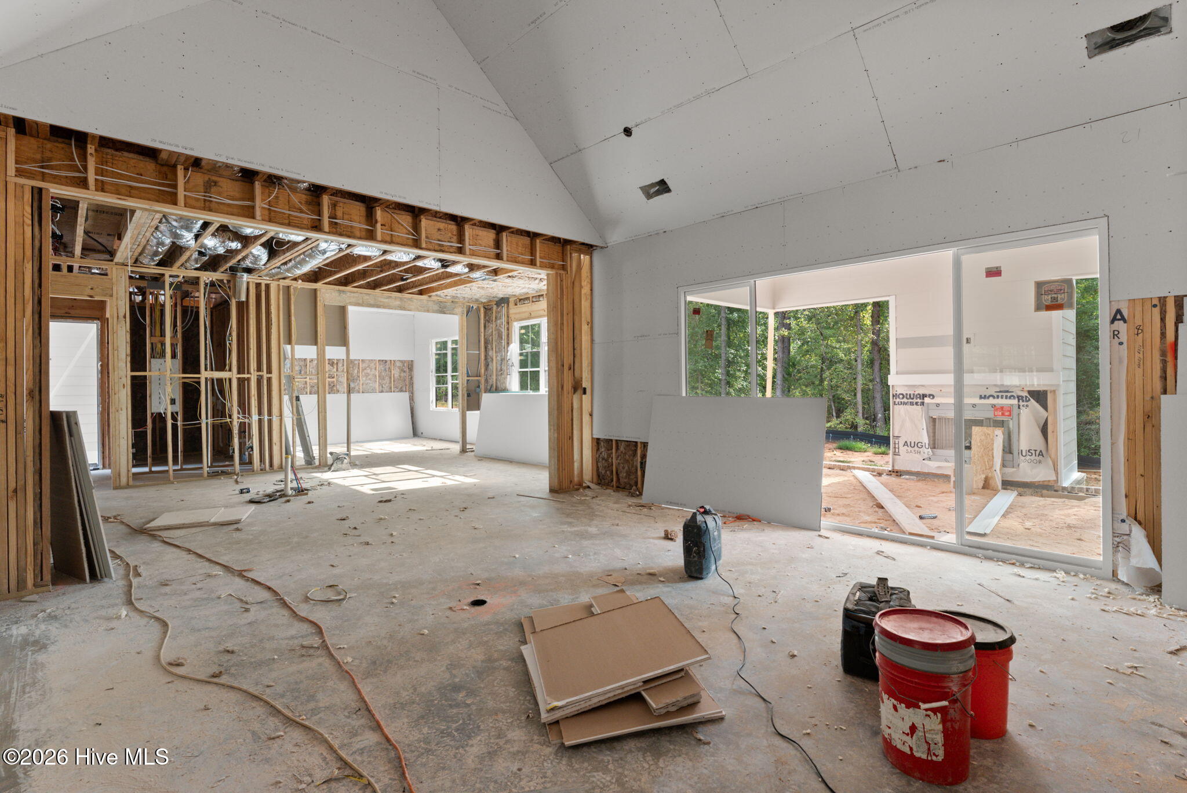
Welcome to your new home in the desirable Yelton Farms community of Appling, Georgia! Built by South Georgia Custom Homes, this beautiful new-construction residence offers the perfect blend of modern design, comfortable living, and peaceful country surroundings. Situated on 2.75 spacious acres, the property provides plenty of room to enjoy the outdoors, create your own private retreat, or simply appreciate the privacy and open space that acreage offers. Inside, the thoughtfully designed floor plan features 4 bedrooms and 2.5 bathrooms, providing ample space for family, guests, and everyday living. Quality construction and attention to detail are evident throughout, with a welcoming layout designed for both comfortable living and entertaining. The new-construction advantage means you can enjoy modern finishes, energy efficiency, and the peace of mind that comes with a brand-new home. Located in Appling, GA, within the Yelton Farms community, this property offers a peaceful setting while remaining conveniently located for enjoying the surrounding area. If you're looking for a brand-new home with acreage in a beautiful community, this 4-bedroom, 2.5-bath home is one you won't want to miss!

Save
Ask
Tour
Hide
Share
Listing Snapshot
Price 
$849,900
Days On Site 
21 Days
Bedrooms 
4
Inside Area (SqFt) 
3,256 sqft
Total Baths 
4
Full Baths 
3
Partial Baths 
1
Lot Size 
2.75 Acres
Year Built 
2026
MLS® Number 
100606173
Status 
Active
Property Tax 
N/A
HOA/Condo/Coop Fees 
N/A
Sq Ft Source 
N/A
Friends & Family
Recent Activity
3 weeks agoListing first seen on site
3 weeks agoListing updated with changes from the MLS®
General Features
Acres 
2.75
Attached Garage 
Yes
Foundation 
Slab
Garage 
Yes
Garage Spaces 
3
Levels 
Two
Number Of Stories 
1
Parking 
AttachedGarage
Parking Spaces 
3
Property Sub Type 
Single Family Residence
Sewer 
Septic Tank
Special Circumstances 
Standard
SqFt Total 
3256
Utilities 
Cable AvailableWater Connected
Water Source 
Public
Zoning 
Residential
Interior Features
Appliances 
Built-In Electric OvenDishwasherMicrowave
Basement 
None
Cooling 
Central Air
Fireplace 
Yes
Heating 
ElectricForced Air
Interior 
Master DownstairsHigh CeilingsEntrance FoyerEat-in Kitchen
Bedroom 2 
Dimensions - 15.0x15.0Level - Upper
Bedroom 3 
Dimensions - 16.0x16.0Level - Upper
Bedroom 4 
Dimensions - 16.0x16.0Level - Upper
Breakfast Room 
Dimensions - 15.0x10.0Level - Main
Dining Room 
Dimensions - 14.0x13.0Level - Main
Great Room 
Dimensions - 19.0x19.0Level - Main
Kitchen 
Dimensions - 15.0x15.0Level - Main
Master Bedroom 
Dimensions - 18.0x15.0Level - Main
Other 
Dimensions - 14.0x14.0Level - Main
Save
Ask
Tour
Hide
Share
Exterior Features
Construction Details 
See Remarks
Fencing 
None
Frontage 
See Remarks
Lot Features 
LandscapedSprinklers In FrontSprinklers In Rear
Patio And Porch 
CoveredFront PorchRear Porch
Roof 
Shingle
View 
None
Waterview 
None
Community Features
Financing Terms Available 
CashConventionalVA Loan
Roads 
Paved
Schools
School District
Unknown
Elementary School
North Columbia
Middle School
Harlem
High School
Harlem
Listing courtesy of Greg Oldham of Meybohm Real Estate - Evans


The data relating to real estate on this website comes in part from the Internet Data Exchange program of Hive MLS, and is updated as of 2026-10-16 09:33 PM UTC. All information is deemed reliable but not guaranteed and should be independently verified. All properties are subject to prior sale, change, or withdrawal. Neither listing broker(s) shall be responsible for any typographical errors, misinformation, or misprints, and shall be held totally harmless from any damages arising from reliance upon these data. Copyright 2026 Hive MLS

Neighborhood & Commute
Source: Walkscore
Save
Ask
Tour
Hide
Share