
209 Lee Street, Thomson, GA, 30824
209 Lee StreetThomson, GA 30824
Mortgage Calculator
Monthly Payment (Est.)
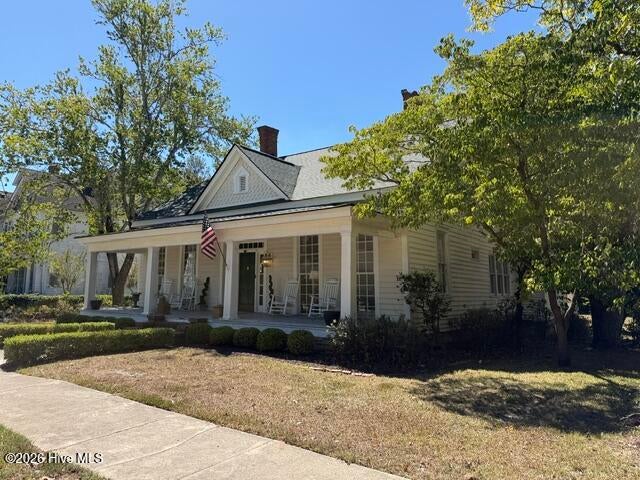
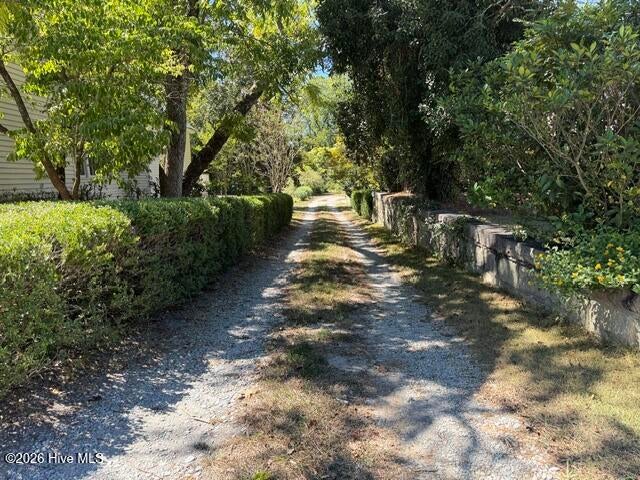
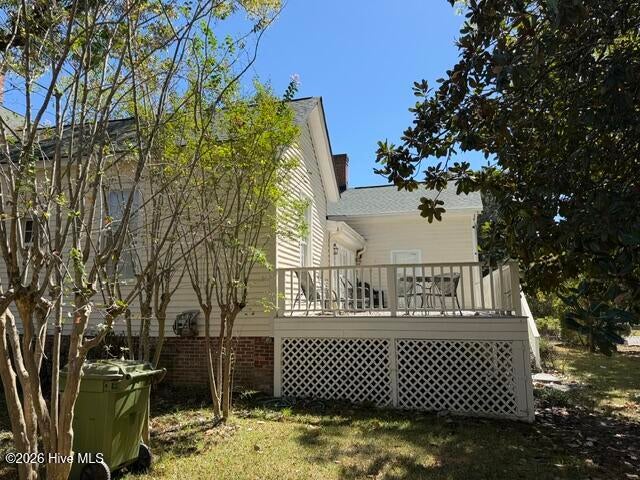
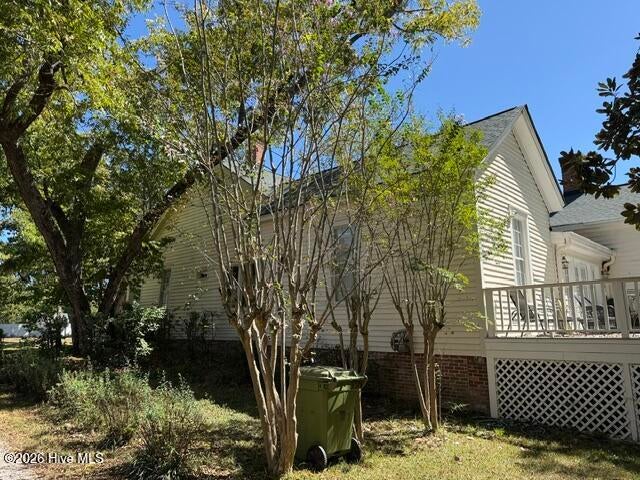
Enter an interest rate to see your estimated monthly payment.Step back in time without giving up modern comfort at this beautifully upgraded home, built in 1869 and located at 209 Lee Street in the heart of downtown Thomson. Rich with historic character, the home showcases original heart pine floors, many original wood walls, and architectural details that reflect more than 150 years of history. A wide, full-length rocking-chair front porch welcomes you into the home. Through the front door, you enter an impressive oversized foyer, believed to have originally served as a breezeway. To the left is the formal living room, which flows into the formal dining room featuring built-ins and a convenient serving area. The dining room leads into the spacious kitchen, offering plenty of room for cooking, gathering, and entertaining. Just off the kitchen is a large guest bedroom with direct access to the rear deck. The adjoining family room also opens onto the deck and serves as the home's primary rear entrance, creating an easy connection between the indoor and outdoor living spaces. Near the front of the home, across from the formal living room, is another guest bedroom with its own private full bath. Down the long central foyer is the spacious primary suite. A private hallway leads to the primary bath and large walk-in closet, with the laundry closet conveniently located along the way. The primary bath combines historic charm and comfort with a separate shower and classic claw-foot tub. Outside, the home sits toward the front of the property, leaving a surprisingly large backyard with plenty of room for gardening, entertaining, recreation, or even a future pool. A shared driveway provides access to the rear of the home. This special property offers a combination that is increasingly hard to find--historic character, generous living spaces, original craftsmanship, and room to enjoy the outdoors, all in downtown Thomson. As the setting perfectly suggests: city out the front door and country out the back door.
| 3 weeks ago | Listing first seen on site | |
| 3 weeks ago | Listing updated with changes from the MLS® |

The data relating to real estate on this website comes in part from the Internet Data Exchange program of Hive MLS, and is updated as of 2026-10-18 04:54 PM UTC. All information is deemed reliable but not guaranteed and should be independently verified. All properties are subject to prior sale, change, or withdrawal. Neither listing broker(s) shall be responsible for any typographical errors, misinformation, or misprints, and shall be held totally harmless from any damages arising from reliance upon these data. Copyright 2026 Hive MLS
Did you know? You can invite friends and family to your search. They can join your search, rate and discuss listings with you.