
2911 Lombardy Court, Augusta, GA, 30909
2911 Lombardy CourtAugusta, GA 30909
Mortgage Calculator
Monthly Payment (Est.)
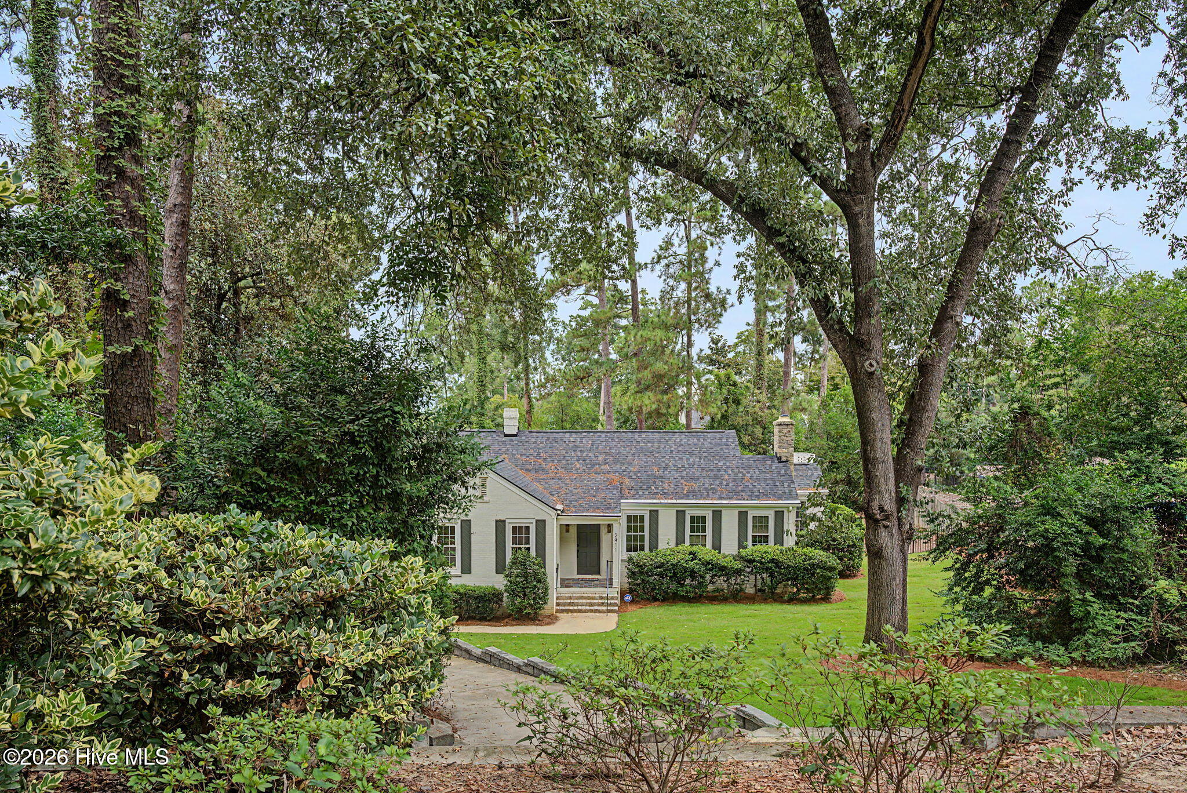
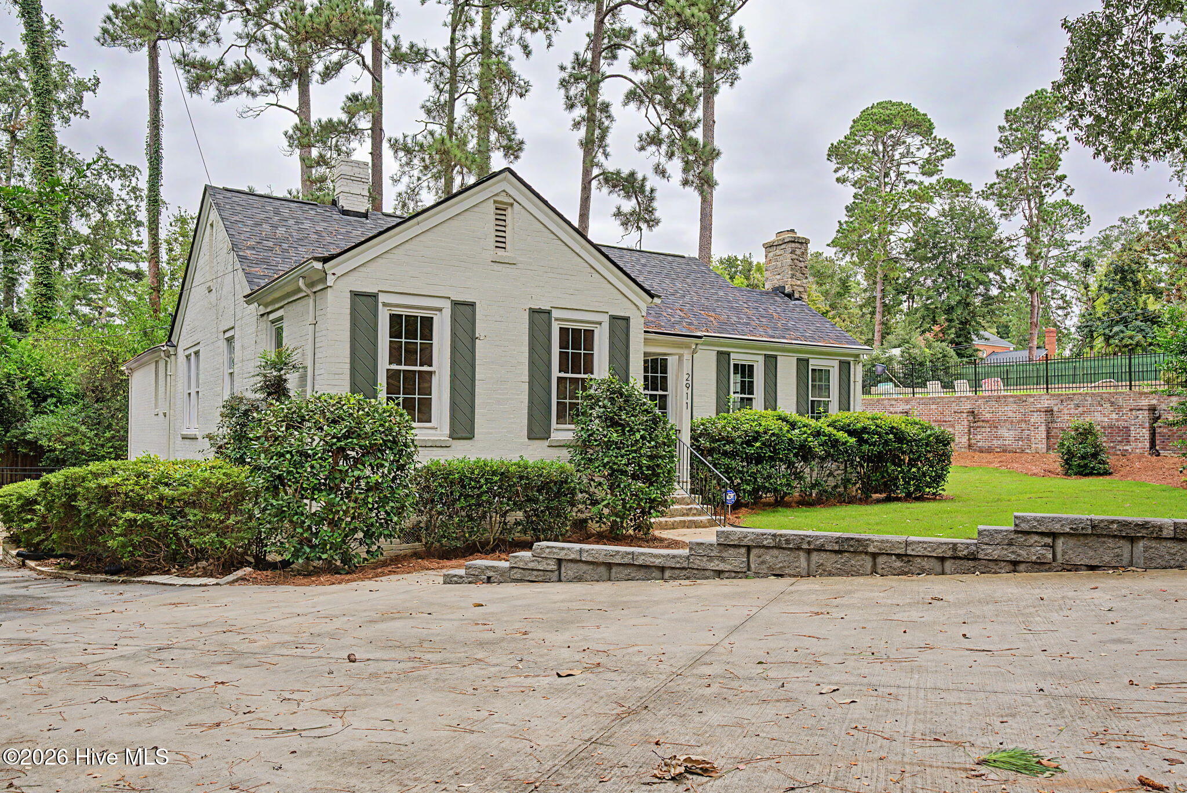
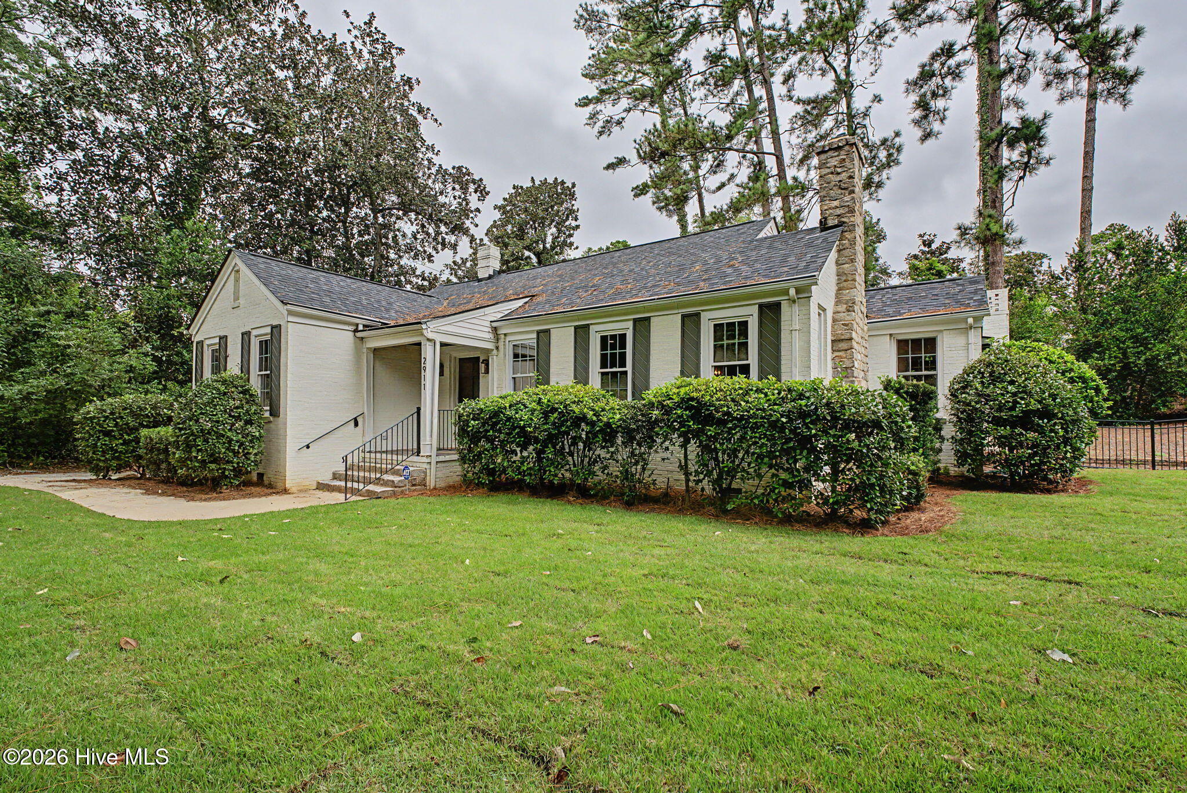
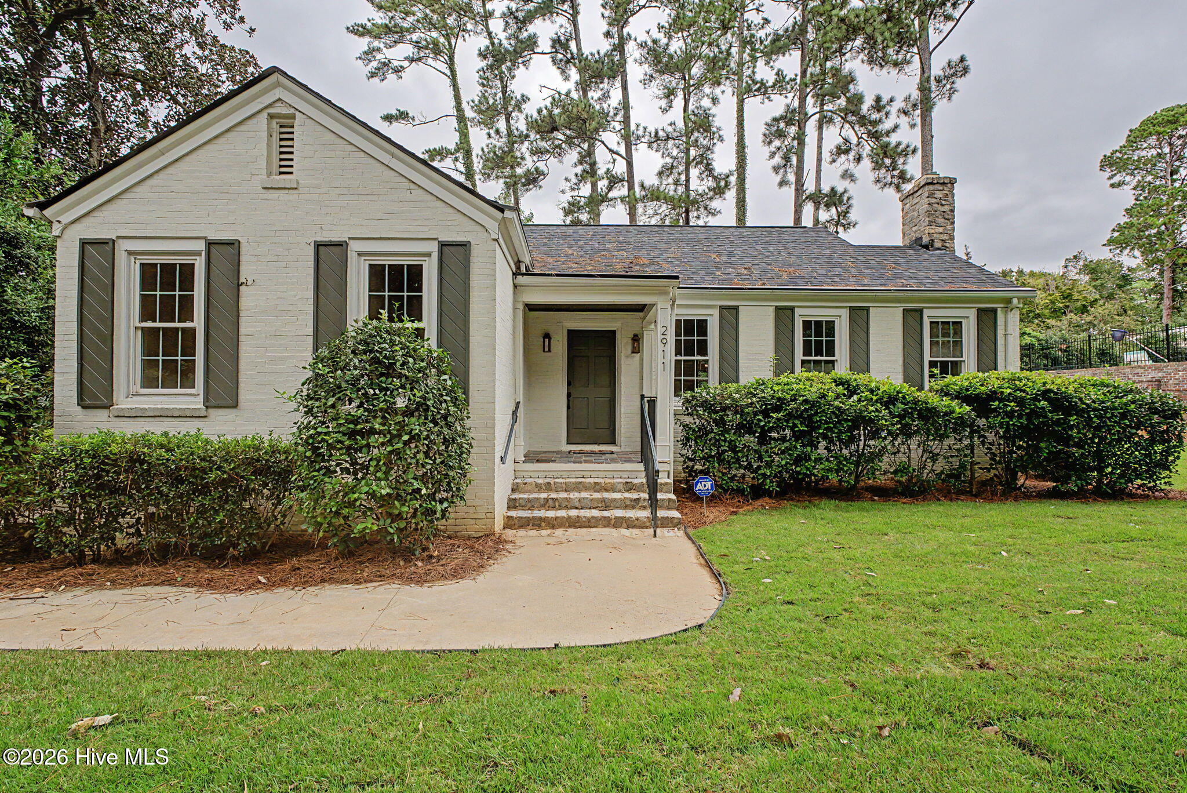
Enter an interest rate to see your estimated monthly payment.Welcome to your NextHome! This beautiful 3-bedroom, 2-bathroom home is waiting for YOU to move in! All white brick, built in 1940, this home has been upgraded and still maintains its charm. Located in the heart of the Forest Hills neighborhood, you'll feel secluded while mere minutes from Augusta National, Augusta University in Summerville, shopping and dining at Surrey Center. Entering the property from the street, the front yard has been freshly graded and landscaped, sod installed by Between the Edges including the revamped sprinkler system and new French drains. Upon opening the front door, you'll find a foyer with a peek into the upgraded kitchen and smell the fresh paint throughout the home. Under your feet, you'll feel the original hardwood floors throughout. To the right is a large living space with high ceilings, natural light pouring in from several windows. You'll see a statement wall with a wood burning fireplace and built-in bookcases on either side. This great room is open to the eat-in area of the massive kitchen, with island, gas stove, built-in microwave and like new appliances. You'll have plenty of storage in the soft close cabinets and drawers and even ability to display with some of the cabinets having glass fronts. To the left of the front door, you'll find two bedrooms with a bathroom separating the two. You'll find the primary suite separated towards the backside of the home for maximum privacy. Dual closets for storage and dual sinks in the primary bath are a rare find in a house of this age! You will see plenty of storage in this bathroom with soft-close cabinets and drawers on the vanity and a large walk-in shower. Make your way past through the sunroom to find a large patio built for entertaining. An outdoor kitchen has been recently added, along with electrical above the wood-burning fireplace to turn your Saturdays into Game Days! This home also comes with a 3-year-old HVAC system, installed and maintained by Atlas and a brand-new architectural roof installed this summer by Southpaw Roofing, with a 5-year warranty to transfer to the new owner. This home is ready for the next chapter with new owners that will love and enjoy themselves as much as the people who are leaving it behind. Schedule your private viewing TODAY!
| a week ago | Listing first seen on site | |
| a week ago | Listing updated with changes from the MLS® |

The data relating to real estate on this website comes in part from the Internet Data Exchange program of Hive MLS, and is updated as of 2026-10-09 09:51 PM UTC. All information is deemed reliable but not guaranteed and should be independently verified. All properties are subject to prior sale, change, or withdrawal. Neither listing broker(s) shall be responsible for any typographical errors, misinformation, or misprints, and shall be held totally harmless from any damages arising from reliance upon these data. Copyright 2026 Hive MLS
Did you know? You can invite friends and family to your search. They can join your search, rate and discuss listings with you.