
218 S Long Drive, Rockingham, NC, 28379
218 S Long DriveRockingham, NC 28379
Mortgage Calculator
Monthly Payment (Est.)
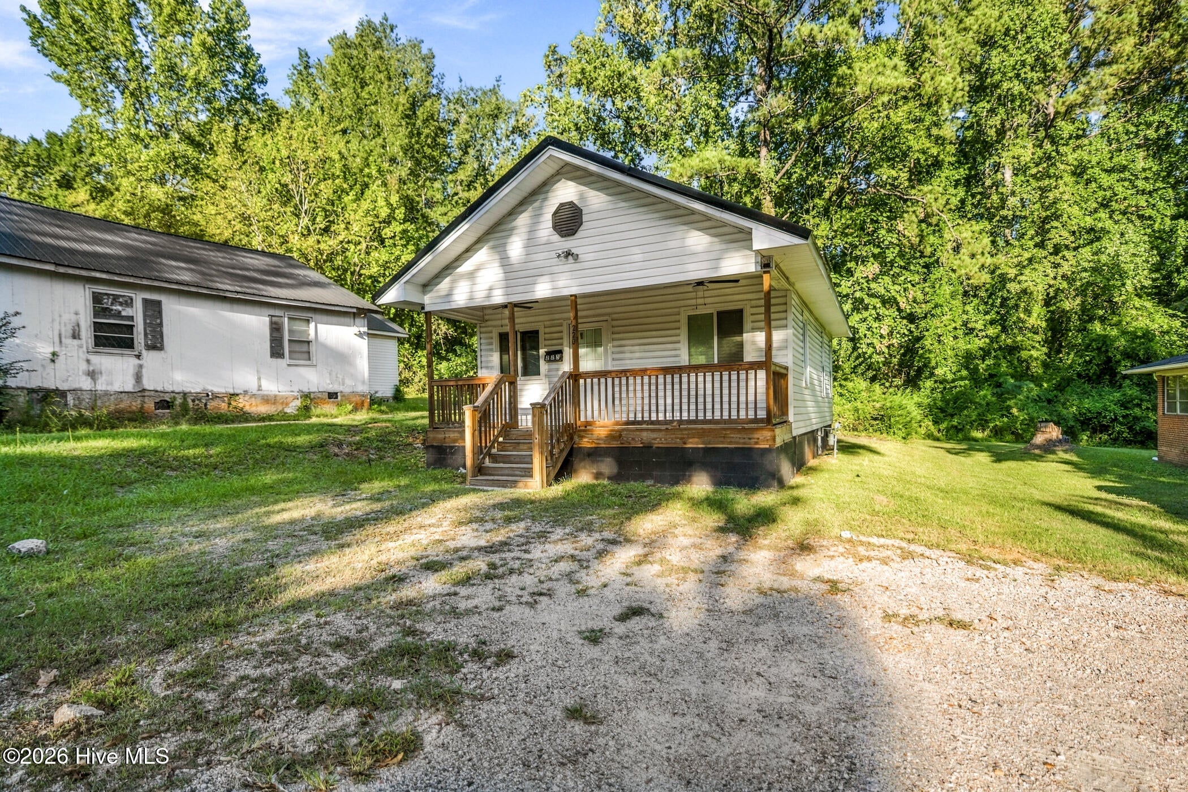
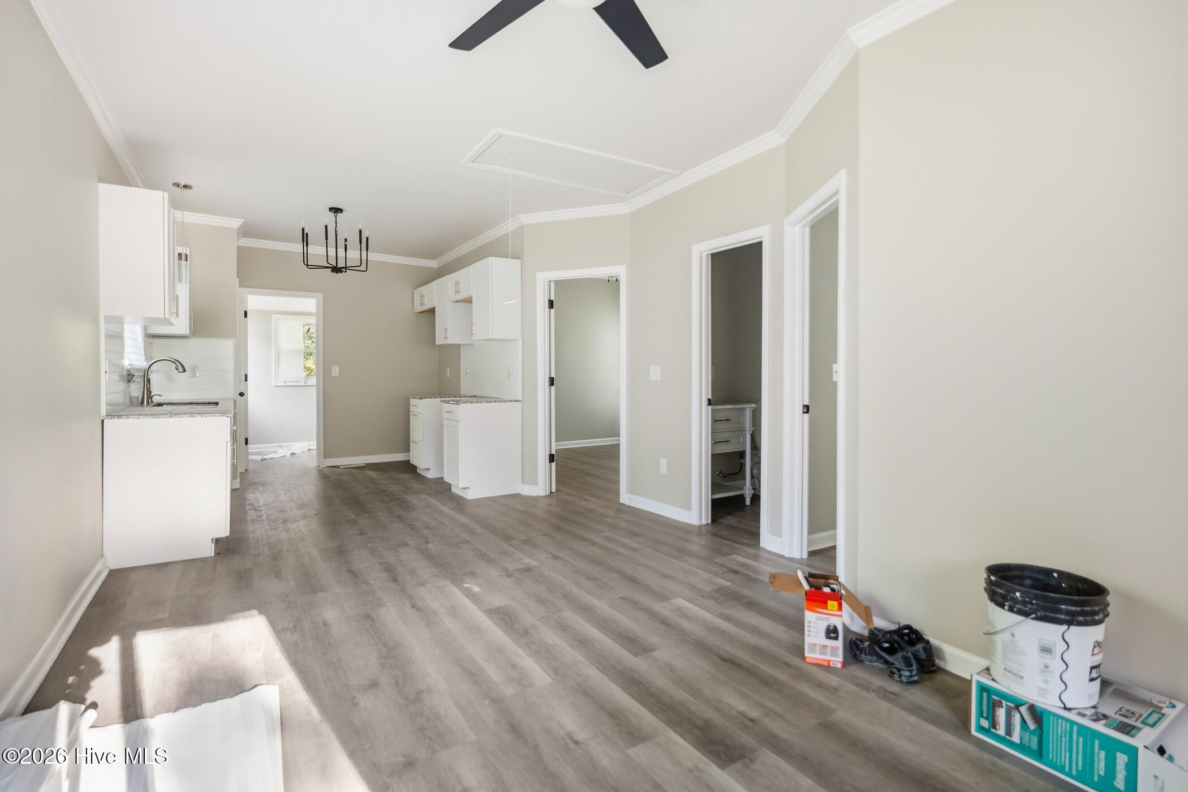
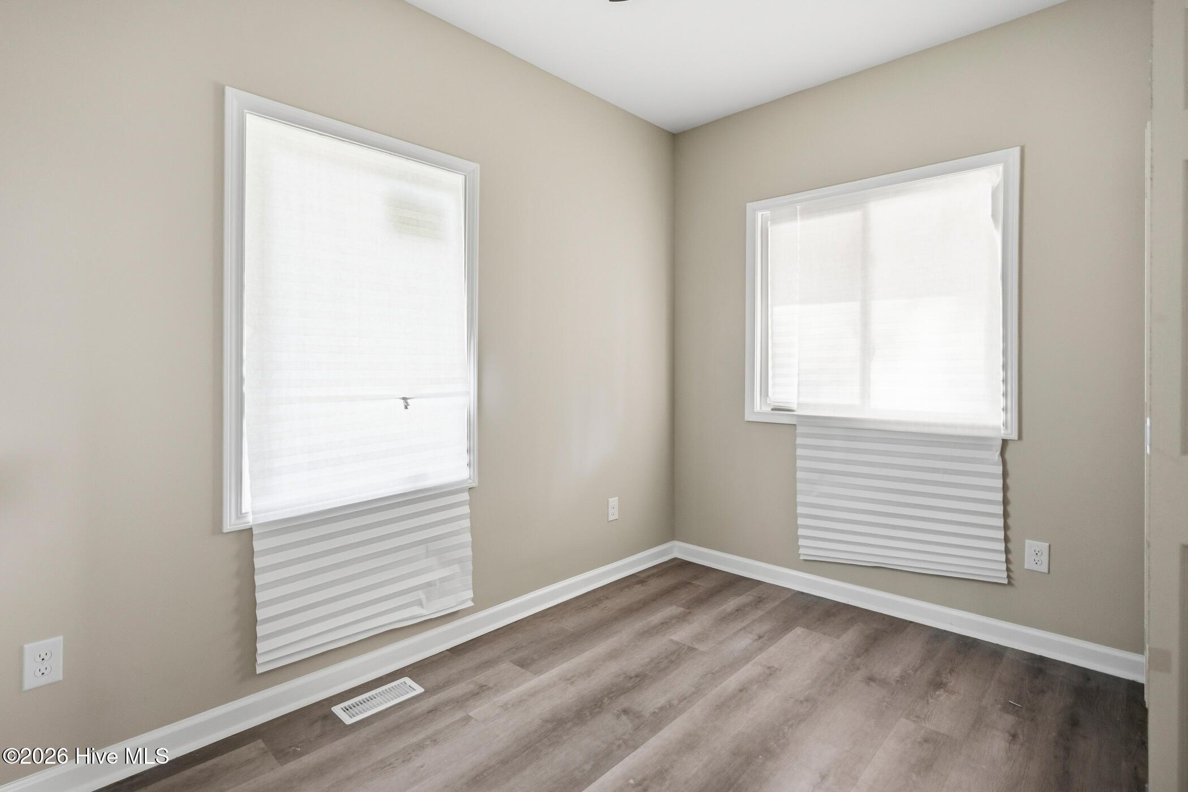
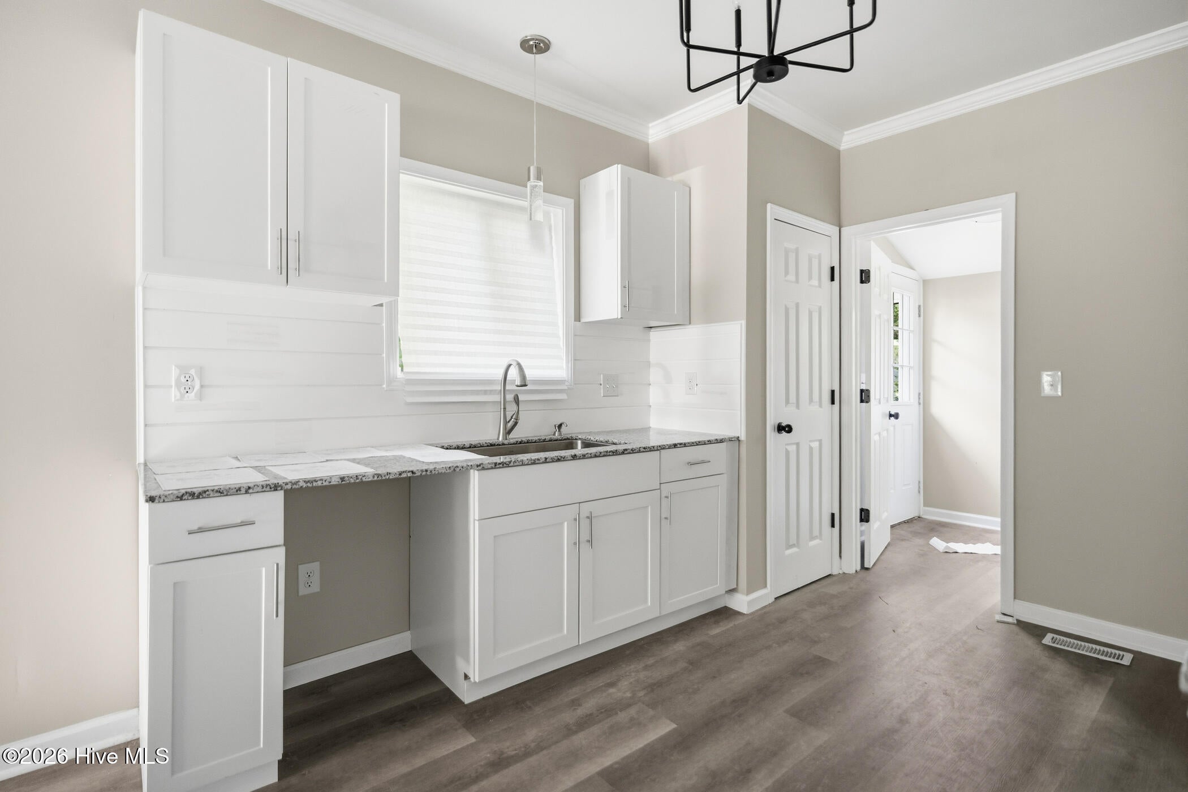
Enter an interest rate to see your estimated monthly payment.Unique investment opportunity featuring four properties being sold together as one package. Three homes have been extensively renovated, while the fourth offers an opportunity for the new owner to complete the renovation. 218 South Long Drive features 2 bedrooms, 2 full baths, an open kitchen, dining and living area, and washer/dryer hookup. Renovations include a new roof, HVAC, plumbing, flooring, kitchen cabinets with granite countertops, lighting, fixtures, vinyl siding, hot water heater, windows and more. 214 South Long Drive features 3 bedrooms, 1.5 baths, an open kitchen, dining and living area, and washer/dryer hookup. Renovations include a new roof, HVAC, plumbing, flooring, kitchen cabinets with granite countertops, lighting, fixtures, vinyl siding, hot water heater and more. 223 South Long Drive features 2 bedrooms, 2 full baths, an open kitchen, dining and living area, and washer/dryer hookup. Renovations include a new roof, HVAC, plumbing, flooring, kitchen cabinets with granite countertops, lighting, fixtures, vinyl siding, hot water heater and more. 224 South Long Drive features new vinyl siding, windows and front porch. Interior walls have been framed for a planned 2-bedroom, 2-bath layout, with portions of the renovation already underway. Property is being sold for the new owner to complete. Four properties offered together, providing an opportunity to add multiple properties to an investment portfolio in a single purchase. Contact listing agent for additional details.
| a week ago | Listing first seen on site | |
| a week ago | Listing updated with changes from the MLS® |

The data relating to real estate on this website comes in part from the Internet Data Exchange program of Hive MLS, and is updated as of 2026-10-09 10:33 PM UTC. All information is deemed reliable but not guaranteed and should be independently verified. All properties are subject to prior sale, change, or withdrawal. Neither listing broker(s) shall be responsible for any typographical errors, misinformation, or misprints, and shall be held totally harmless from any damages arising from reliance upon these data. Copyright 2026 Hive MLS
Did you know? You can invite friends and family to your search. They can join your search, rate and discuss listings with you.