
5666 Virginia Avenue, Thomson, GA, 30824
5666 Virginia AvenueThomson, GA 30824
Mortgage Calculator
Monthly Payment (Est.)
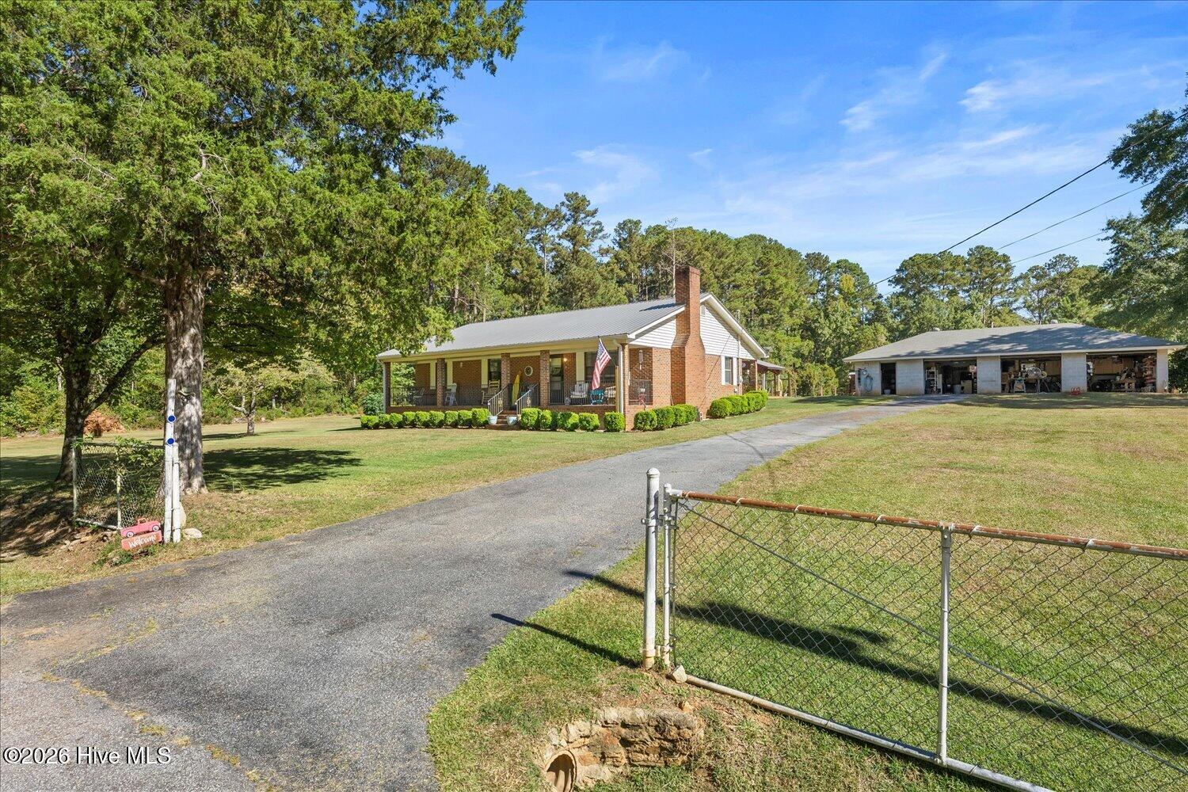
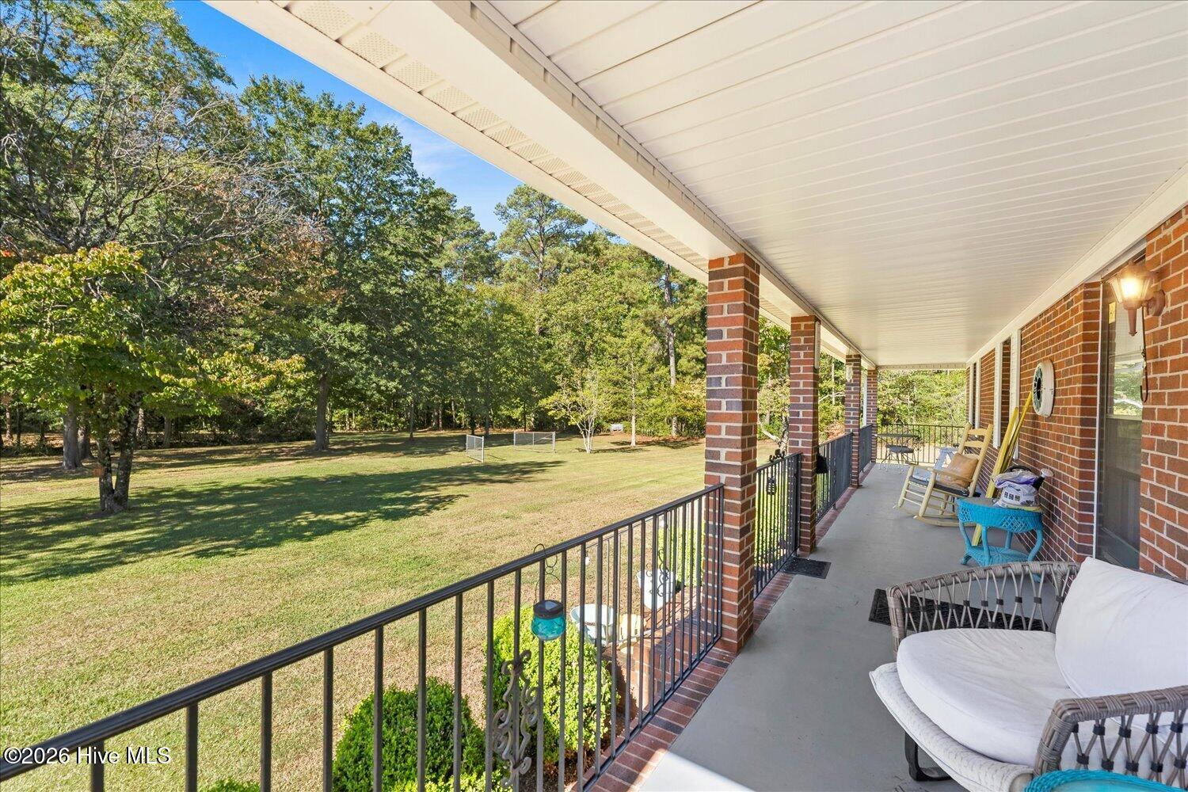
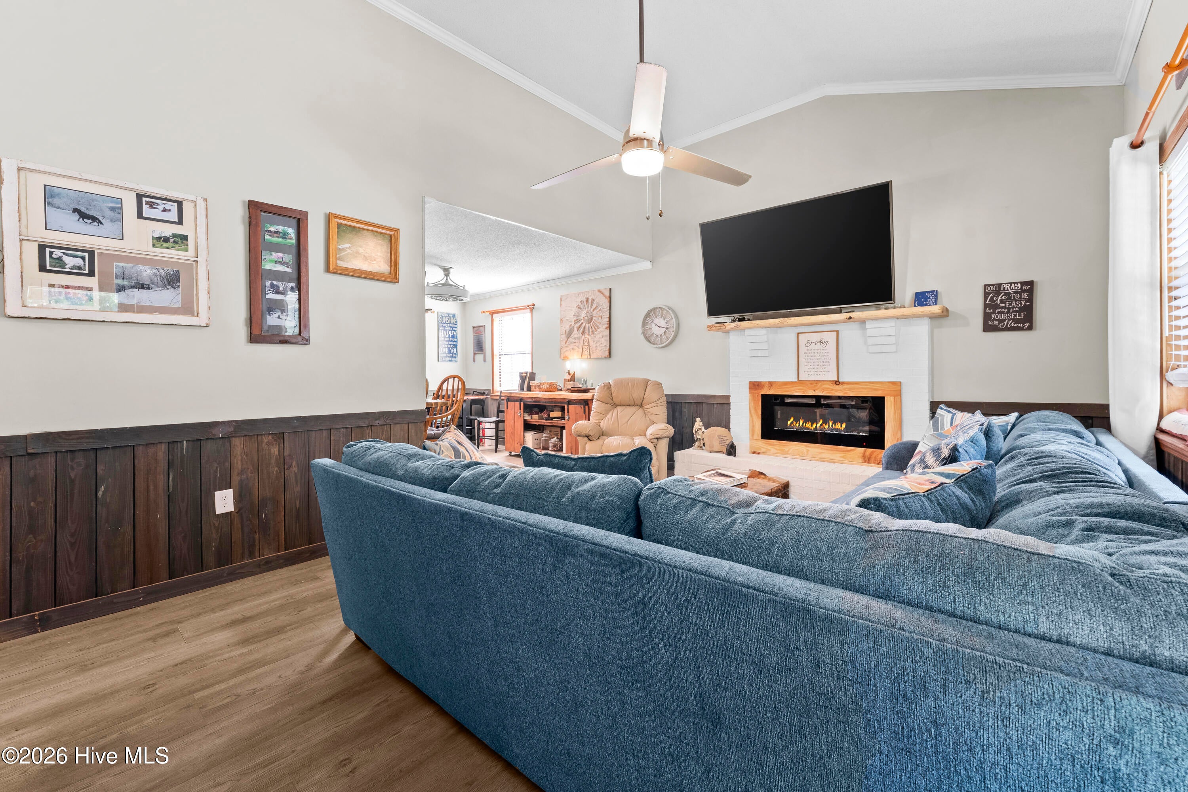
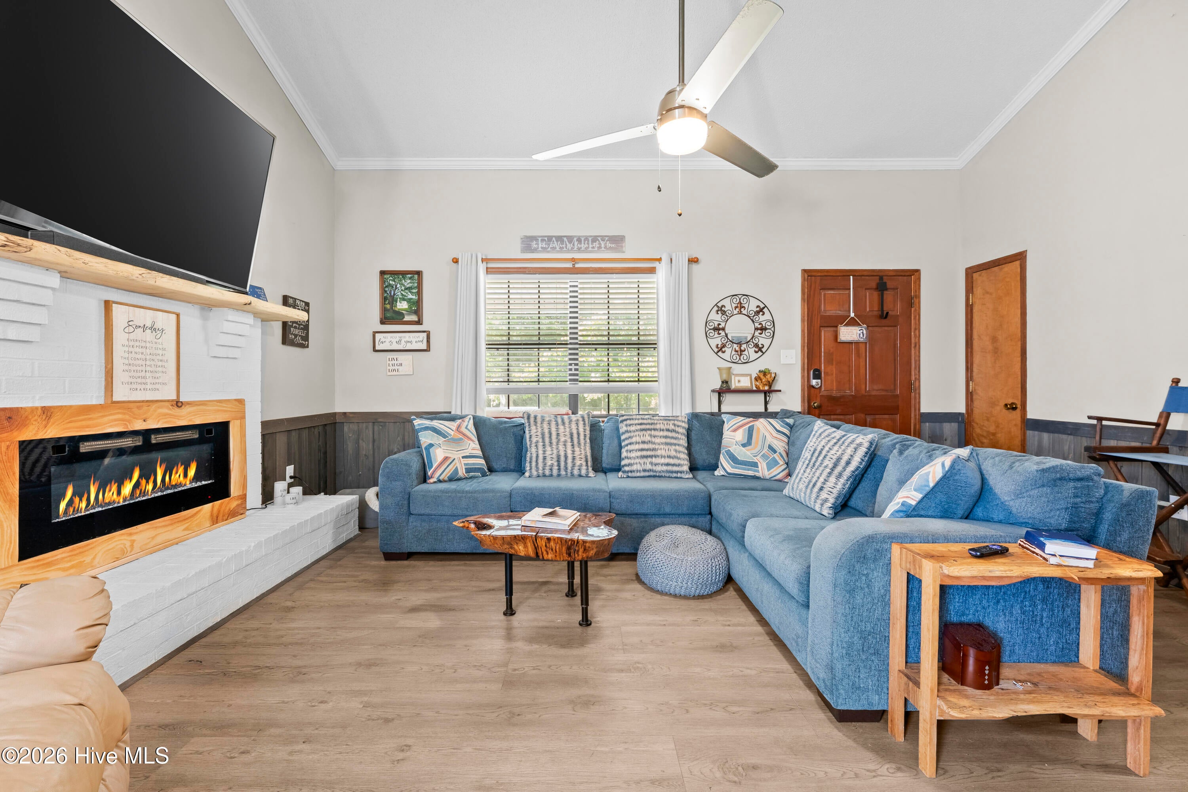
Enter an interest rate to see your estimated monthly payment.Country living, lake recreation, acreage, and a fully furnished home--all in one! Welcome to 5666 Virginia Avenue in Thomson, situated on approximately 3 acres and offering the space, privacy, and versatility you've been looking for. Even better, ALL FURNITURE CURRENTLY IN THE HOME IS INCLUDED WITH THE SALE, making this an incredible opportunity for a buyer looking for a move-in-ready property! This 3-bedroom, 2-bath brick home welcomes you with a long covered front porch and a warm, inviting interior. Inside, you'll find updated flooring, a spacious living area with vaulted ceilings and a stunning electric fireplace. A beautifully updated kitchen featuring painted cabinetry, generous counter space, stainless steel appliances, open shelving, a large peninsula island with bar seating, and a distinctive wood-plank ceiling. Both bathrooms have also been updated, including a tiled shower in hallway bathroom and tub/shower combo in primary bathroom. The outdoor space truly sets this property apart. Enjoy gatherings beneath the covered outdoor pavilion, evenings around the dedicated fire-pit area, and plenty of room to spread out across the acreage. A large workshop/garage along with additional barns, sheds, and storage buildings provides excellent space for equipment, woodworking, boats, ATVs, lawn equipment, hobbies, and more. Outdoor enthusiasts will appreciate being near Clarks Hill/J. Strom Thurmond Lake, with convenient access to popular recreation destinations including Amity Recreation Area, Raysville Marina, and Big Hart Campground. Spend your free time boating, fishing, swimming, camping, or simply enjoying everything the lake area has to offer. Whether you're searching for a primary residence with acreage, a property with serious workshop and storage space, or a furnished home near the lake where you can arrive and immediately start enjoying the lifestyle, 5666 Virginia Avenue delivers a hard-to-find combination of space, amenities, and location. And yes--the furniture stays! All furniture currently in the home is included with the sale.
| 3 weeks ago | Listing first seen on site | |
| 3 weeks ago | Listing updated with changes from the MLS® |

The data relating to real estate on this website comes in part from the Internet Data Exchange program of Hive MLS, and is updated as of 2026-10-18 04:54 PM UTC. All information is deemed reliable but not guaranteed and should be independently verified. All properties are subject to prior sale, change, or withdrawal. Neither listing broker(s) shall be responsible for any typographical errors, misinformation, or misprints, and shall be held totally harmless from any damages arising from reliance upon these data. Copyright 2026 Hive MLS
Did you know? You can invite friends and family to your search. They can join your search, rate and discuss listings with you.