1127 Savannah Ridge Road, Lincolnton, GA, 30817

Save
Ask
Tour
Hide
Share
$790,000
21 Days On Site

1127 Savannah Ridge Road
Lincolnton, GA 30817

For Sale|Single Family Residence|Active
5
Beds
6
Total Baths
5
Full Baths
1
Partial Bath
5,532
SqFt
$143
/SqFt
2023
Built
Subdivision:
Providence Ferry
County:
Lincoln
Call Now: 706-627-4815
Is this the listing for you? We can help make it yours.
706-627-4815
1127 Savannah Ridge Road1127 Savannah Ridge Road1127 Savannah Ridge Road1127 Savannah Ridge Road
Save
Ask
Tour
Hide
Share

Mortgage Calculator

Monthly Payment (Est.)

Enter an interest rate to see your estimated monthly payment.
Calculator powered by Showcase IDX, a Constellation1 Company. Copyright ©2026 Information is deemed reliable but not guaranteed.

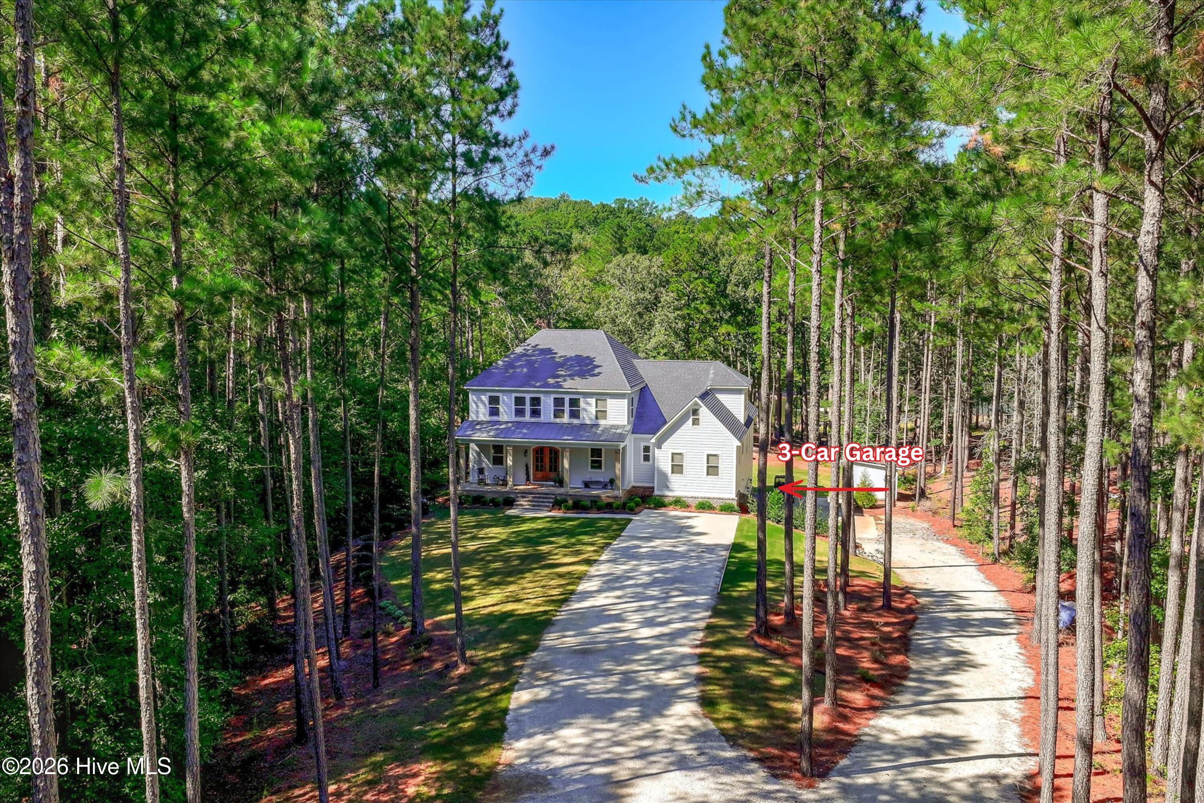
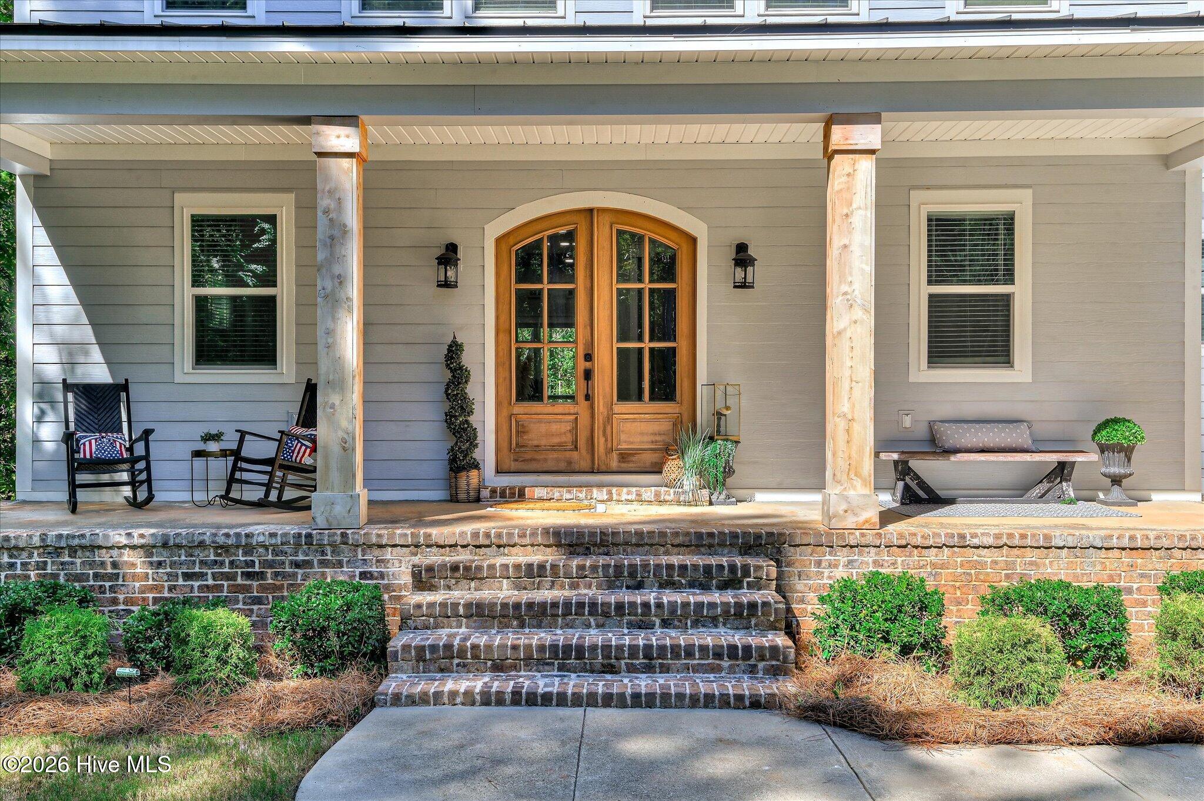
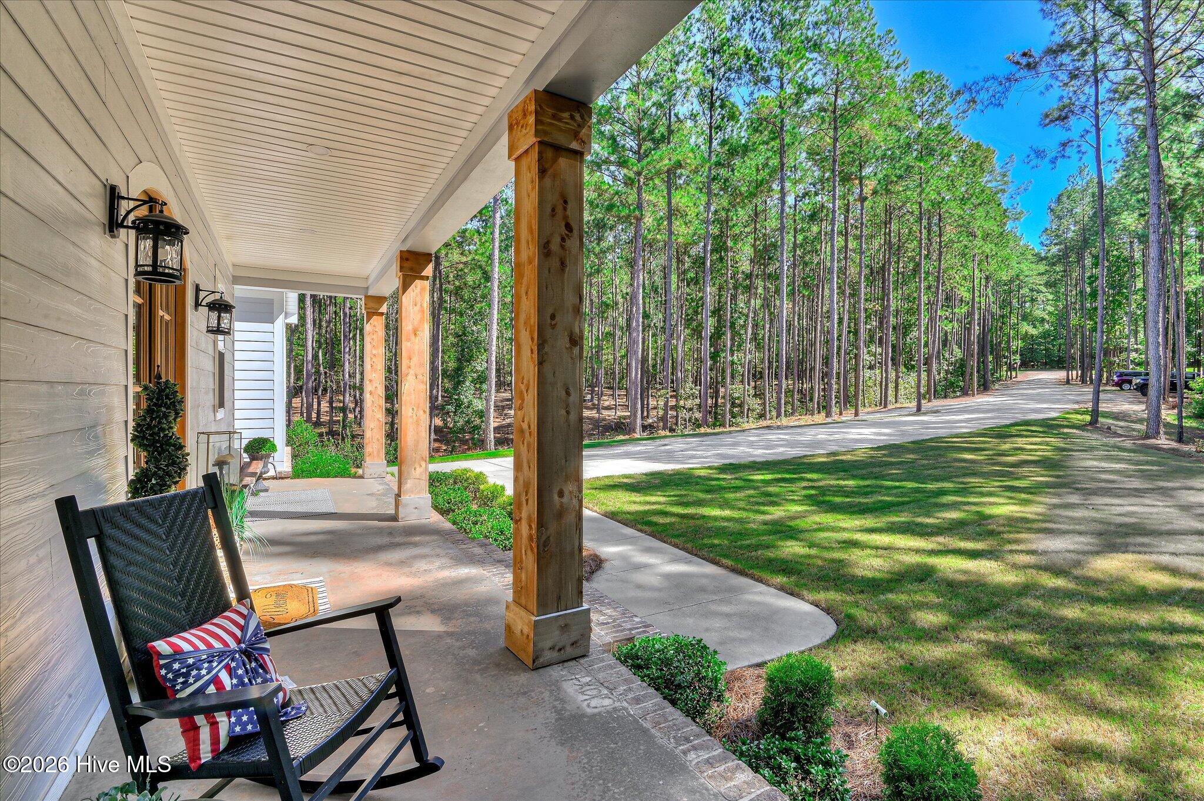
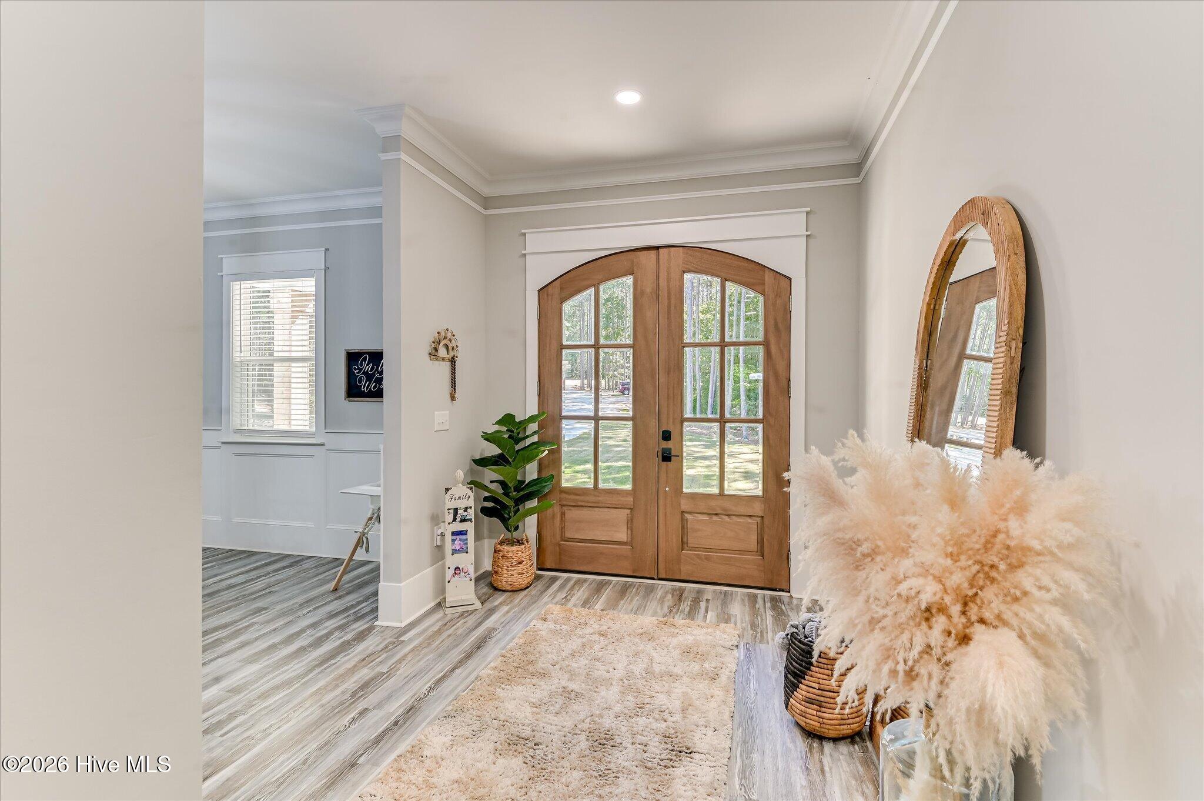
Enjoy luxury LAKEFRONT living on 1.35 private acres, in a peaceful cove with year-round deep-water access on Clarks Hill Lake! This dockable property is less than 150ft from the shoreline and offers breathtaking water views with 3 levels of living space for family and friends. The open floor plan features vaulted ceilings, 8-foot doors, abundant natural light, and a custom kitchen with gas range, wine fridge, butler pantry, walk-in pantry and spacious island that overlooks the great room with gas FP. The primary suite is located on the main floor and includes a versatile flex area perfect for an office or reading room, while the primary bath offers split vanities, a soaking tub, elegant walk-in glass shower and a sizable walk-in closet. On the main floor you will also find a second bedroom w/ full bath, a large laundry room, formal dining room and a half bath. Upstairs you will find a flex room, and 3 additional bedrooms, each with its own private bathroom. Enjoy outdoor entertaining on the 16' x 41' partially covered deck that overlooks the water. Other highlights include a 3-car garage, attic for additional storage, energy efficient spray foam insulation, and a generator panel for added peace of mind. The home is pre-wired for surround sound in the main living areas and the theater room. The rear of lot was recently cleared creating unobstructed views of the water. The finished walk-out basement includes a great room, theater room and is plumbed for an additional bathroom. Community boat storage and ramp are located approx. 1 mile from home.

Save
Ask
Tour
Hide
Share
Listing Snapshot
Price 
$790,000
Days On Site 
21 Days
Bedrooms 
5
Inside Area (SqFt) 
5,532 sqft
Total Baths 
6
Full Baths 
5
Partial Baths 
1
Lot Size 
1.35 Acres
Year Built 
2023
MLS Number 
100608519
Status 
Active
Property Tax 
$6,541.54
HOA/Condo/Coop Fees 
$31.25 monthly
Sq Ft Source 
N/A
Friends & Family
Recent Activity
2 weeks agoStatus changed to Active
3 weeks agoListing first seen on site
3 weeks agoListing updated with changes from the MLS
General Features
Acres 
1.35
Attached Garage 
Yes
Foundation 
Concrete Perimeter
Garage 
Yes
Garage Spaces 
3
Levels 
Three Or More
Number Of Stories 
2
Parking 
AttachedConcreteGarage Door OpenerBasementParking Pad
Parking Spaces 
3
Property Sub Type 
Single Family Residence
Security 
Smoke Detector(s)
Sewer 
Septic Tank
Special Circumstances 
Standard
SqFt Total 
5532
Utilities 
Cable AvailableWater Connected
Water Source 
Public
Zoning 
R-1
Interior Features
Appliances 
Built-In Gas OvenRangeDisposalDishwasherMicrowaveGas Water HeaterTankless Water Heater
Basement 
Exterior EntryFinishedInterior EntryWalk-Out Access
Cooling 
Central AirCeiling Fan(s)
Fireplace 
Yes
Flooring 
CarpetCeramic TileWood
Heating 
Fireplace InsertFireplace(s)ElectricHeat Pump
Interior 
Walk-In Closet(s)Vaulted Ceiling(s)Entrance FoyerKitchen IslandPantryBuilt-in Features
Laundry Features 
Washer Hookup
Window Features 
Garden Window(s)Window CoveringsInsulated Windows
Bedroom 2 
Dimensions - 11.0x11.1Level - MainDescription - Approx.
Bedroom 3 
Dimensions - 11.1x13.2Level - UpperDescription - Approx.
Bedroom 4 
Dimensions - 12.4x17.8Level - UpperDescription - Approx.
Bedroom 5 
Dimensions - 12.6x15.4Level - UpperDescription - Approx.
Dining Room 
Dimensions - 15.0x13.0Level - MainDescription - Approx.
Great Room 
Dimensions - 33.8x20.0Level - BasementDescription - Approx.
Kitchen 
Dimensions - 21.9x43.8Level - MainDescription - Approx.
Loft 
Dimensions - 22.1x10.0Level - UpperDescription - Approx.
Master Bedroom 
Dimensions - 15.11x17.6Level - MainDescription - Approx.
Office 
Dimensions - 15.1x11.3Level - MainDescription - Approx.
Other 
Dimensions - 11.4x22.11Level - BasementDescription - Approx.
Save
Ask
Tour
Hide
Share
Exterior Features
Construction Details 
BrickFiber CementFrame
Fencing 
None
Frontage 
Lakefront
Lot Features 
WoodedLandscapedSecludedSprinklers In FrontSprinklers In Rear
Patio And Porch 
CoveredPorchFront PorchRear Porch
Road Frontage 
Private Road
Roof 
Composition
View 
LakeWater
Waterfront 
Yes
Waterfront Features 
Lake Privileges
Waterview 
LakeWater
Windows/Doors 
Garden Window(s)Window CoveringsInsulated Windows
Community Features
Accessibility Features 
Accessible Full Bath
Association Amenities 
Trail(s)
Association Fee 
$375.0
Association Fee Frequency 
Annually
Community Features 
Street Lights
Financing Terms Available 
CashConventionalFHAVA Loan
Schools
School District
Unknown
Elementary School
Lincoln County
Middle School
LINCOLN COUNTY
High School
Lincoln County
Listing courtesy of James Clayton Turner of Turner Realty


The data relating to real estate on this website comes in part from the Internet Data Exchange program of Hive MLS, and is updated as of 2026-10-28 10:09 AM UTC. All information is deemed reliable but not guaranteed and should be independently verified. All properties are subject to prior sale, change, or withdrawal. Neither listing broker(s) shall be responsible for any typographical errors, misinformation, or misprints, and shall be held totally harmless from any damages arising from reliance upon these data. Copyright 2026 Hive MLS

Neighborhood & Commute
Source: Walkscore
Save
Ask
Tour
Hide
Share