3011 Fox Spring Road, Augusta, GA, 30909

Save
Ask
Tour
Hide
Share
$519,000
New Listing

3011 Fox Spring Road
Augusta, GA 30909

For Sale|Single Family Residence|Active
5
Beds
3
Total Baths
3
Full Baths
3,416
SqFt
$152
/SqFt
1949
Built
Subdivision:
Forest Hills
County:
Richmond
Call Now: 706-627-4815
Is this the listing for you? We can help make it yours.
706-627-4815
3011 Fox Spring Road3011 Fox Spring Road3011 Fox Spring Road3011 Fox Spring Road
Save
Ask
Tour
Hide
Share

Mortgage Calculator

Monthly Payment (Est.)

Enter an interest rate to see your estimated monthly payment.
Calculator powered by Showcase IDX, a Constellation1 Company. Copyright ©2026 Information is deemed reliable but not guaranteed.

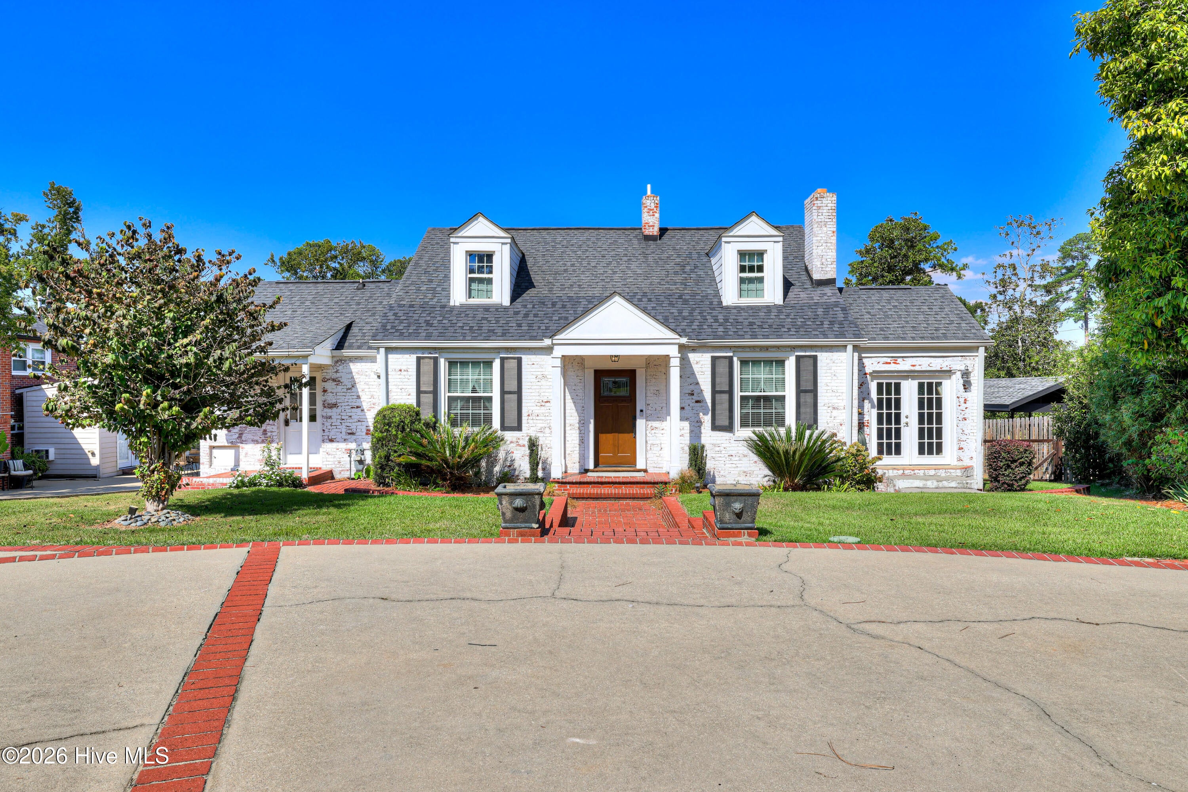
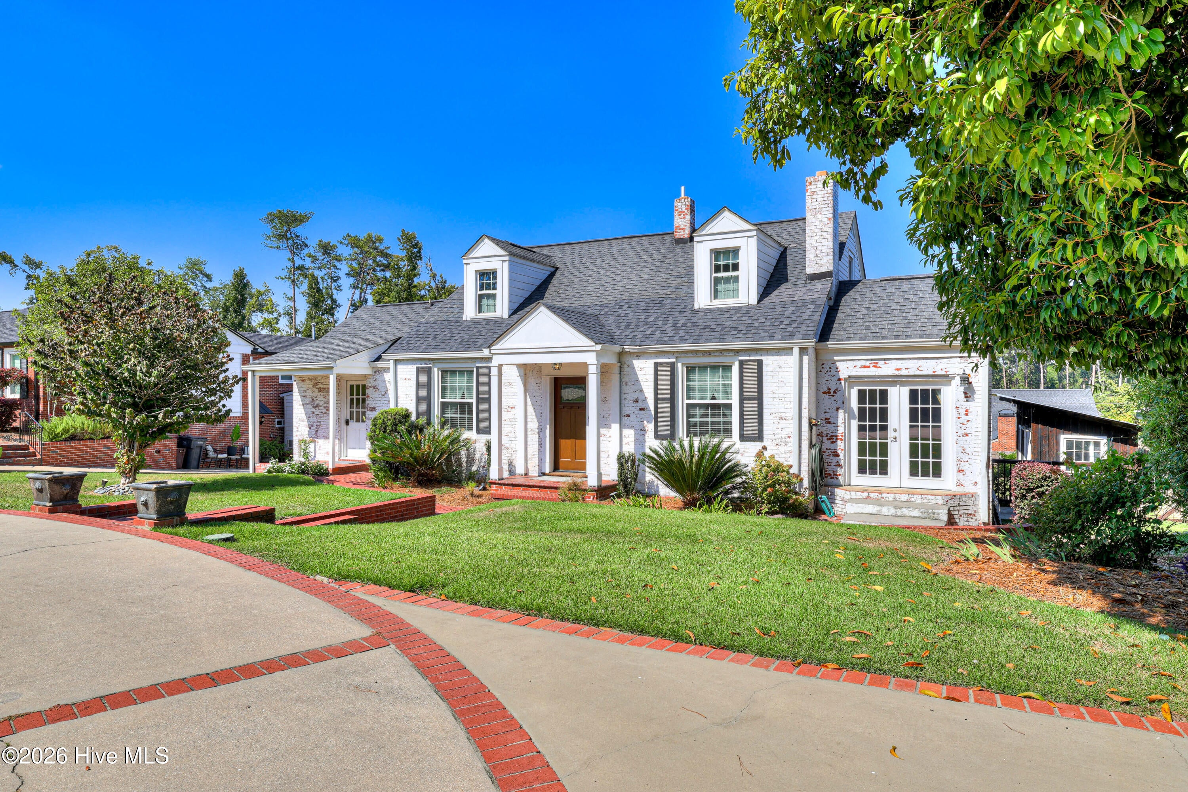
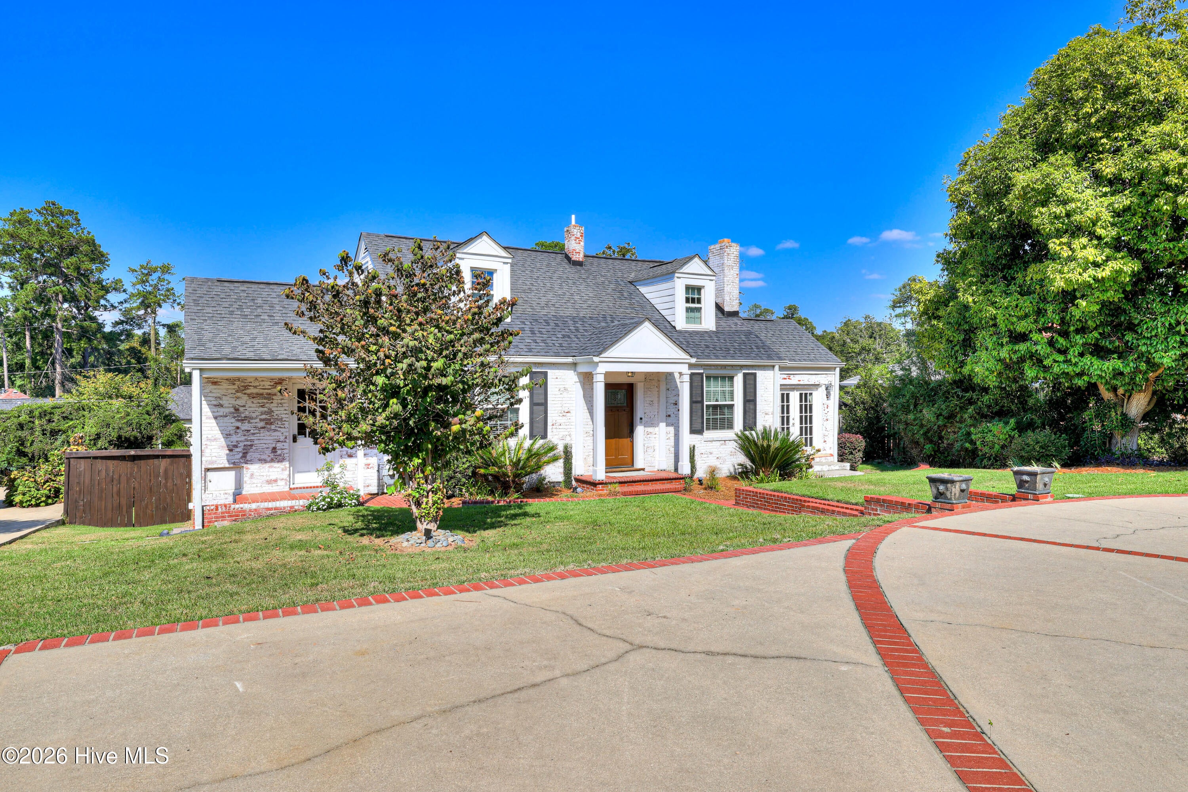
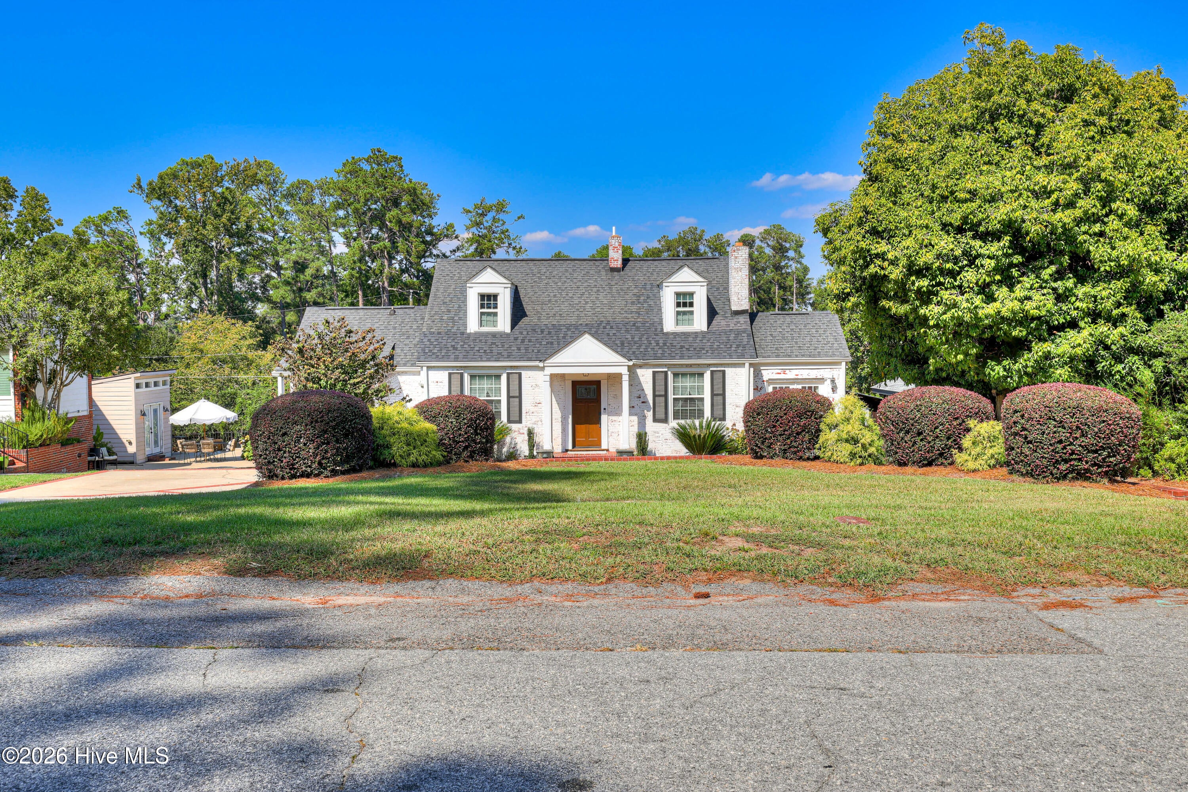
Forest Hills cottage, 1949, no HOA and at a price per sqft that leaves room for additional personal customization! Walk to The Forrest Hills Golf Club and Newman Tennis Center in one of Augusta's most sought-after neighborhoods! This home has cottage coziness with space for the whole family to spread out. The owner suite has its own floor, there are two living spaces on separate levels, three bedrooms and a full bath upstairs, and a bedroom and full bath on the main level. The huge covered back patio is made for hosting outdoor events/entertainment, and the enclosed front porch with French doors is a quiet spot for coffee or reading. There's no carpet, just hardwood and tile throughout, plus built-ins, crown molding, wood paneling, stone fireplaces, window seats, dormers, and a full work basement! Recent updates include recessed lighting, a backsplash, a range hood, butler pantry cabinetry, ceiling fans, new bath vanities, and central HVAC. Close to Augusta National, Publix, Kroger, Walmart, and Surrey Center! With easy access to downtown restaurants and the new up and coming food corridor on Central Ave! Come enjoy modern amenities in a well-built cottage in one of the most desirable neighborhoods in Augusta!

Save
Ask
Tour
Hide
Share
Listing Snapshot
Price 
$519,000
Days On Site 
0 Days
Bedrooms 
5
Inside Area (SqFt) 
3,416 sqft
Total Baths 
3
Full Baths 
3
Partial Baths 
N/A
Lot Size 
0.37 Acres
Year Built 
1949
MLS® Number 
100609371
Status 
Active
Property Tax 
N/A
HOA/Condo/Coop Fees 
N/A
Sq Ft Source 
N/A
Friends & Family
Recent Activity
5 hours agoListing first seen on site
5 hours agoListing updated with changes from the MLS®
General Features
Acres 
0.37
Foundation 
CombinationSee RemarksOther
Levels 
One and One Half
Number Of Stories 
1
Parking 
Circular DrivewayOn StreetAdditional ParkingAsphaltConcreteSee RemarksOff StreetPavedNo GarageParking Pad
Property Condition 
FixerUpdated/Remodeled
Property Sub Type 
Single Family Residence
Sewer 
Public Sewer
Special Circumstances 
Standard
SqFt Total 
3416
Utilities 
Cable AvailableSewer ConnectedWater ConnectedSee Remarks
Water Source 
Public
Zoning 
Unknown
Interior Features
Appliances 
Vented Exhaust FanRefrigeratorRangeDishwasher
Basement 
Exterior EntryPartialUnfinishedCrawl Space
Cooling 
OtherCentral AirMulti Units
Fireplace 
Yes
Flooring 
Ceramic TileHardwood
Furnished 
Unfurnished
Heating 
Fireplace(s)ElectricForced AirNatural Gas
Interior 
Walk-In Closet(s)BookcasesCeiling Fan(s)Eat-in KitchenOtherSee Remarks
Laundry Features 
Washer Hookup
Window Features 
Window Coverings
Bedroom 2 
Dimensions - 12.0x11.0Level - Main
Bedroom 3 
Dimensions - 14.0x12.0Level - Upper
Bedroom 4 
Dimensions - 12.0x12.0Level - Upper
Bedroom 5 
Dimensions - 12.0x12.0Level - Upper
Dining Room 
Dimensions - 14.0x12.0Level - Main
Kitchen 
Dimensions - 18.0x12.0Level - Main
Library 
Dimensions - 17.0x12.0Level - Main
Living Room 
Dimensions - 14.0x11.0
Master Bedroom 
Dimensions - 15.0x13.0Level - Upper
Sunroom 
Dimensions - 18.0x9.0Level - Main
Save
Ask
Tour
Hide
Share
Exterior Features
Construction Details 
See RemarksBrick
Exterior 
OtherBalcony
Fencing 
PrivacyWireBack YardWoodFenced
Frontage 
See Remarks
Lot Features 
See RemarksGentle SlopingLandscapedNear Golf CourseRectangular LotSprinklers In FrontSprinklers In RearOther
Other Structures 
Shed(s)StorageOutbuilding
Patio And Porch 
CoveredPatioPorchSee RemarksFront PorchRear PorchSide Porch
Pool Features 
None
Road Frontage 
City StreetState RoadSee Remarks
Roof 
Composition
View 
None
Waterview 
None
Windows/Doors 
Window Coverings
Community Features
Accessibility Features 
Accessible Full Bath
Financing Terms Available 
CashConventionalFHAVA Loan
Roads 
Paved
Schools
School District
Unknown
Elementary School
Lake Forest Elementary School
Middle School
Tutt
High School
Richmond Academy
Listing courtesy of Jamie R Long of Keller Williams Realty Augusta Partners


The data relating to real estate on this website comes in part from the Internet Data Exchange program of Hive MLS, and is updated as of 2026-10-09 10:33 PM UTC. All information is deemed reliable but not guaranteed and should be independently verified. All properties are subject to prior sale, change, or withdrawal. Neither listing broker(s) shall be responsible for any typographical errors, misinformation, or misprints, and shall be held totally harmless from any damages arising from reliance upon these data. Copyright 2026 Hive MLS

Neighborhood & Commute
Source: Walkscore
Save
Ask
Tour
Hide
Share