
9 Tall Pine Circle, Augusta, GA, 30909
9 Tall Pine CircleAugusta, GA 30909
Mortgage Calculator
Monthly Payment (Est.)
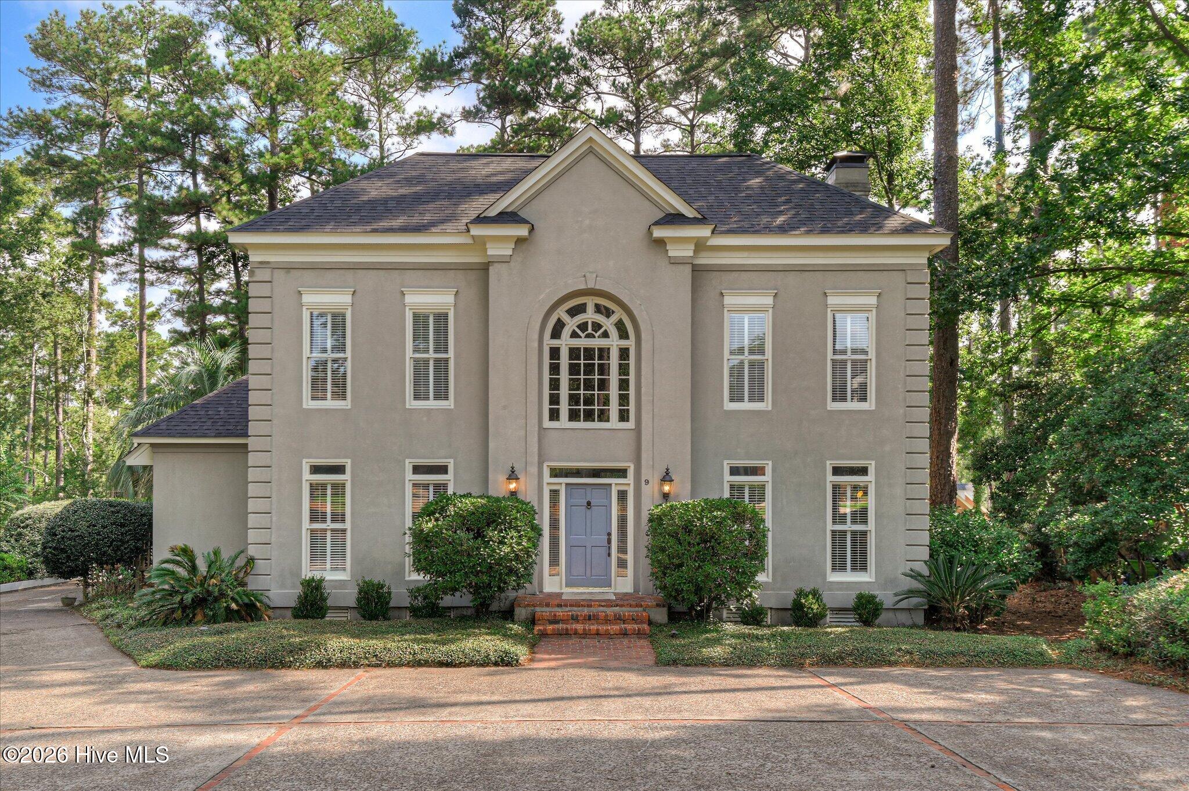
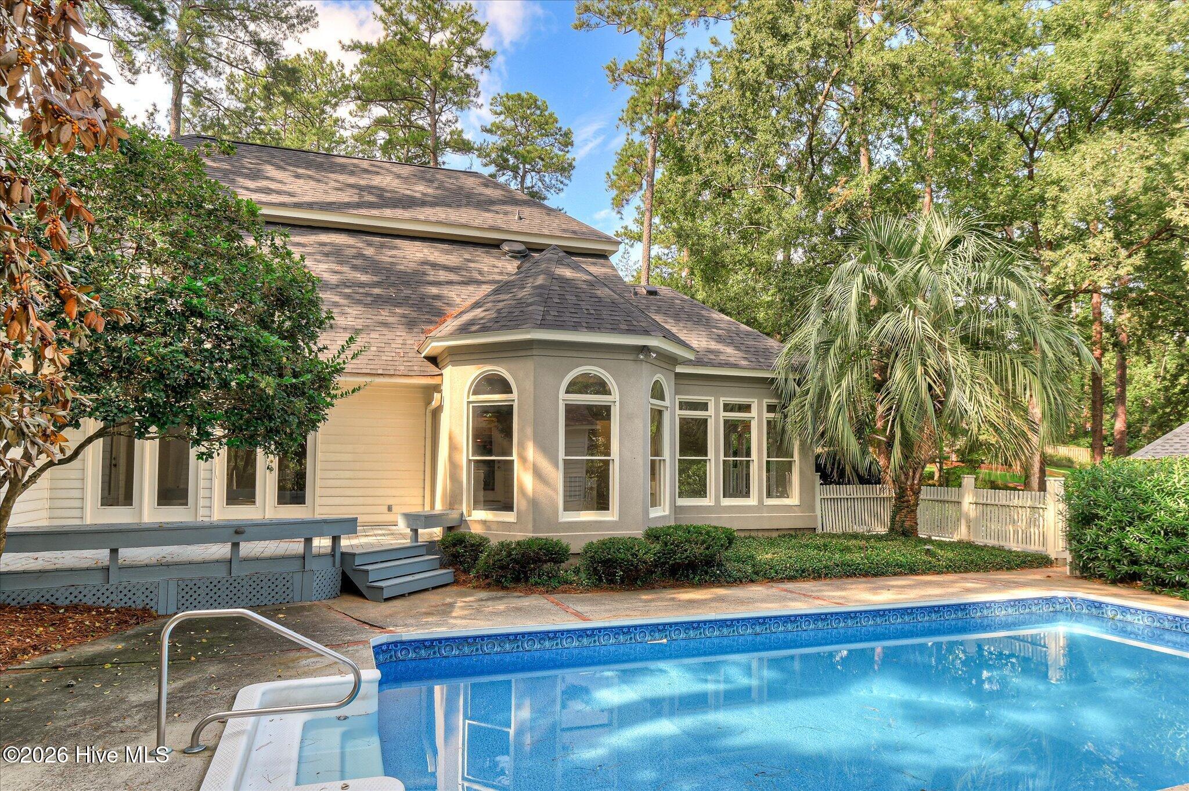
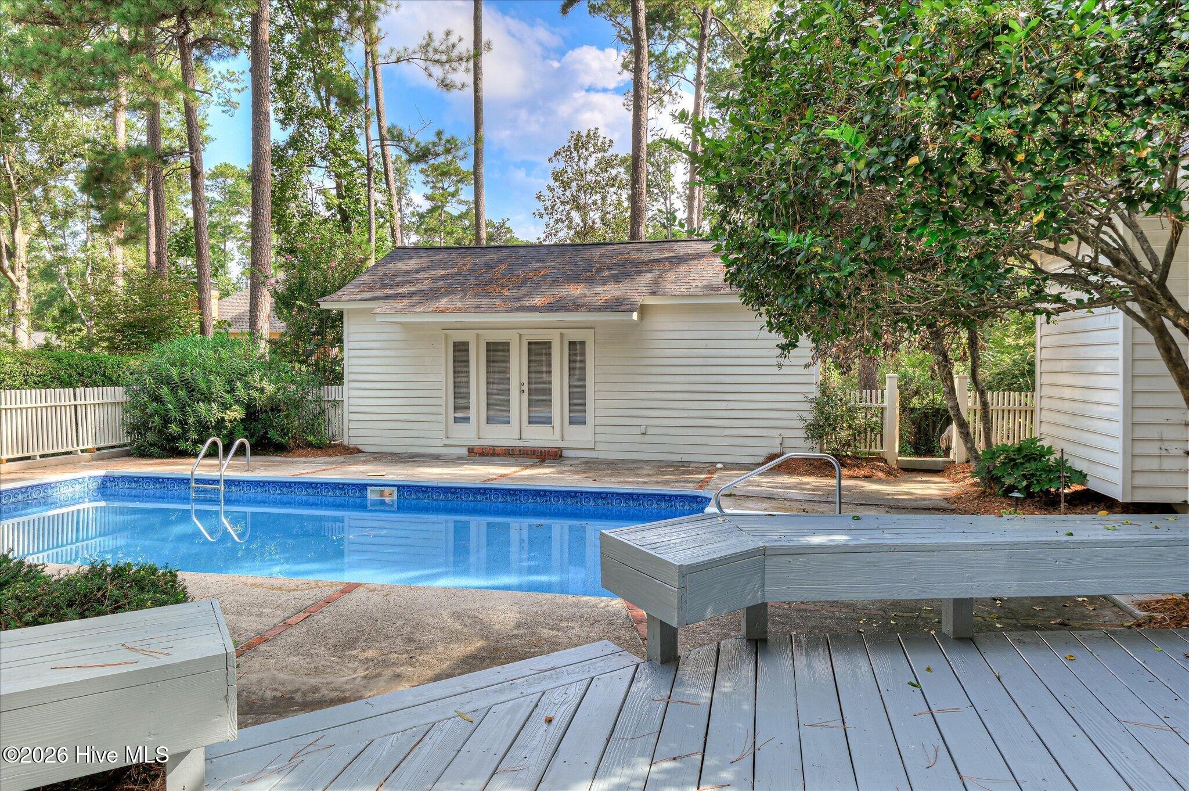
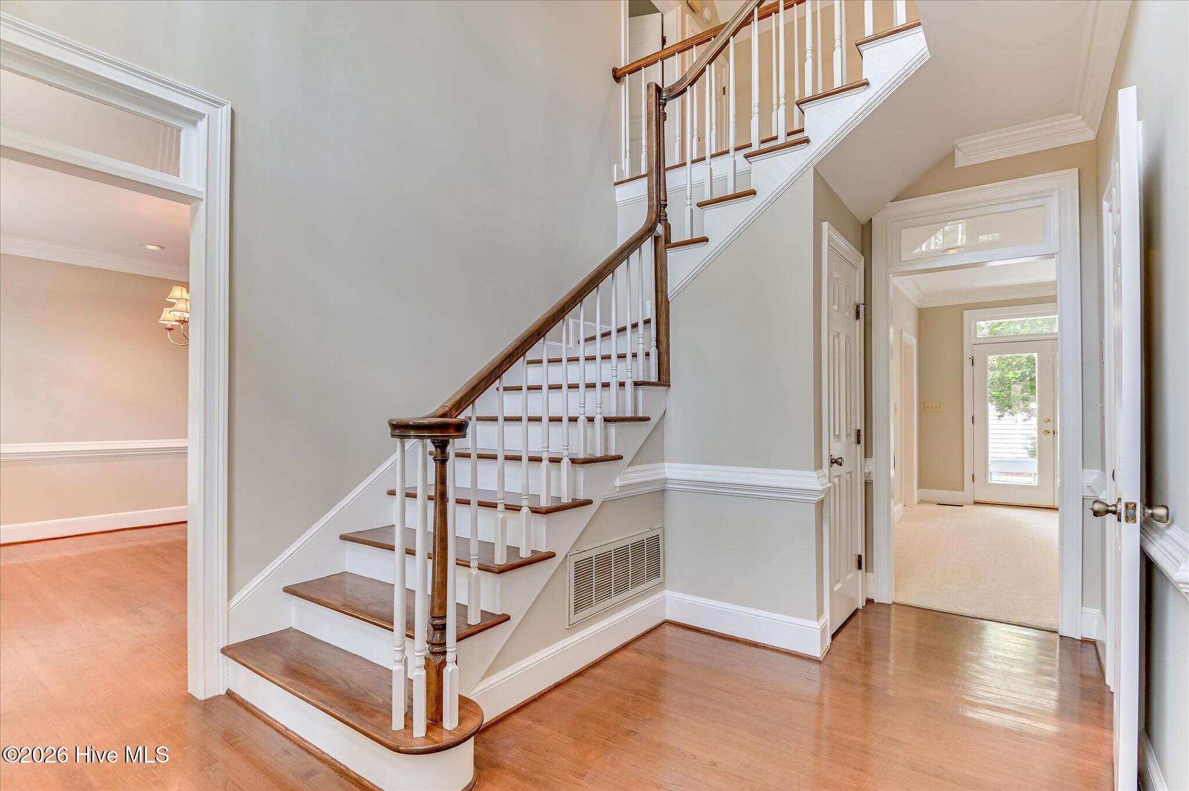
Enter an interest rate to see your estimated monthly payment.Sophisticated Conifer Retreat with Downstairs owner suite, Pool and Pool House!! NEW PAINT, NEW CARPETING & ALL NEW HVAC in house and pool house!! This beautiful single-owner home offers 3 bedrooms and 3.5 baths, thoughtfully designed for comfort, functionality, and entertaining. The spacious primary suite is a true retreat, featuring an ensuite bath with a jetted tub and walk-in shower. Skylights fill the room with natural light, while his-and-hers custom closets provide exceptional storage. A cozy fireplace and exterior access to the patio and pool complete this inviting space. The chef's kitchen features a beautiful gas range, center island with seating for four, and a sunny breakfast nook overlooking the pool. The large family room offers custom built-ins surrounding the fireplace, while the formal living/sitting room provides additional space for entertaining or relaxing. A dedicated office overlooks the pool and backyard oasis. Each of the two secondary bedrooms includes its own generously sized full bathroom, complete with a built-in hamper and linen closet. Both bedrooms also offer ample closet space with custom built-ins. Outside, enjoy your private backyard oasis with a pool and spacious deck perfect for relaxing or entertaining. The detached two-car garage includes an additional spacious storage or hobby area. The pool house adds even more versatility with a kitchen area, full bath, NEW air conditioning unit, and NEW flooring, this could double as a 4th bedroom, ideal for guests and entertaining, or a private retreat/ inlaw suite. With generous living spaces and exceptional indoor-outdoor amenities, this home is ready to welcome its next owner.
| 2 hours ago | Listing first seen on site | |
| 2 hours ago | Listing updated with changes from the MLS® |

The data relating to real estate on this website comes in part from the Internet Data Exchange program of Hive MLS, and is updated as of 2026-10-09 10:33 PM UTC. All information is deemed reliable but not guaranteed and should be independently verified. All properties are subject to prior sale, change, or withdrawal. Neither listing broker(s) shall be responsible for any typographical errors, misinformation, or misprints, and shall be held totally harmless from any damages arising from reliance upon these data. Copyright 2026 Hive MLS
Did you know? You can invite friends and family to your search. They can join your search, rate and discuss listings with you.