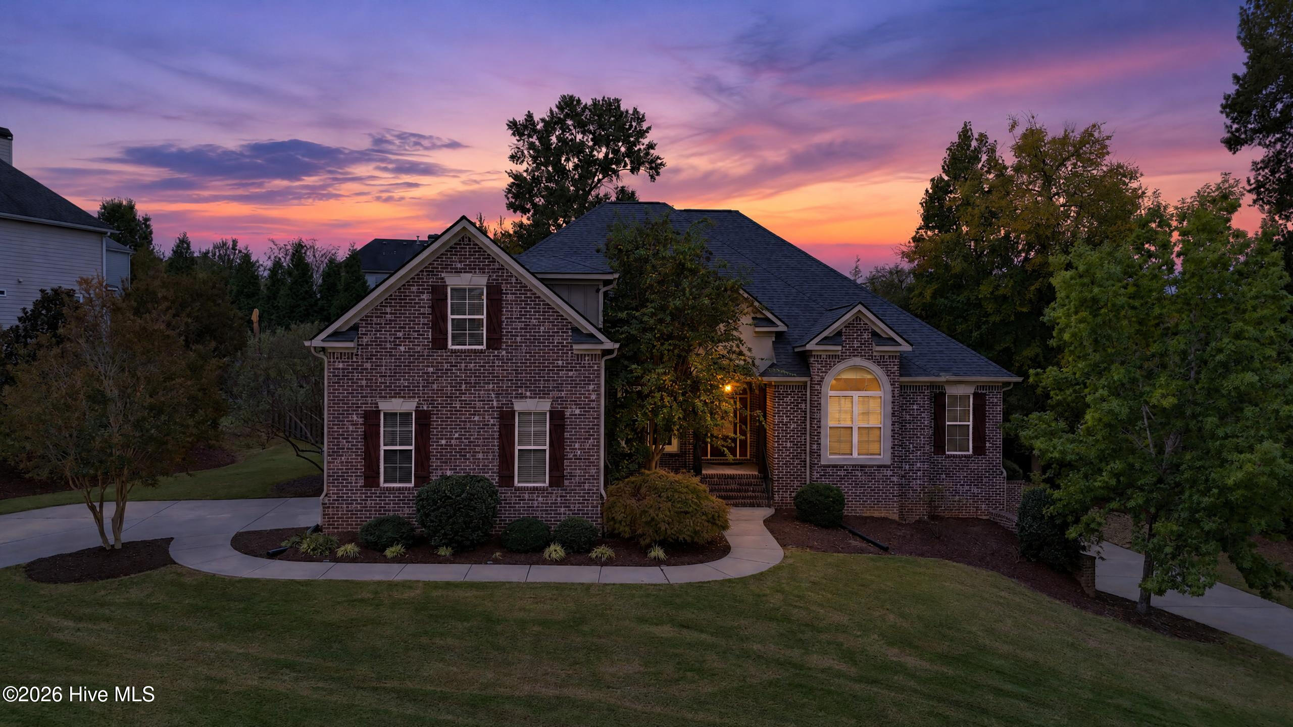
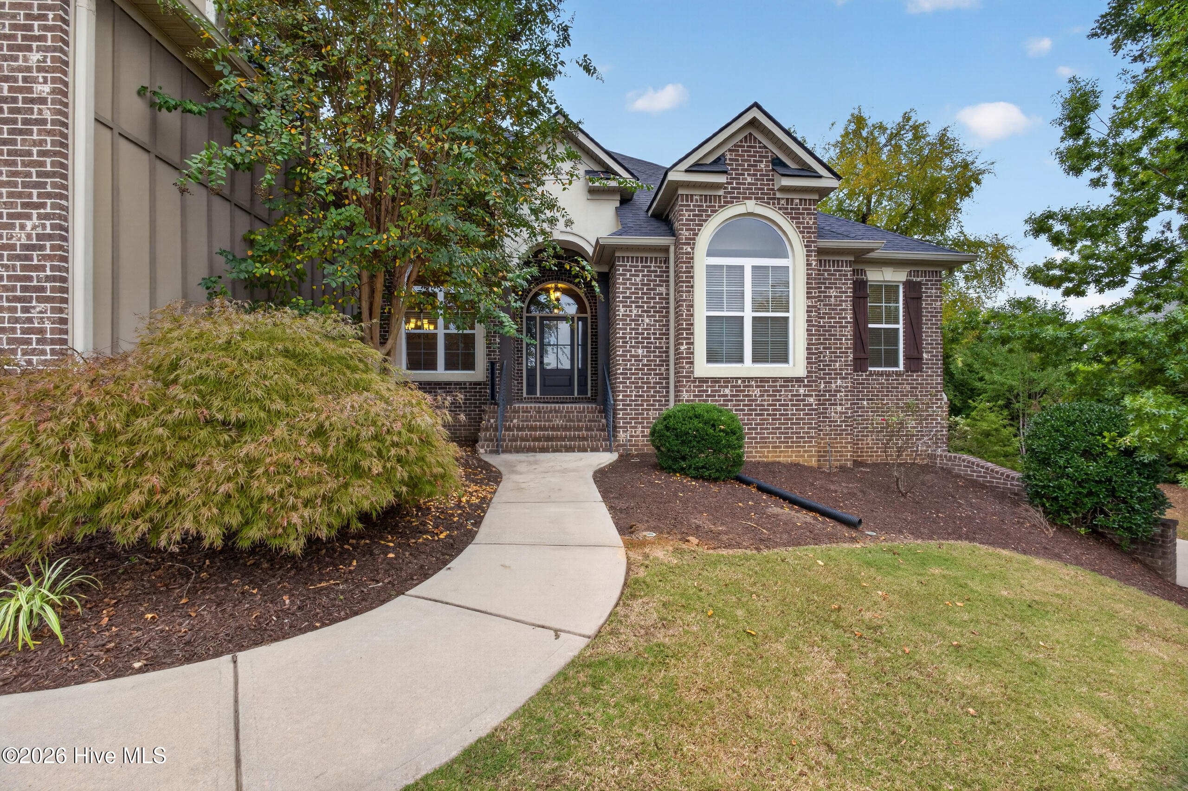
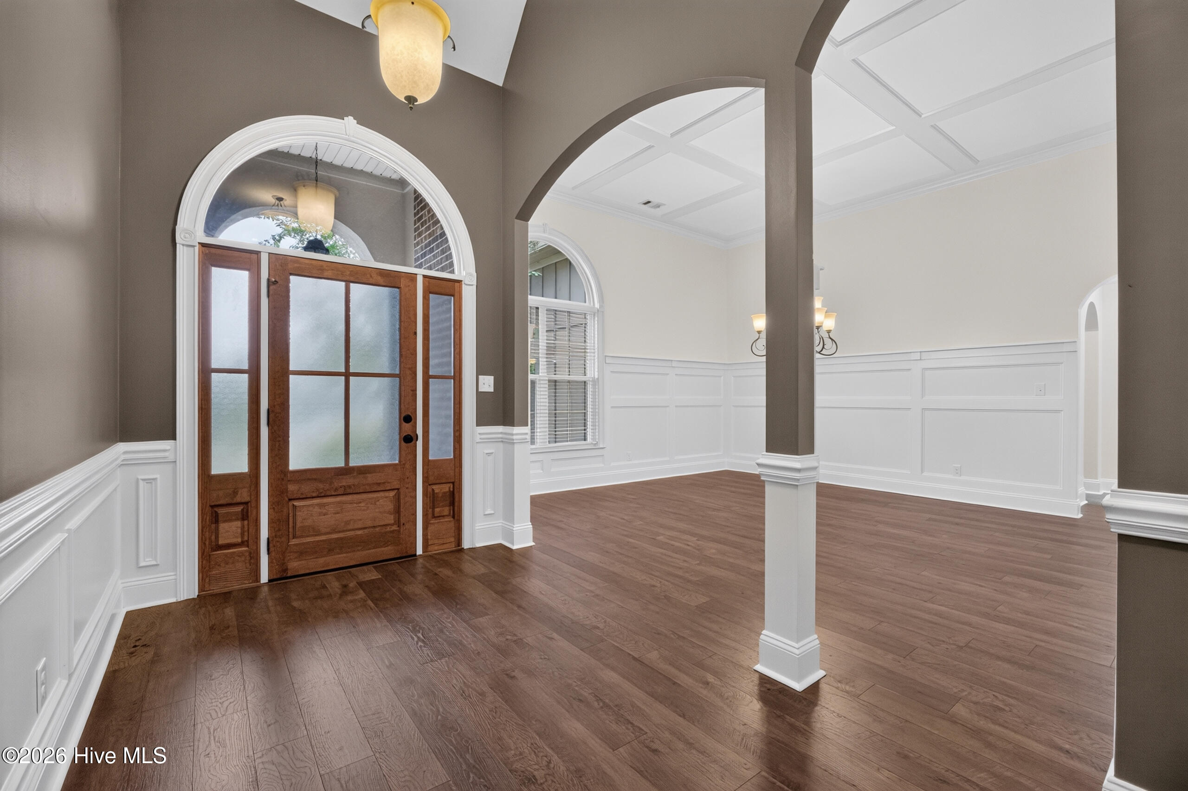
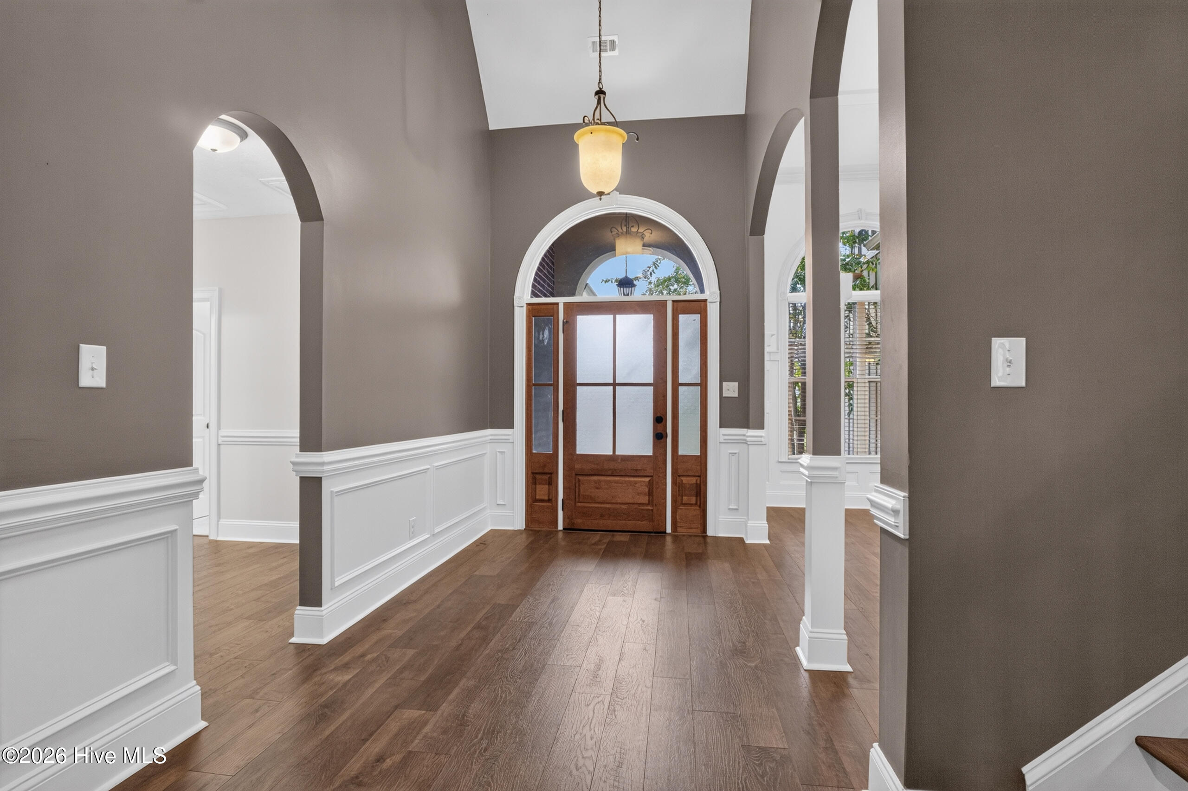
Fresh updates, generous living spaces, and a private backyard pool make this Riverwood Plantation home a standout. Situated on nearly half an acre, the home features new appliances, new flooring, refinished hardwoods, and fresh paint. High ceilings and detailed moldings complement an open main living area, while the kitchen offers granite countertops, a center island, pantry, and breakfast area. A separate formal dining room provides an inviting space for gatherings.
The main level includes a spacious primary suite with dual vanities, a soaking tub, separate shower, and walk-in closet, plus two additional bedrooms. Generously sized upstairs rooms offer flexibility for guests, work, or recreation. The finished walk-out basement adds a large flexible use area, bedroom, full bath, and additional space for hobbies, exercise, or movie nights.
Relax on the screened porch overlooking the fenced backyard and in-ground pool. Garages on both the main and basement levels provide ample parking, storage, and workshop space. Enjoy Riverwood Plantation's sidewalks and trails, with convenient access to Greenbrier schools, shopping, and dining.
Some photos have been virtually staged.
Listing Snapshot
Inside Area (SqFt)
6,200 sqft
HOA/Condo/Coop Fees
$74.08 monthly
Recent Activity
| 5 days ago | | Listing first seen on site |
| 5 days ago | | Listing updated with changes from the MLS® |
General Features
Foundation
See RemarksOther
Parking
Garage Faces SideAttachedAdditional ParkingOtherConcreteGarage Door OpenerSee RemarksLightedPavedBasementGarage
Property Condition
Updated/Remodeled
Property Sub Type
Single Family Residence
Security
Smoke Detector(s)
Special Circumstances
Standard
Utilities
Cable Available
Interior Features
Appliances
Built-In Gas OvenRangeDisposalDishwasherMicrowave
Basement
FinishedOtherFullInterior EntryWalk-Out Access
Fireplace Features
Gas Log
Flooring
CarpetCeramic Tile
Heating
Fireplace(s)ElectricHeat Pump
Interior
Master DownstairsWalk-In Closet(s)Tray Ceiling(s)High CeilingsEntrance FoyerBookcasesKitchen IslandCeiling Fan(s)PantryBuilt-in FeaturesEat-in KitchenSee Remarks
Laundry Features
Washer HookupLaundry Room
Window Features
Window Coverings
Bedroom 2
Dimensions - 9.5x11.0Level - Main
Bedroom 3
Dimensions - 11.5x12.0Level - Main
Bedroom 4
Dimensions - 13.2x12.6Level - Upper
Bedroom 5
Dimensions - 14.8x22.3Level - UpperDescription - Flex Room/No Closet
Bedroom 6
Dimensions - 21.2x17.7Level - Basement
Bonus Room
Dimensions - 20.8x24.8Level - UpperDescription - Flex Room
Breakfast Room
Dimensions - 16.0x13.7Level - Main
Dining Room
Dimensions - 15.2x16.7Level - Main
Great Room
Dimensions - 20.8x24.8Level - Main
Kitchen
Dimensions - 16.0x18.0Level - Main
Laundry
Dimensions - 6.4x8.4Level - Main
Master Bedroom
Dimensions - 21.0x17.7Level - Main
Media Room
Dimensions - 18.0x20.0Level - BasementDescription - Bonus Rm;See Remarks
Other
Dimensions - 13.0x9.9Level - BasementDescription - Storage or Closet
Exterior Features
Construction Details
See RemarksBrickFiber CementFrame
Lot Features
See RemarksLandscapedSprinklers In FrontSprinklers In RearOther
Other Structures
Workshop
Patio And Porch
CoveredPatioPorchScreenedFront PorchRear Porch
Pool Features
In GroundSee RemarksGunitePrivate
Windows/Doors
Window Coverings
Community Features
Accessibility Features
Central Living AreaVisitableAccessible Full BathTherapeutic Whirlpool
Association Amenities
ClubhouseGolf CourseManagementParkPlaygroundTrail(s)
Association Fee Frequency
Annually
Community Features
PoolSidewalksStreet Lights
Financing Terms Available
CashConventionalFHAVA Loan
Schools
Elementary SchoolGreenbrier
Listing courtesy of Tracy Gonzalez of Fathom Realty GA

The data relating to real estate on this website comes in part from the Internet Data Exchange program of Hive MLS, and is updated as of 2026-10-16 09:33 PM UTC. All information is deemed reliable but not guaranteed and should be independently verified. All properties are subject to prior sale, change, or withdrawal. Neither listing broker(s) shall be responsible for any typographical errors, misinformation, or misprints, and shall be held totally harmless from any damages arising from reliance upon these data. Copyright 2026 Hive MLS
Source: Walkscore

Did you know? You can invite friends and family to your search. They can join your search, rate and discuss listings with you.