4121 Highfield Drive, Grovetown, GA, 30813

Save
Ask
Tour
Hide
Share
$825,000
6 Days On Site

4121 Highfield Drive
Grovetown, GA 30813

For Sale|Single Family Residence|Active
4
Beds
4
Total Baths
3
Full Baths
1
Partial Bath
4,046
SqFt
$204
/SqFt
2023
Built
Subdivision:
Anderson Farms
County:
Columbia
Call Now: 706-627-4815
Is this the listing for you? We can help make it yours.
706-627-4815
4121 Highfield Drive4121 Highfield Drive4121 Highfield Drive4121 Highfield Drive
Save
Ask
Tour
Hide
Share

Mortgage Calculator

Monthly Payment (Est.)

Enter an interest rate to see your estimated monthly payment.
Calculator powered by Showcase IDX, a Constellation1 Company. Copyright ©2026 Information is deemed reliable but not guaranteed.

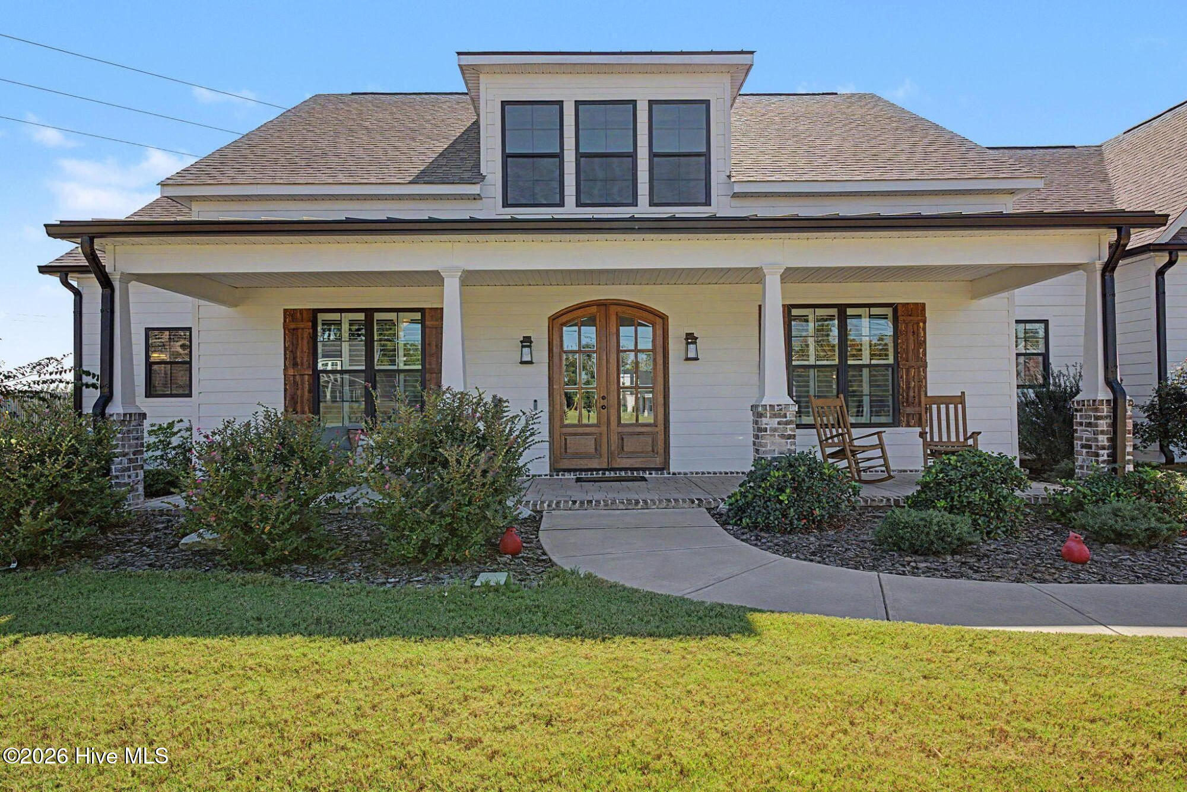
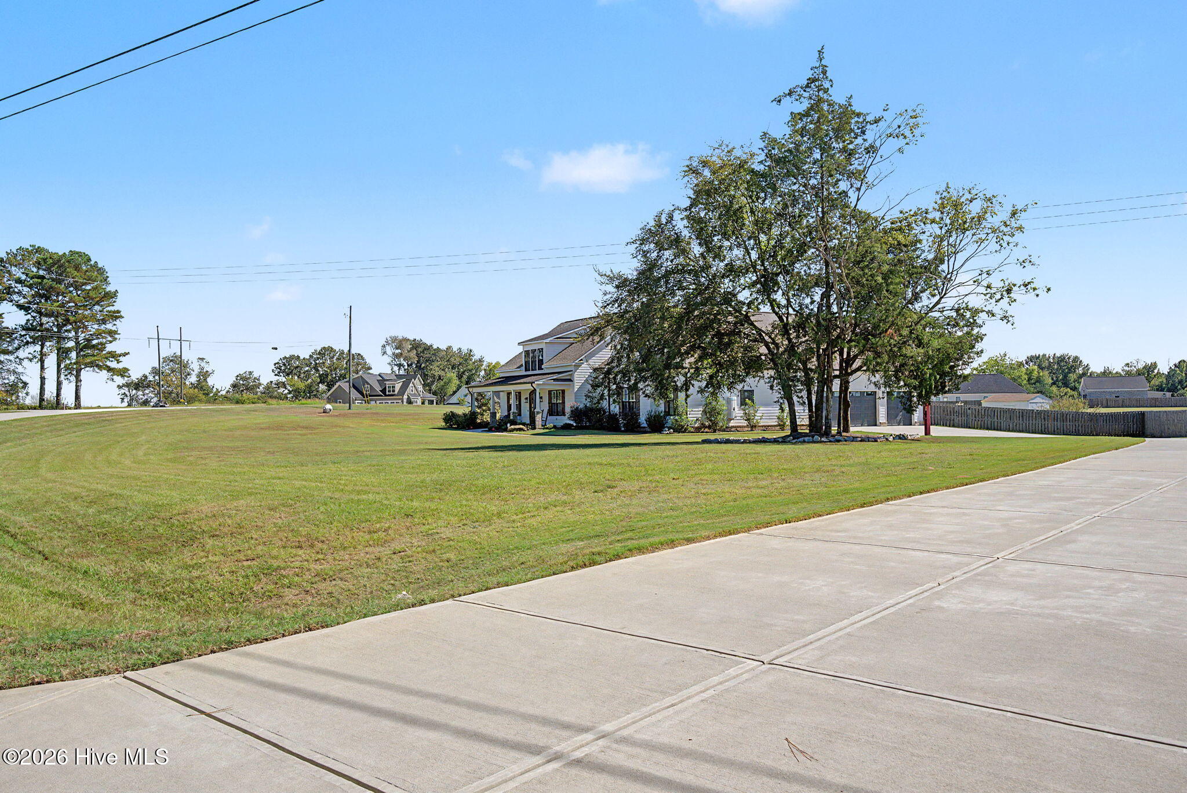
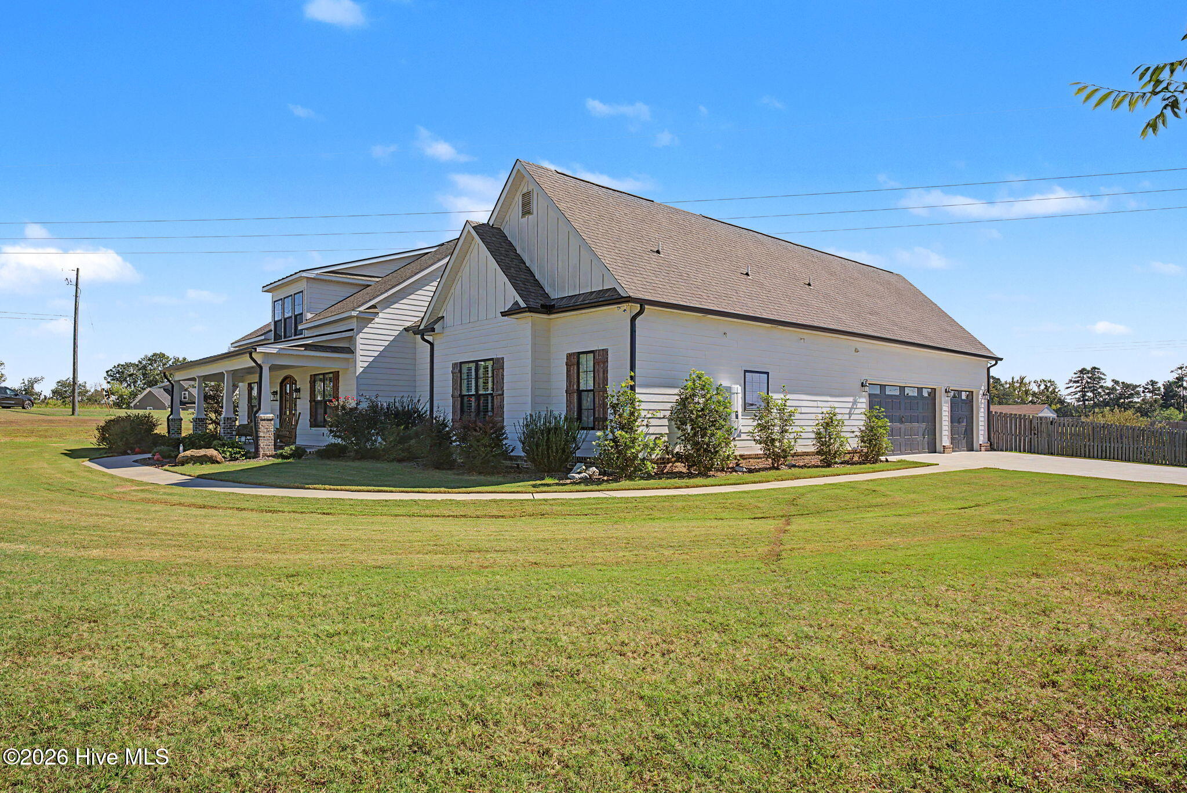
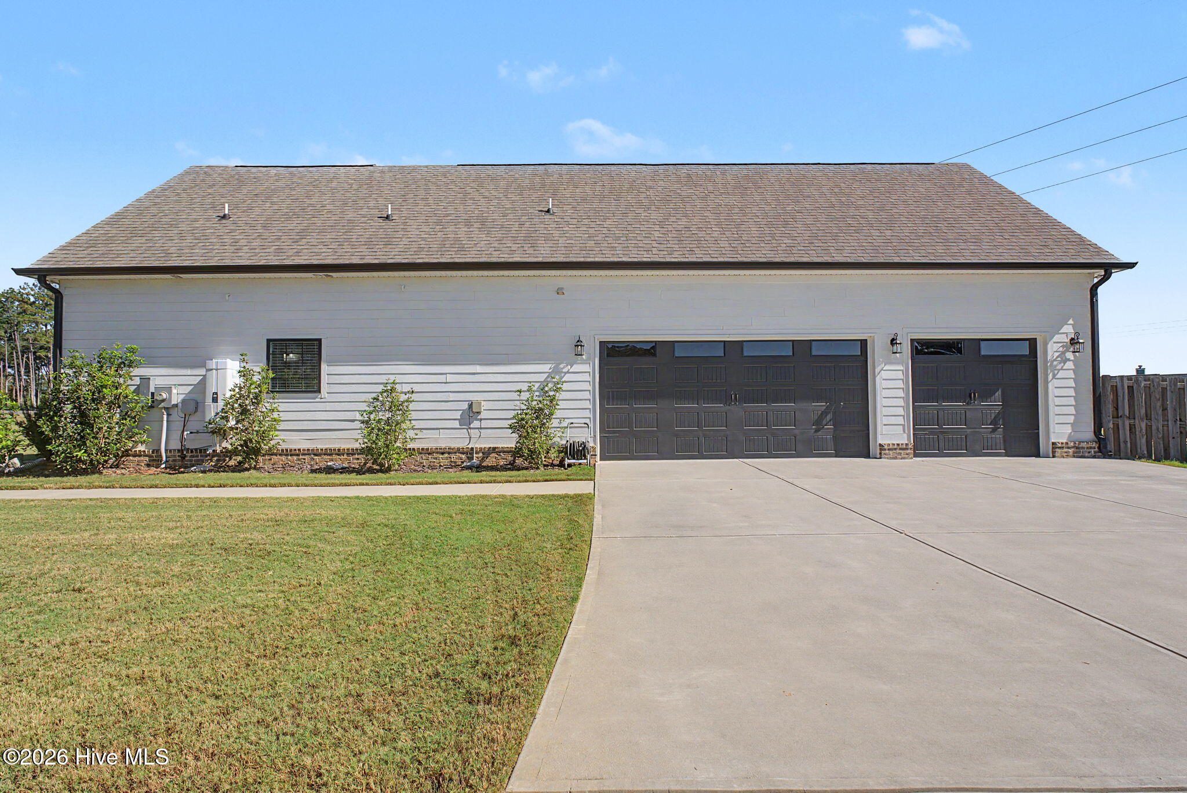
Experience custom craftsmanship and exceptional indoor-outdoor living in this luxury home on a 1.78-acre corner lot in Anderson Farms. Offering approximately 4,046 square feet, 4 bedrooms, 3.5 baths and an entertainment bonus room, this residence welcomes you with a covered front porch and elegant double-door entry. Rich stained hardwood floors, upgraded lighting, custom window treatments and architectural details enhance the interior. A formal dining room with stained sliding door complements the vaulted great room with exposed wood beams, built-in shelving and brick gas fireplace. The gourmet kitchen features quartz countertops, an oversized seating island, custom cabinetry, commercial-grade Dacor refrigerator, eight-burner gas range with double ovens, built-in microwave, wine refrigerator and walk-in pantry. The main-level primary suite offers dual custom closets and an ensuite bath with quartz dual vanities, soaking tub and tiled shower. Pocket doors separate additional bedrooms from living areas. A guest half bath and laundry room with sink, granite counters and storage complete the main level. Designed for entertainment, the bonus room features a custom wet bar with granite counters and sink, opening to a screened patio with stamped concrete and full brick gas fireplace. The adjoining-covered outdoor kitchen includes a gas grill, water, electrical connections and appliances that convey. An extended patio provides more room to gather and relax. Upstairs, a bedroom currently configured as a home theater includes walk-in closets, with a full bath and storage nearby. Theater seating does not convey. A detached studio ideal for an office, fitness or creative space, powered storage building, privacy fencing and three-car garage with epoxy flooring complete this distinctive property. Schedule your private showing today!

Save
Ask
Tour
Hide
Share
Listing Snapshot
Price 
$825,000
Days On Site 
6 Days
Bedrooms 
4
Inside Area (SqFt) 
4,046 sqft
Total Baths 
4
Full Baths 
3
Partial Baths 
1
Lot Size 
1.78 Acres
Year Built 
2023
MLS® Number 
100609675
Status 
Active
Property Tax 
$4,064.8
HOA/Condo/Coop Fees 
$37.5 monthly
Sq Ft Source 
N/A
Friends & Family
Recent Activity
6 days agoListing first seen on site
6 days agoListing updated with changes from the MLS®
General Features
Acres 
1.78
Attached Garage 
Yes
Foundation 
Slab
Garage 
Yes
Garage Spaces 
3
Levels 
One and One Half
Number Of Stories 
2
Parking 
Garage Faces SideAttachedConcreteGarage Door OpenerPavedEnclosedGarage
Parking Spaces 
3
Property Sub Type 
Single Family Residence
Security 
Security LightsSecurity SystemSmoke Detector(s)
Sewer 
Septic Tank
Special Circumstances 
Standard
SqFt Total 
4046
Utilities 
Cable AvailableUnderground UtilitiesSee Remarks
Water Source 
Public
Zoning 
R-1
Interior Features
Appliances 
Vented Exhaust FanGas OvenRefrigeratorDouble OvenDisposalDishwasherTankless Water HeaterGas RangeMicrowaveGas Water Heater
Basement 
None
Cooling 
OtherCeiling Fan(s)
Fireplace 
Yes
Fireplace Features 
Gas Log
Flooring 
CarpetCeramic TileHardwood
Heating 
PropaneOtherFireplace(s)Electric
Interior 
Sound SystemMaster DownstairsWalk-In Closet(s)Vaulted Ceiling(s)Tray Ceiling(s)High CeilingsEntrance FoyerBookcasesKitchen IslandCeiling Fan(s)PantryWet BarBuilt-in FeaturesEat-in Kitchen
Laundry Features 
Washer HookupLaundry Room
Spa 
Yes
Window Features 
Window Coverings
Bedroom 2 
Dimensions - 15.0x10.0Level - Main
Bedroom 3 
Dimensions - 14.0x11.0Level - Main
Bedroom 4 
Dimensions - 14.0x28.0Level - Upper
Bonus Room 
Dimensions - 30.0x26.0Level - MainDescription - Wet Bar Area/Game Room
Breakfast Nook 
Dimensions - 13.0x13.0Level - Main
Dining Room 
Dimensions - 11.0x12.0Level - Main
Great Room 
Dimensions - 18.0x24.0Level - Main
Kitchen 
Dimensions - 13.0x16.0Level - Main
Laundry 
Dimensions - 10.0x6.0Level - Main
Master Bedroom 
Dimensions - 14.0x17.0Level - Main
Media Room 
Dimensions - 20.0x19.0Level - UpperDescription - Flex Space
Save
Ask
Tour
Hide
Share
Exterior Features
Construction Details 
See RemarksBrickFiber CementFrame
Exterior 
Gas GrillOutdoor KitchenOutdoor Grill
Fencing 
PrivacyBack YardWoodFenced
Frontage 
See Remarks
Lot Features 
LevelCorner LotLandscapedSprinklers In FrontSprinklers In Rear
Other Structures 
Shed(s)StorageOutbuildingOutdoor Kitchen
Patio And Porch 
CoveredEnclosedPatioScreenedFront PorchRear Porch
Roof 
MetalShingleComposition
Spa 
Yes
View 
None
Waterview 
None
Windows/Doors 
Window Coverings
Community Features
Accessibility Features 
Accessible Full Bath
Association Fee 
$450.0
Association Fee Frequency 
Annually
Financing Terms Available 
AssumableCashConventionalVA Loan
Roads 
Paved
Schools
School District
Unknown
Elementary School
North Columbia
Middle School
Harlem
High School
Harlem
Listing courtesy of Renee Drumgoole Cottingham of Berkshire Hathaway HomeServices Beazley Realtors


The data relating to real estate on this website comes in part from the Internet Data Exchange program of Hive MLS, and is updated as of 2026-10-17 10:45 PM UTC. All information is deemed reliable but not guaranteed and should be independently verified. All properties are subject to prior sale, change, or withdrawal. Neither listing broker(s) shall be responsible for any typographical errors, misinformation, or misprints, and shall be held totally harmless from any damages arising from reliance upon these data. Copyright 2026 Hive MLS

Neighborhood & Commute
Source: Walkscore
Save
Ask
Tour
Hide
Share