501 Hickory Hill Drive, Thomson, GA, 30824

Save
Ask
Tour
Hide
Share
$269,900
5 Days On Site

501 Hickory Hill Drive
Thomson, GA 30824

For Sale|Single Family Residence|Active
3
Beds
2
Total Baths
2
Full Baths
2,057
SqFt
$131
/SqFt
1939
Built
Subdivision:
Other
County:
McDuffie
Call Now: 706-627-4815
Is this the listing for you? We can help make it yours.
706-627-4815
501 Hickory Hill Drive501 Hickory Hill Drive501 Hickory Hill Drive501 Hickory Hill Drive
Save
Ask
Tour
Hide
Share

Mortgage Calculator

Monthly Payment (Est.)

Enter an interest rate to see your estimated monthly payment.
Calculator powered by Showcase IDX, a Constellation1 Company. Copyright ©2026 Information is deemed reliable but not guaranteed.

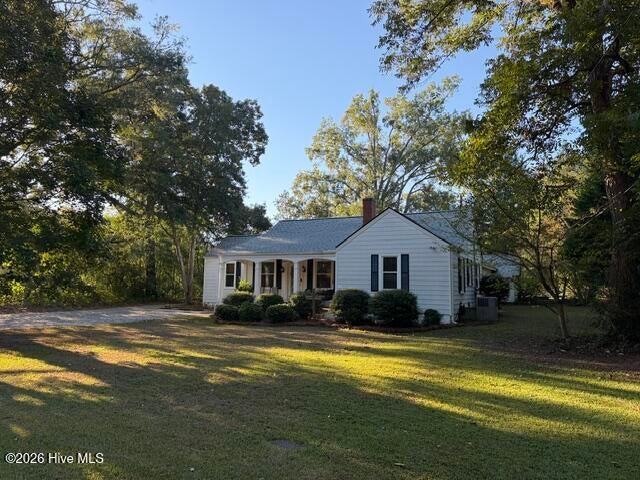
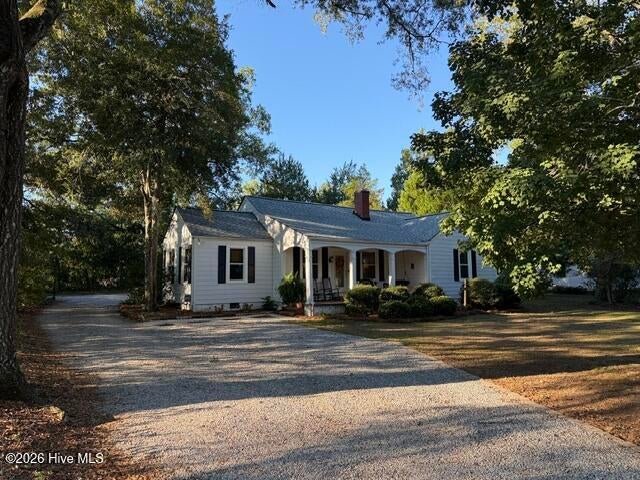
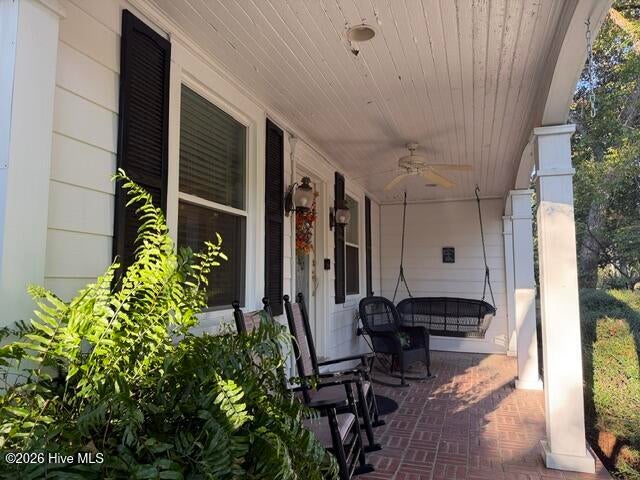
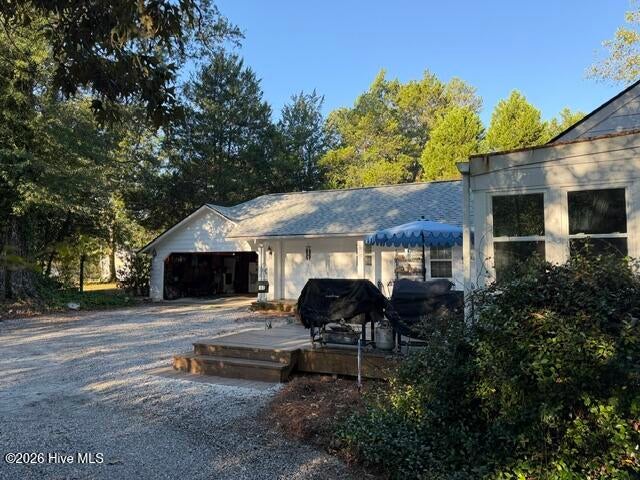
Classic charm meets modern style in this beautifully updated 3-bedroom, 2-bath home in Thomson, offered at $269,900! Built in 1939, this move-in-ready home blends its original character with a fresh, modern makeover. Beautiful true hardwood floors add warmth throughout, while the inviting layout provides a wonderful setting for entertaining guests and everyday living. Located across from the Watson-Brown Foundation home, the property is just a five-minute walk from downtown Thomson's shops, dining, and community activities. Two separate HVAC systems provide flexibility for year-round comfort, and the roof is only two years old. City water, city sewer, and no HOA add to the convenience. Outside, enjoy a small, easy-care yard and a private sitting area behind the attached garage--an ideal spot for morning coffee or unwinding at the end of the day. With its character, updates, and convenient downtown location, this is a must-see home you'll be proud to call your own. Schedule your showing today!

Save
Ask
Tour
Hide
Share
Listing Snapshot
Price 
$269,900
Days On Site 
5 Days
Bedrooms 
3
Inside Area (SqFt) 
2,057 sqft
Total Baths 
2
Full Baths 
2
Partial Baths 
N/A
Lot Size 
0.4 Acres
Year Built 
1939
MLS Number 
100610574
Status 
Active
Property Tax 
$2,598.75
HOA/Condo/Coop Fees 
N/A
Sq Ft Source 
N/A
Friends & Family
Recent Activity
4 days agoListing updated with changes from the MLS
4 days agoStatus changed to Active
6 days agoListing first seen on site
General Features
Acres 
0.4
Attached Garage 
Yes
Garage 
Yes
Garage Spaces 
1
Levels 
One
Number Of Stories 
1
Parking 
Additional ParkingGarage
Parking Spaces 
1
Pets 
Yes
Property Condition 
Updated/Remodeled
Property Sub Type 
Single Family Residence
Sewer 
Public Sewer
Special Circumstances 
Standard
SqFt Total 
2057
Utilities 
Natural Gas AvailableNatural Gas ConnectedSewer AvailableSewer ConnectedWater AvailableWater Connected
Water Source 
Public
Zoning 
1A
Interior Features
Appliances 
WasherRefrigeratorDishwasherElectric RangeMicrowave
Basement 
Crawl Space
Cooling 
Central AirCeiling Fan(s)Multi Units
Fireplace 
Yes
Flooring 
Hardwood
Heating 
ElectricForced AirNatural Gas
Interior 
Walk-In Closet(s)Ceiling Fan(s)Pantry
Laundry Features 
Washer HookupIn Kitchen
Window Features 
Insulated Windows
Bathroom 1 
Dimensions - 8.4x6.7Level - Main
Bathroom 2 
Dimensions - 14.6x8.1Level - Main
Bedroom 1 
Dimensions - 12.2x11.2Level - Main
Bedroom 2 
Dimensions - 16.2x12.0Level - Main
Bonus Room 
Dimensions - 11.0x11.2Level - Main
Dining Room 
Dimensions - 12.2x14.1Level - Main
Kitchen 
Dimensions - 15.9x11.2Level - Main
Library 
Dimensions - 10.2x9.1Level - Main
Living Room 
Dimensions - 21.5x13.8Level - Main
Master Bedroom 
Dimensions - 17.1x11.6Level - Main
Sunroom 
Dimensions - 9.8x7.8Level - Main
Save
Ask
Tour
Hide
Share
Exterior Features
Construction Details 
Aluminum SidingFiber CementFrame
Fencing 
None
Frontage 
See Remarks
Patio And Porch 
DeckFront Porch
Road Frontage 
City StreetState Road
Roof 
Shingle
View 
None
Waterview 
None
Windows/Doors 
Insulated Windows
Community Features
Financing Terms Available 
CashConventionalFHAUSDA LoanVA Loan
Roads 
Paved
Schools
School District
Unknown
Elementary School
Thomson
Middle School
Thomson
High School
THOMSON
Listing courtesy of William Hopkins of Hopkins Realty, LLC


The data relating to real estate on this website comes in part from the Internet Data Exchange program of Hive MLS, and is updated as of 2026-10-19 07:51 PM UTC. All information is deemed reliable but not guaranteed and should be independently verified. All properties are subject to prior sale, change, or withdrawal. Neither listing broker(s) shall be responsible for any typographical errors, misinformation, or misprints, and shall be held totally harmless from any damages arising from reliance upon these data. Copyright 2026 Hive MLS

Neighborhood & Commute
Source: Walkscore
Save
Ask
Tour
Hide
Share