291 Whiteoak Estates Circle SE, Thomson, GA, 30824

Save
Ask
Tour
Hide
Share
$330,000
5 Days On Site

291 Whiteoak Estates Circle SE
Thomson, GA 30824

For Sale|Single Family Residence|Active
3
Beds
2
Total Baths
2
Full Baths
1,580
SqFt
$209
/SqFt
1976
Built
Subdivision:
Other
County:
McDuffie
Call Now: 706-627-4815
Is this the listing for you? We can help make it yours.
706-627-4815
291 Whiteoak Estates Circle SE291 Whiteoak Estates Circle SE291 Whiteoak Estates Circle SE291 Whiteoak Estates Circle SE
Save
Ask
Tour
Hide
Share

Mortgage Calculator

Monthly Payment (Est.)

Enter an interest rate to see your estimated monthly payment.
Calculator powered by Showcase IDX, a Constellation1 Company. Copyright ©2026 Information is deemed reliable but not guaranteed.

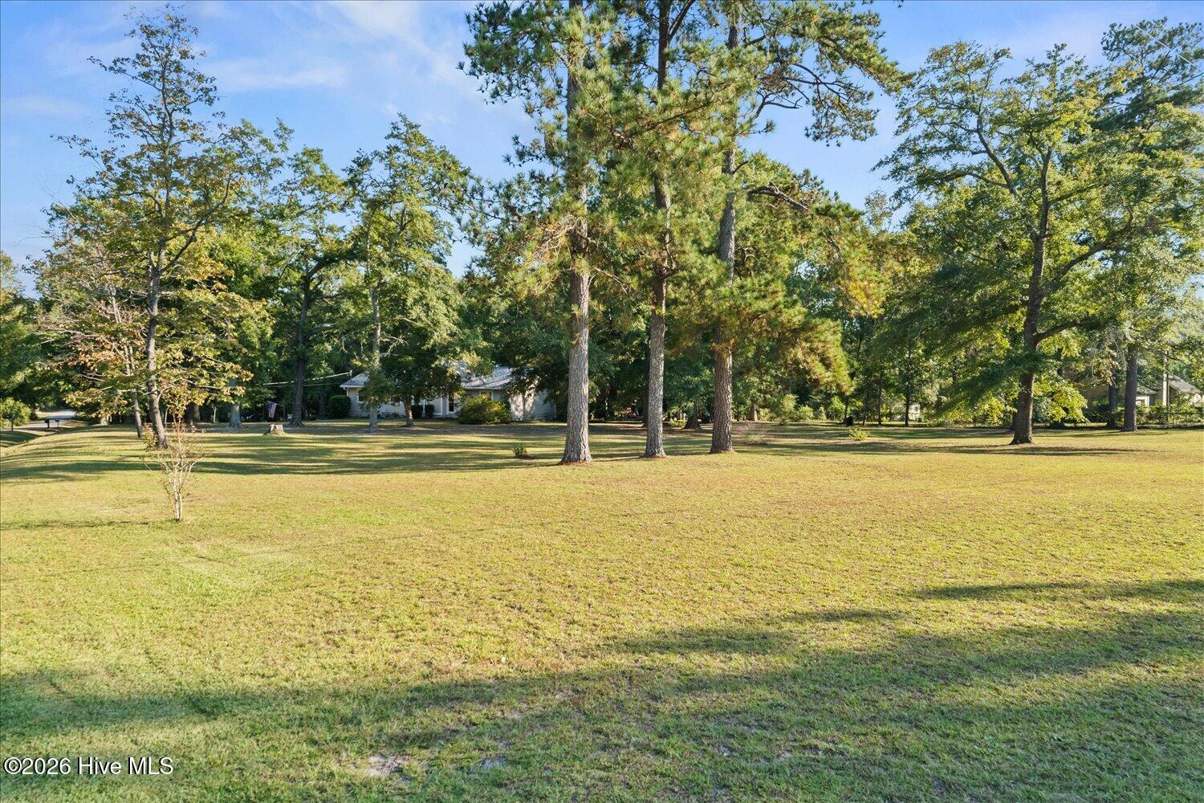
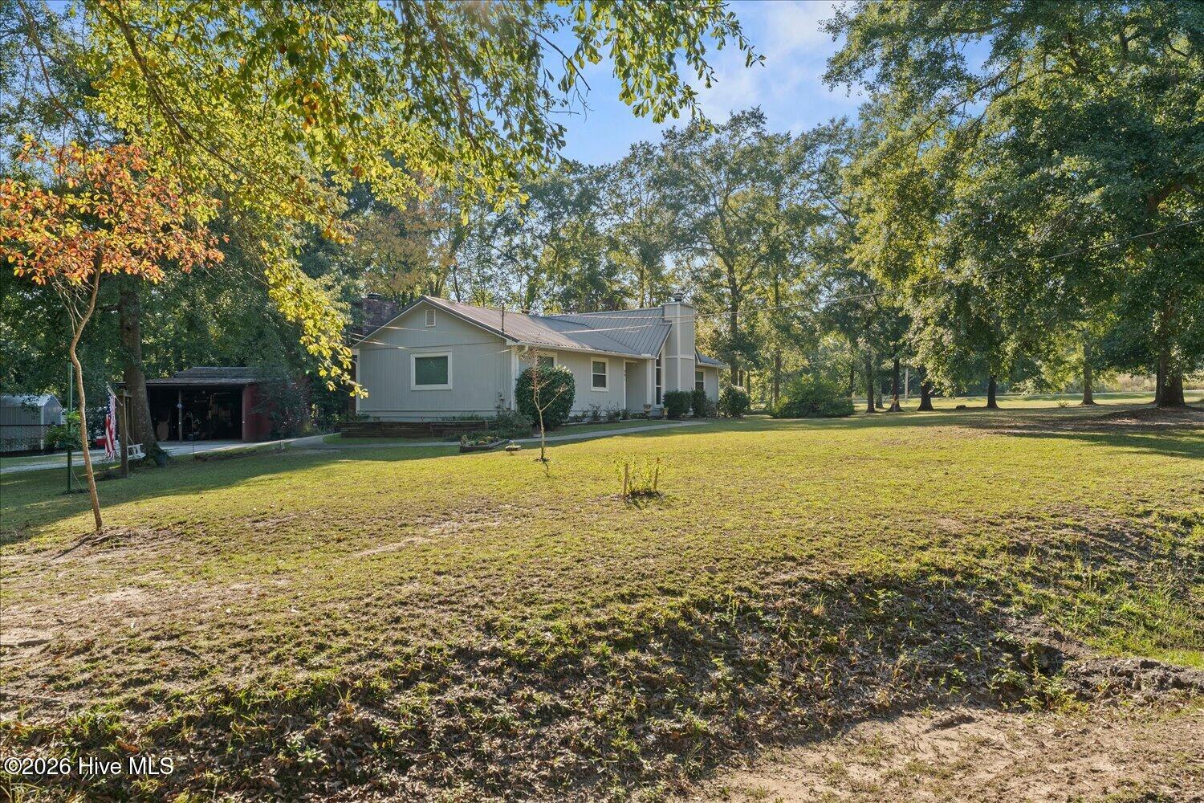
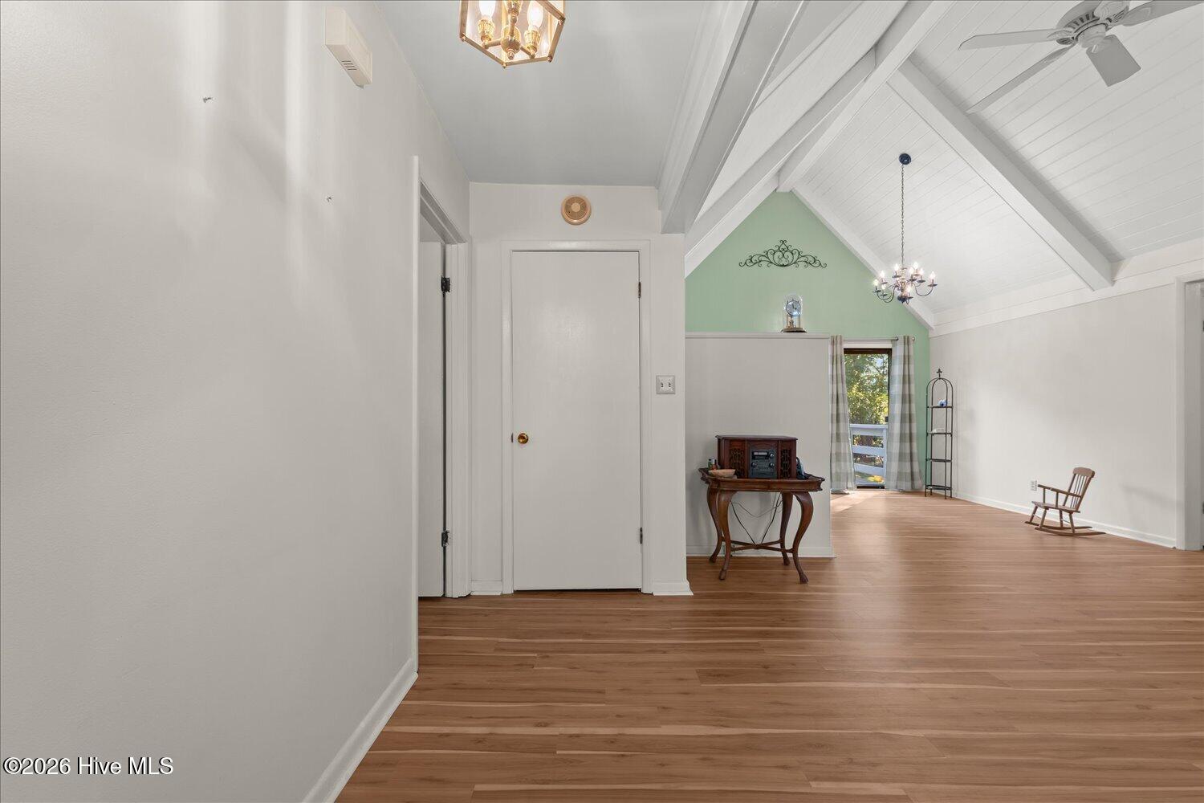
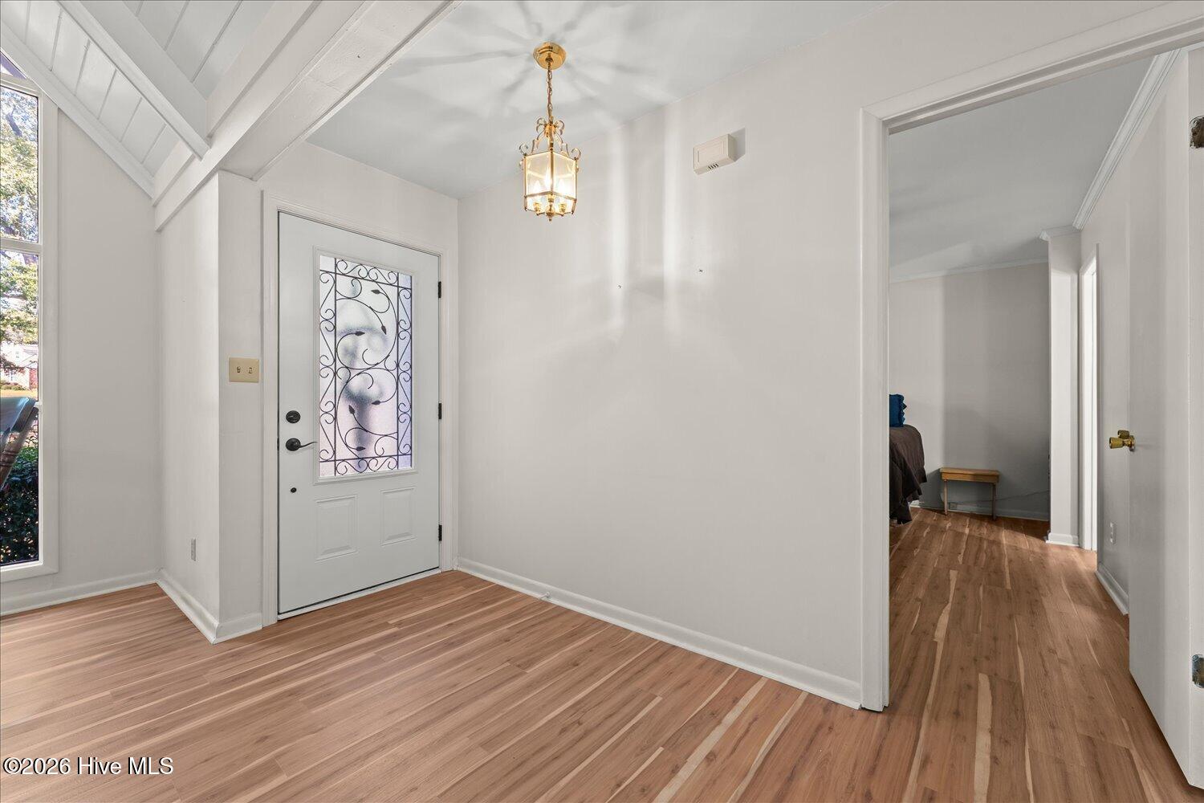
Country Living at Its Finest! Welcome to this beautiful contemporary ranch-style home nestled in the peaceful countryside of McDuffie County, just minutes from Columbia County! This charming home features 3 bedrooms, 2 bathrooms, and a stunning vaulted ceiling that creates a spacious and inviting atmosphere. Enjoy the warmth and comfort of two fireplaces, one gas log fireplace and the other featuring a wood-burning heater insert. The property also includes a detached garage with a concrete floor, providing plenty of room for parking, storage, or a workshop. Pet lovers will appreciate the 6 foot chain link fenced area, complete with plenty of shade for your four-legged companions to enjoy the outdoors! Experience the peace and privacy of country living while still being conveniently located near shopping, dining, and everyday amenities. Don't just dream about country living-make it your reality!

Save
Ask
Tour
Hide
Share
Listing Snapshot
Price 
$330,000
Days On Site 
5 Days
Bedrooms 
3
Inside Area (SqFt) 
1,580 sqft
Total Baths 
2
Full Baths 
2
Partial Baths 
N/A
Lot Size 
2.02 Acres
Year Built 
1976
MLS Number 
100610932
Status 
Active
Property Tax 
N/A
HOA/Condo/Coop Fees 
N/A
Sq Ft Source 
N/A
Friends & Family
Recent Activity
3 days agoListing updated with changes from the MLS
3 days agoStatus changed to Active
6 days agoListing first seen on site
General Features
Acres 
2.02
Garage 
Yes
Garage Spaces 
1
Levels 
One
Number Of Stories 
1
Parking 
DetachedGarage
Parking Spaces 
1
Property Sub Type 
Single Family Residence
Sewer 
Septic Tank
SqFt Total 
1580
Water Source 
Public
Zoning 
Residential
Interior Features
Appliances 
Electric Water Heater
Basement 
Crawl Space
Cooling 
Central AirCeiling Fan(s)Heat Pump
Fireplace 
Yes
Fireplace Features 
Gas Log
Heating 
PropaneHeat PumpFireplace InsertFireplace(s)
Interior 
High CeilingsPantry
Window Features 
Window Coverings
Bedroom 1 
Dimensions - 13.0x10.0
Bedroom 2 
Dimensions - 13.0x9.0
Dining Room 
Dimensions - 10.0x9.0
Family Room 
Dimensions - 13.0x25.0
Kitchen 
Dimensions - 13.0x10.0
Laundry 
Dimensions - 5.0x3.0
Living Room 
Dimensions - 18.0x18.0
Master Bedroom 
Dimensions - 14.0x14.0
Save
Ask
Tour
Hide
Share
Exterior Features
Construction Details 
Wood SidingFrame
Fencing 
Chain LinkPartial
Frontage 
See Remarks
Lot Features 
Flag Lot
Patio And Porch 
Deck
Pool Features 
None
Roof 
Metal
View 
None
Waterview 
None
Windows/Doors 
Window Coverings
Community Features
Financing Terms Available 
CashConventionalFHAUSDA LoanVA Loan
Roads 
Paved
Schools
School District
Unknown
Elementary School
Norris
Middle School
Thomson
High School
THOMSON
Listing courtesy of Marc Richards of Waldorf Real Estate Co.


The data relating to real estate on this website comes in part from the Internet Data Exchange program of Hive MLS, and is updated as of 2026-10-19 07:00 PM UTC. All information is deemed reliable but not guaranteed and should be independently verified. All properties are subject to prior sale, change, or withdrawal. Neither listing broker(s) shall be responsible for any typographical errors, misinformation, or misprints, and shall be held totally harmless from any damages arising from reliance upon these data. Copyright 2026 Hive MLS

Neighborhood & Commute
Source: Walkscore
Save
Ask
Tour
Hide
Share