
5558 Dogwood Drive NE, Thomson, GA, 30824
Save
Ask
Tour
Hide
$275,000
2 Days On Site
5558 Dogwood Drive NEThomson, GA 30824
For Sale|Single Family Residence|Active
2
Beds
2
Total Baths
2
Full Baths
1,460
SqFt
$188
/SqFt
1970
Built
Subdivision:
Other
County:
McDuffie
Call Now: 706-627-4815
Is this the listing for you? We can help make it yours.
706-627-4815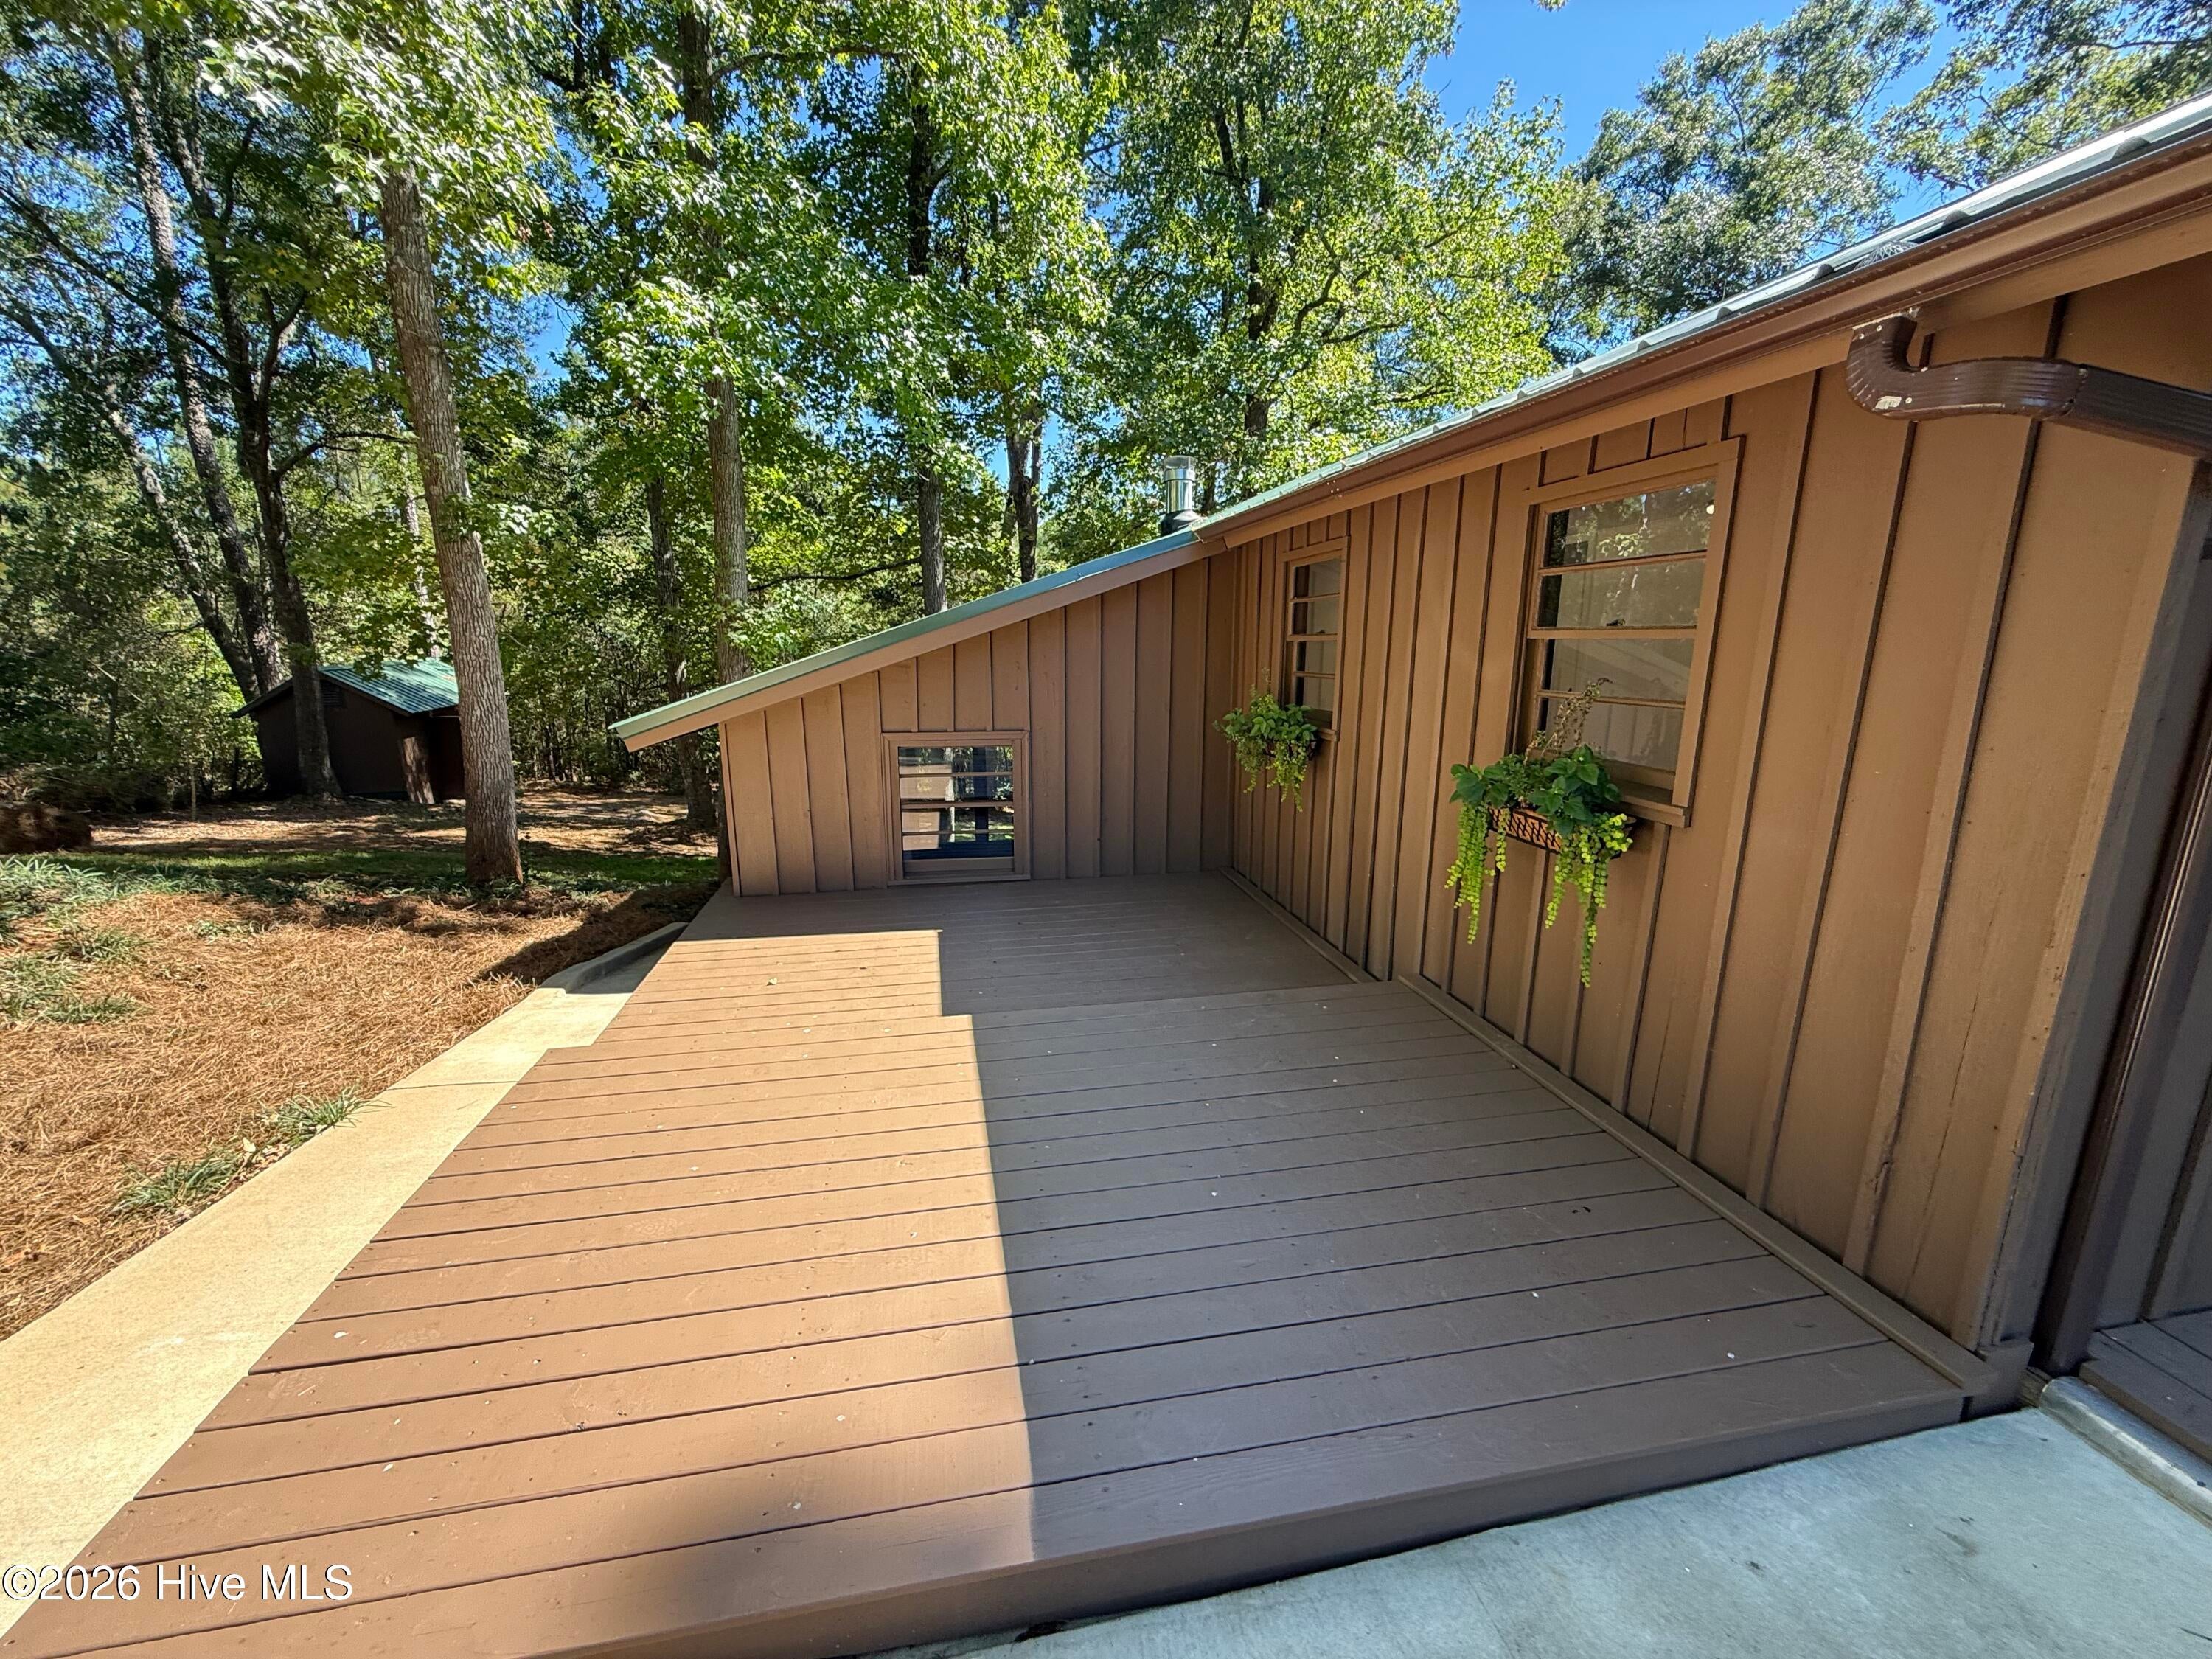
Save
Ask
Tour
Hide
Mortgage Calculator
Monthly Payment (Est.)
Enter an interest rate to see your estimated monthly payment.Calculator powered by Showcase IDX, a Constellation1 Company. Copyright ©2026 Information is deemed reliable but not guaranteed.
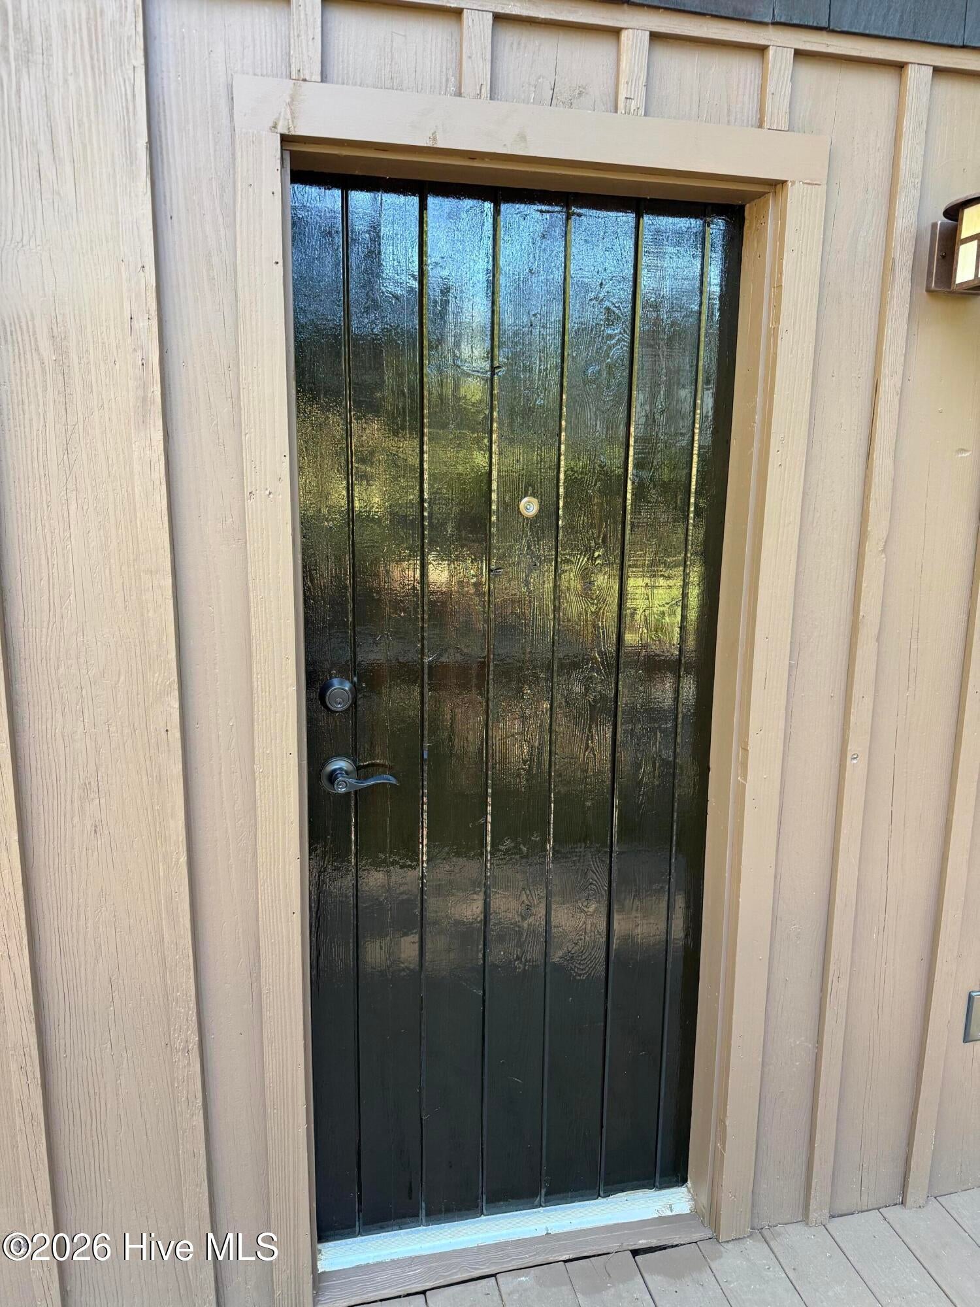
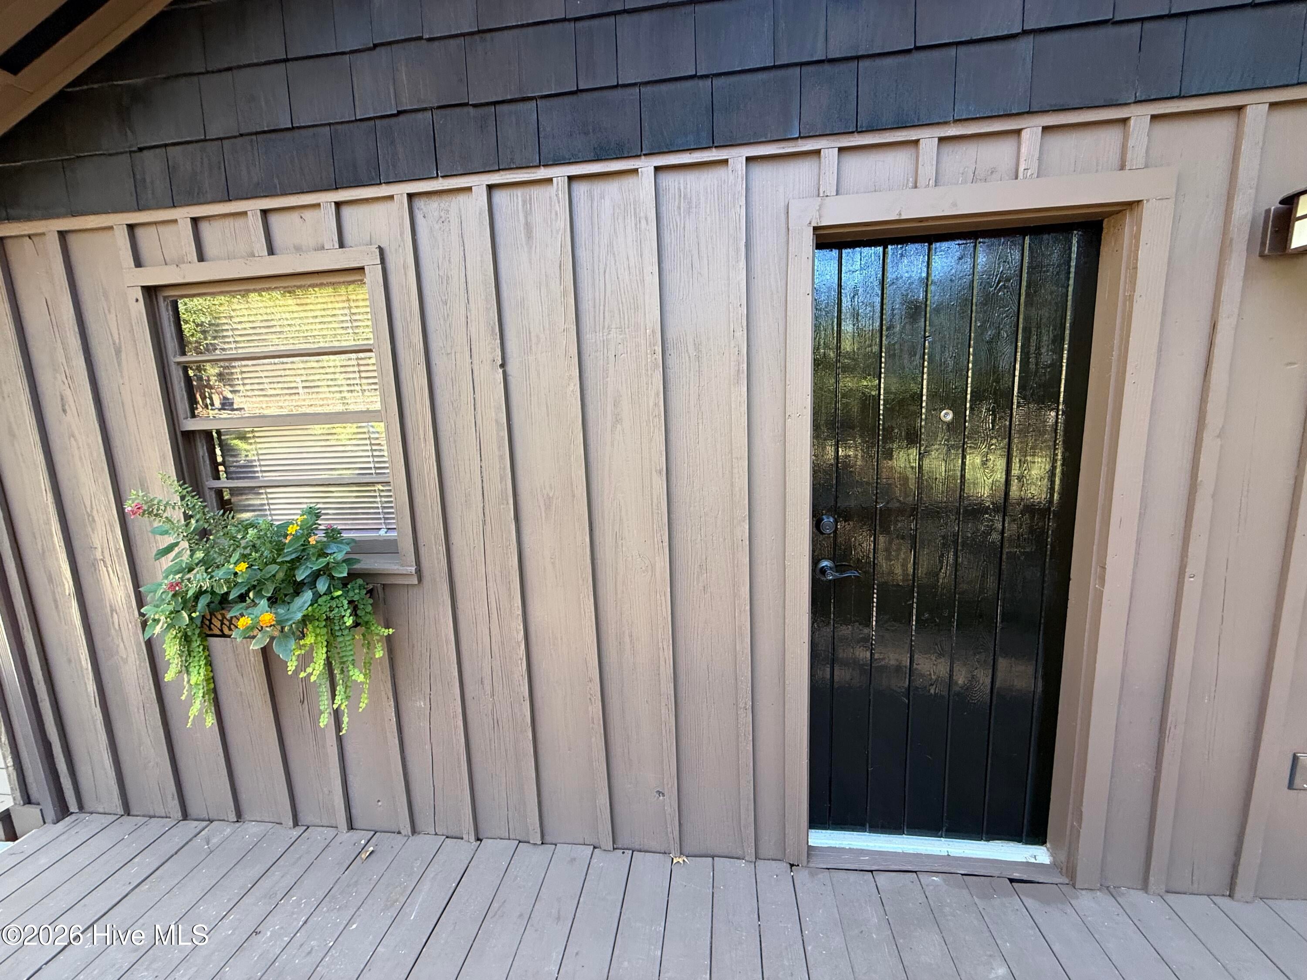
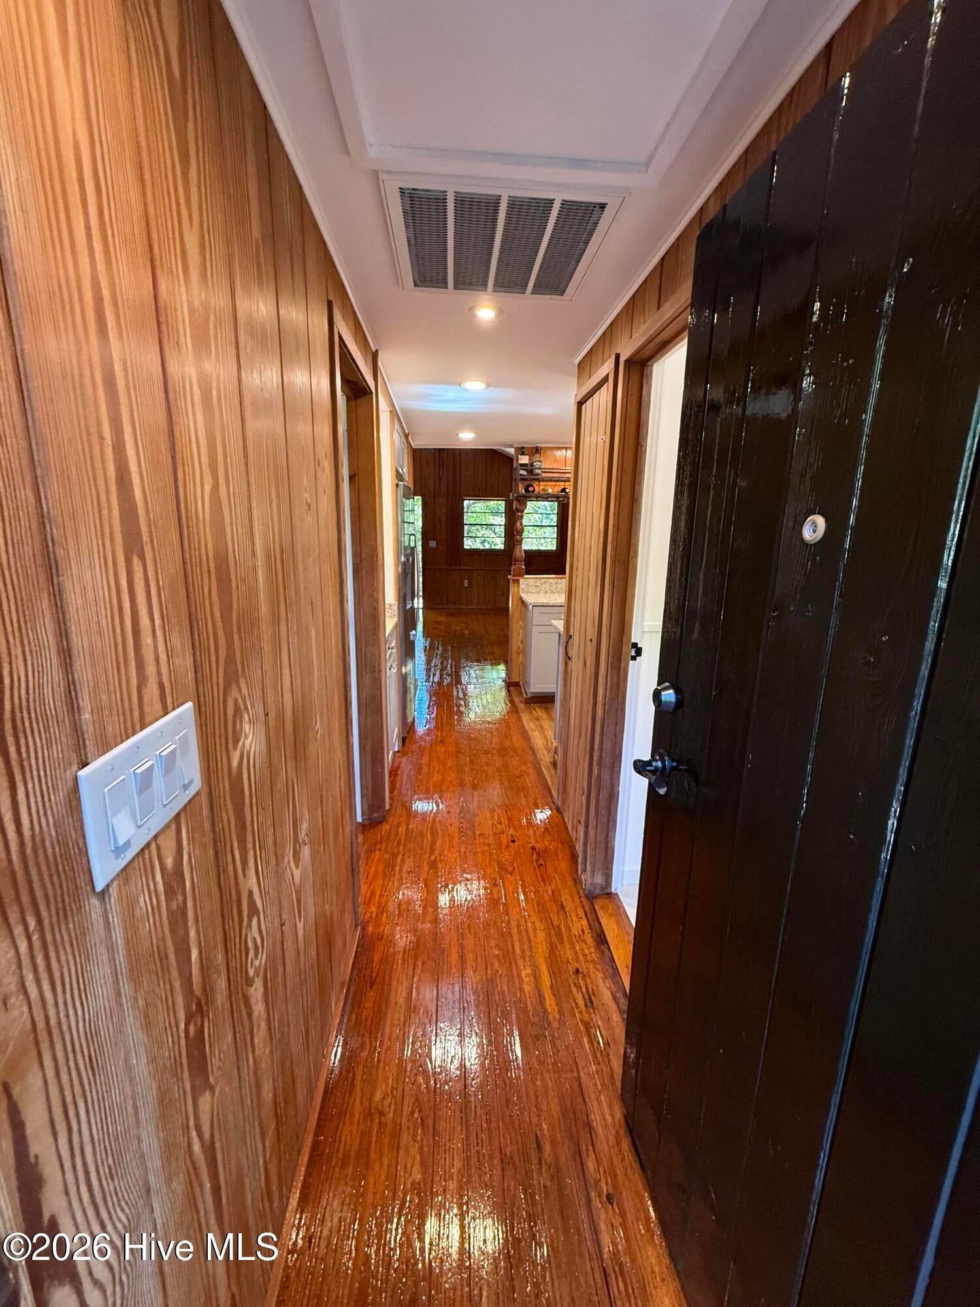
Incredible restored cottage with lake access!! This fully restored property has 3 bedrooms and 2 full baths with 2 gorgeous covered porches and a new deck patio, with lake access along a path. Tons of privacy and a perfect retreat for a family or a weekend getaway home. The home has new plumbing with a tankless hot water system, a wood burning stove, new appliances, state of art shower, new lighting, resorted wood floors & walls, new roof and large detached storage shed. The property needs to be seen to appreciate. 40 minutes from Augusta and next to Raysville Marina where your boat can be stored. The property backs up to the Corp of Engineers and sits on a private cove with tons of wildlife.
Save
Ask
Tour
Hide
Listing Snapshot
Price
$275,000
Days On Site
2 Days
Bedrooms
2
Inside Area (SqFt)
1,460 sqft
Total Baths
2
Full Baths
2
Partial Baths
N/A
Lot Size
0.38 Acres
Year Built
1970
MLS Number
100610978
Status
Active
Property Tax
$774.81
HOA/Condo/Coop Fees
N/A
Sq Ft Source
N/A
Friends & Family
Recent Activity
| 2 days ago | Listing first seen on site | |
| 2 days ago | Listing updated with changes from the MLS |
General Features
Acres
0.38
Levels
Two
Number Of Stories
2
Parking
Additional ParkingGravel
Property Sub Type
Single Family Residence
SqFt Total
1460
Utilities
See Remarks
Zoning
R2
Interior Features
Appliances
Tankless Water Heater
Basement
NoneCrawl Space
Cooling
Central Air
Fireplace
Yes
Heating
Forced AirWood Stove
Interior
See Remarks
Bathroom 1
Dimensions - 6.0x6.0Level - Second
Bathroom 2
Dimensions - 8.0x8.0Level - First
Bedroom 1
Dimensions - 12.0x15.0Level - Second
Bedroom 2
Dimensions - 12.0x12.0Level - First
Bedroom 3
Dimensions - 10.0x12.0Level - First
Kitchen
Dimensions - 12.0x10.0Level - Second
Living Room
Dimensions - 20.0x32.0Level - Main
Save
Ask
Tour
Hide
Exterior Features
Construction Details
Wood SidingFrame
Exterior
NoneBalcony
Fencing
None
Frontage
Lakefront
Lot Features
WoodedSecluded
Patio And Porch
Front PorchRear PorchSide Porch
Pool Features
None
Roof
Metal
View
None
Waterfront
Yes
Waterfront Features
Lake Privileges
Waterview
None
Community Features
Financing Terms Available
CashConventionalFHAVA Loan
Schools
School District
Unknown
Elementary School
Norris
Middle School
Thomson
High School
THOMSON
Listing courtesy of Christina Beckham of Jim Hadden Real Estate

The data relating to real estate on this website comes in part from the Internet Data Exchange program of Hive MLS, and is updated as of 2026-10-19 07:00 PM UTC. All information is deemed reliable but not guaranteed and should be independently verified. All properties are subject to prior sale, change, or withdrawal. Neither listing broker(s) shall be responsible for any typographical errors, misinformation, or misprints, and shall be held totally harmless from any damages arising from reliance upon these data. Copyright 2026 Hive MLS
The data relating to real estate on this website comes in part from the Internet Data Exchange program of Hive MLS, and is updated as of 2026-10-19 07:00 PM UTC. All information is deemed reliable but not guaranteed and should be independently verified. All properties are subject to prior sale, change, or withdrawal. Neither listing broker(s) shall be responsible for any typographical errors, misinformation, or misprints, and shall be held totally harmless from any damages arising from reliance upon these data. Copyright 2026 Hive MLS
Neighborhood & Commute
Source: Walkscore
Save
Ask
Tour
Hide
Did you know? You can invite friends and family to your search. They can join your search, rate and discuss listings with you.