
, Aiken, SC, 29803
Aiken, SC 29803
Mortgage Calculator
Monthly Payment (Est.)
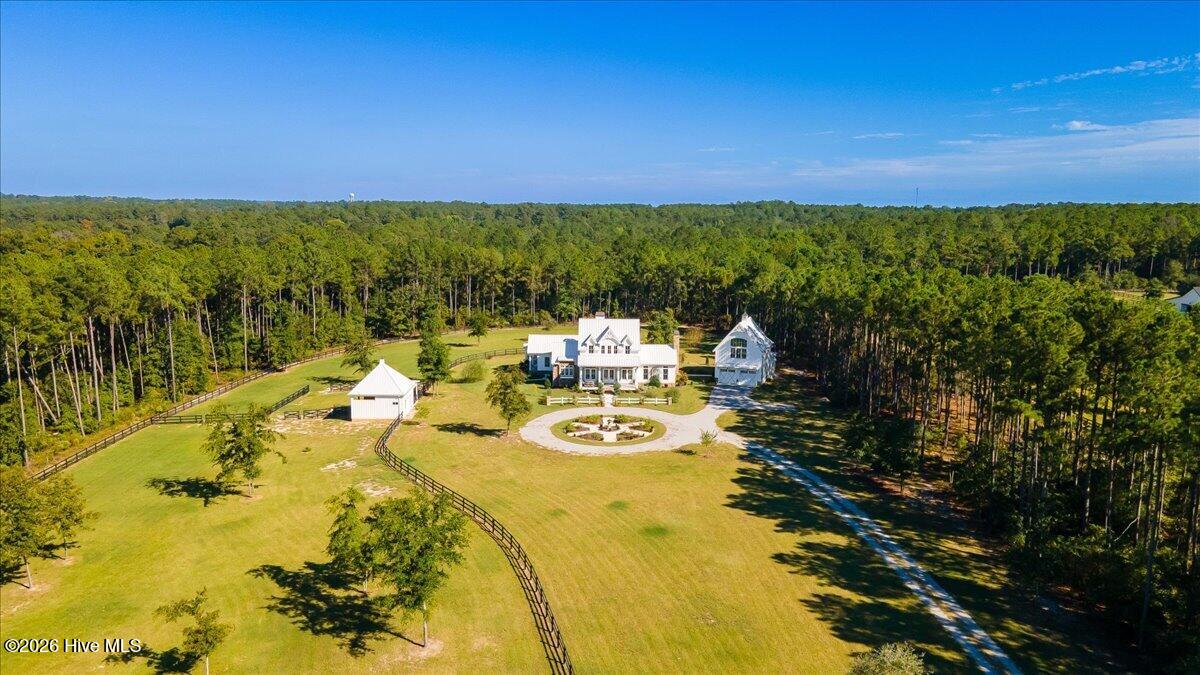
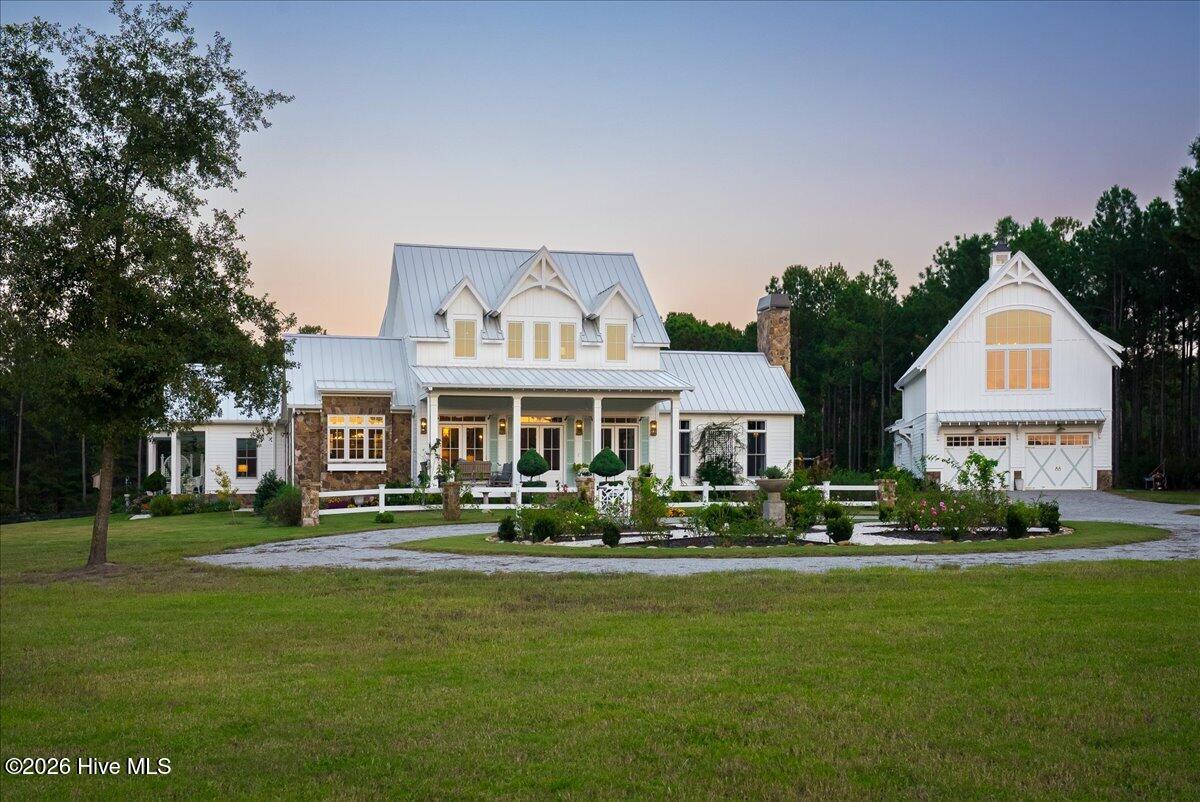
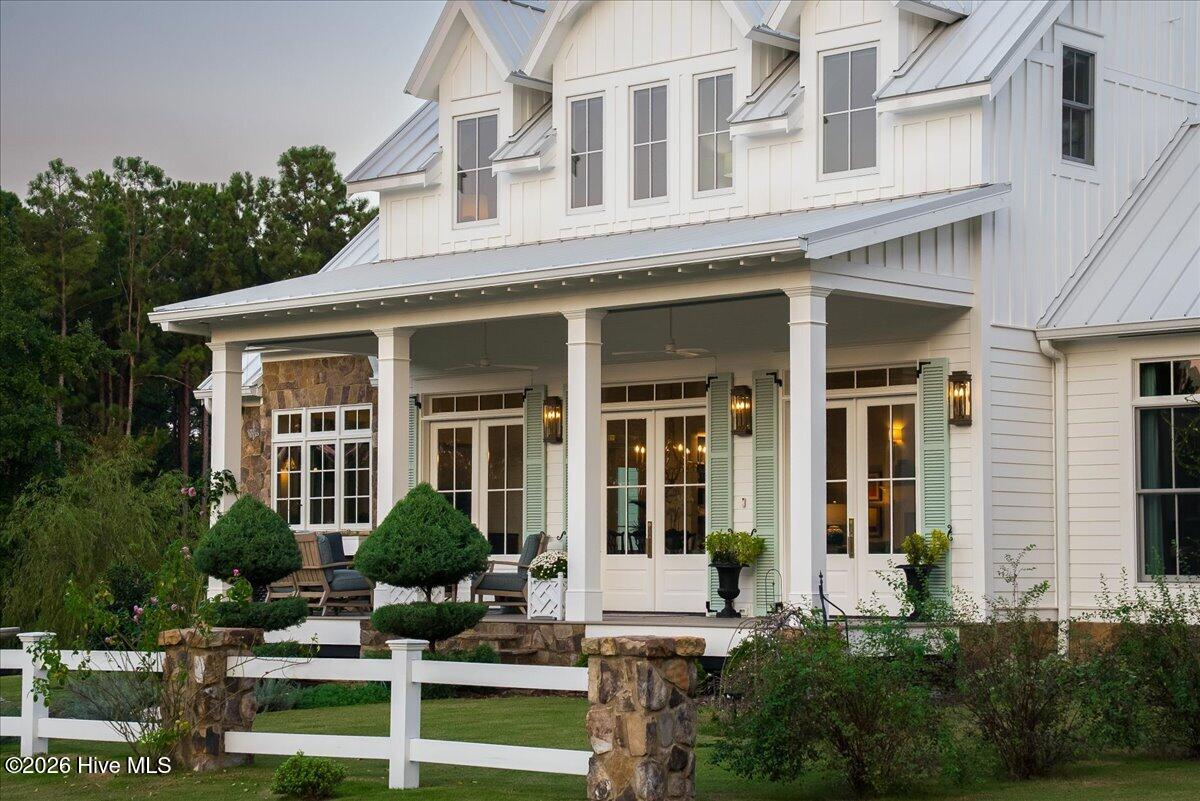
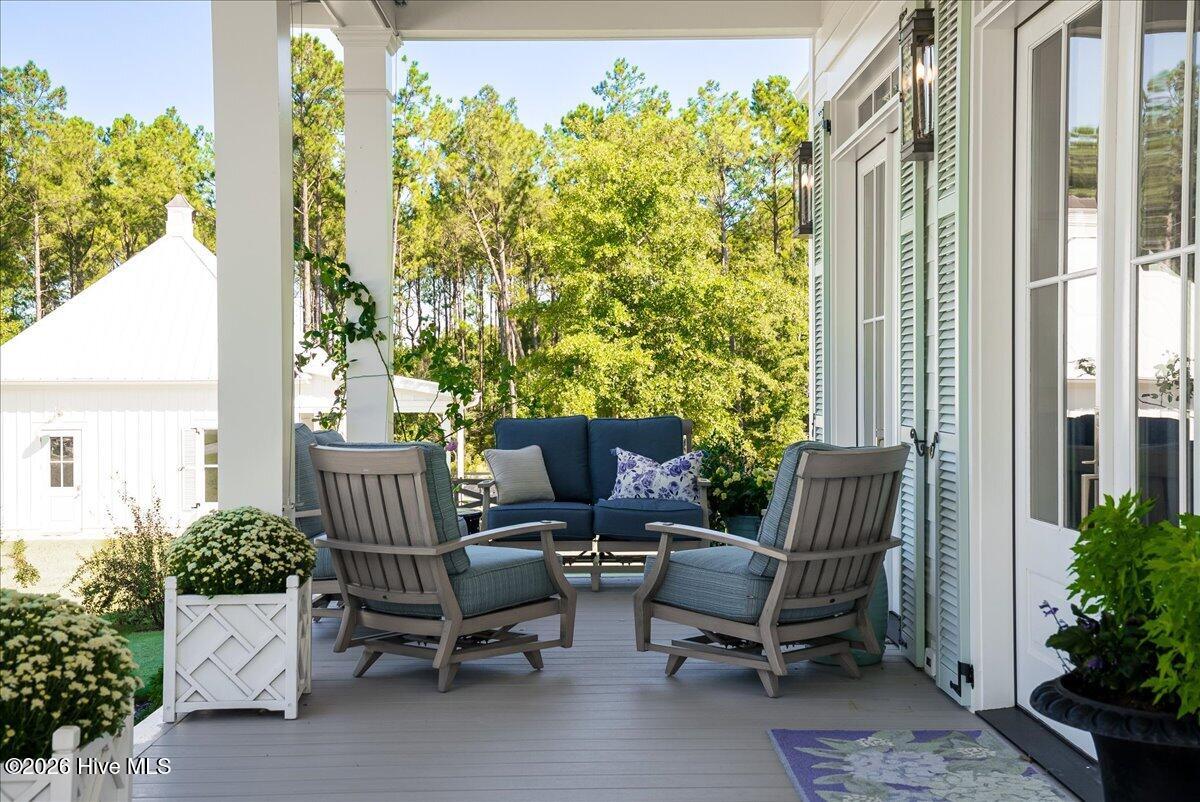
Enter an interest rate to see your estimated monthly payment.Discover 575 Carillon Court in Chime Bell Chase - Willow Rosa Farm - A rare expression of refined country living, this exceptional 14.39-acre estate seamlessly blends the timeless charm of an English cottage and reclaimed farmhouse with the comfort and sophistication of modern luxury. Custom built in 2023/24 by Pro-Mar Construction, the thoughtfully designed property features a beautifully appointed main residence, separate carriage house with guest apartment, and handsome horse facilities, all surrounded by picturesque pastures, mature willow trees, and meticulously landscaped grounds. Inside, craftsmanship and curated finishes take center stage. The great room showcases 12-foot coffered ceilings featuring Pecky Cypress insets, shiplap walls, custom built-in bookshelves, and a striking Taj Mahal quartzite fireplace. An inviting kitchen and keeping room feature a substantial quartzite island, farmhouse sink, GE Monogram induction cooktop with built-in ventilation hood, and stone accents, creating a warm and sophisticated gathering space. The richly appointed library offers oak paneling, a limestone fireplace, and a custom bar with backlit translucent quartzite, providing an intimate retreat for quiet evenings or elegant entertaining. The main-level primary suite is a private sanctuary with its own morning porch, dual walk-in closets, heated marble floors, quartzite vanities, and a zero-entry, custom tile shower. Upstairs, flexible accommodations include two guest bedrooms, a spacious guest bath, an office, walk-in attic storage and an art studio or creative retreat. A well-designed and attractive mudroom with custom cabinetry and a dedicated dog wash station adds everyday practicality to the home's exceptional attention to detail. A separate carriage house offers outstanding versatility for guests, extended family, or a private office, with vaulted ceilings, a full kitchen, separate bedroom, and full bath - all constructed with the same quality and attention to detail as the main residence. Equestrian enthusiasts will appreciate the custom two-stall run-in barn, conditioned feed room, wood paneled tack room with farmhouse sink, wash and grooming stall and the irrigated paddocks and lush pasture framed by three-board fencing with crossbuck accents. A gracious roundabout drive, stone entrance pillars, rose gardens, an established kitchen and herb garden, and sweeping pastoral views complete the idyllic setting. Additional features include a two-bay garage, drive-through workshop and equipment storage, geothermal HVAC, spray foam insulation, an encapsulated crawlspace, and an advanced air quality system. Every detail of this extraordinary property reflects a thoughtful balance of enduring architectural character, modern efficiency, equestrian functionality, and understated luxury. A truly distinctive country estate offering privacy, versatility, and an exceptional lifestyle. 575 Carillon Court is located within Chime Bell Chase, one of Aiken's premier equestrian communities. With superb facilities geared to all disciplines, you can school in the competition quality hunter ring, built by Aiken's premier designer, Clint Bertalan, or in the separate dressage arena. Hack to the XC course that has all you need for your fox hunter or event horse: ditches, water jump, coops, fences and long gallops. Would you rather just hack? The Community's trail network is extensive and mostly shaded, ideal for hot weather riding. The extra bonus is that you share all these facilities with only a few, making for a far different experience from more densely populated equestrian communities. Chime Bell Chase, by design, is limited to just 20 large lots. Chime Bell Chase is located on Aiken's SW side, a 20 minute drive to downtown Aiken & Hitchcock Woods, easy drive to Augusta, GA & minutes to Whiskey Road shopping. You can have it all at 575 Carillon Ct. - privacy, inspired design, quality construction & superb amenities!
| 2 weeks ago | Price changed to $2,175,000 | |
| 2 weeks ago | Listing updated with changes from the MLS | |
| 2 weeks ago | Status changed to Active | |
| 2 weeks ago | Listing first seen on site |

The data relating to real estate on this website comes in part from the Internet Data Exchange program of Hive MLS, and is updated as of 2026-11-08 04:04 PM UTC. All information is deemed reliable but not guaranteed and should be independently verified. All properties are subject to prior sale, change, or withdrawal. Neither listing broker(s) shall be responsible for any typographical errors, misinformation, or misprints, and shall be held totally harmless from any damages arising from reliance upon these data. Copyright 2026 Hive MLS