
599 Morris Run, North Augusta, SC, 29860
599 Morris RunNorth Augusta, SC 29860
Mortgage Calculator
Monthly Payment (Est.)
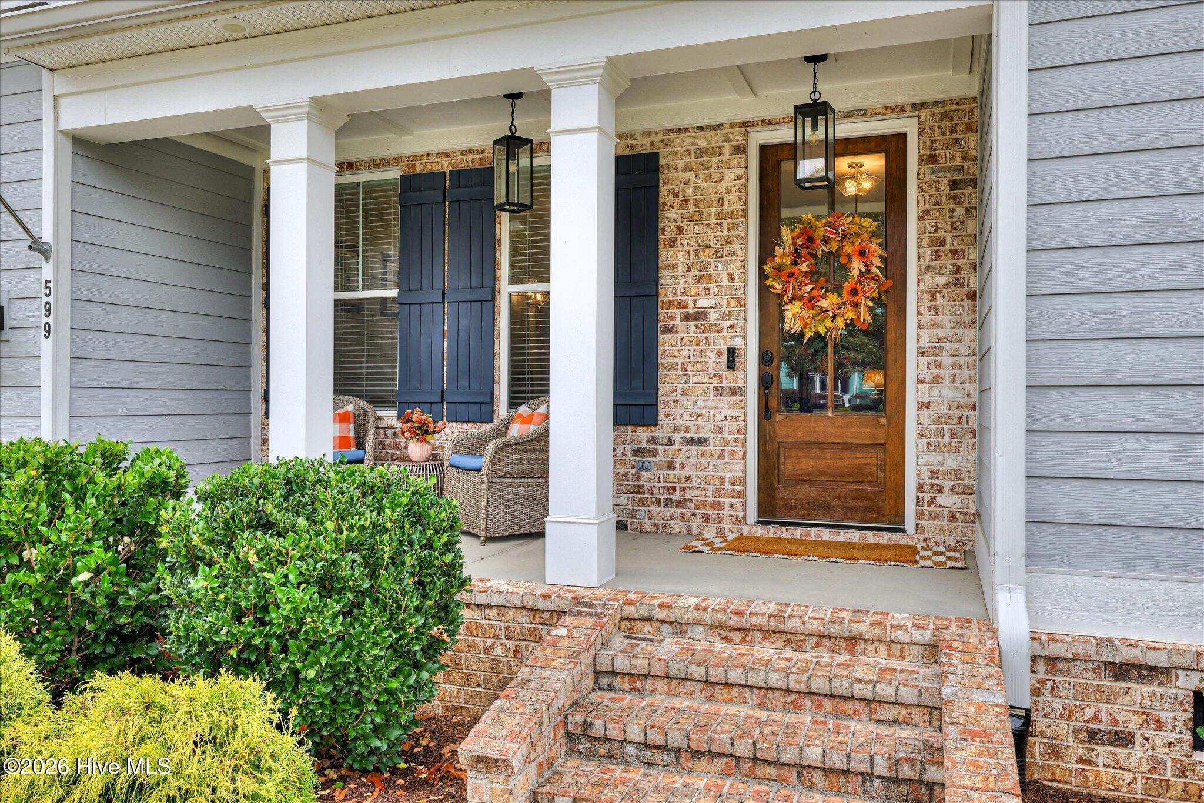
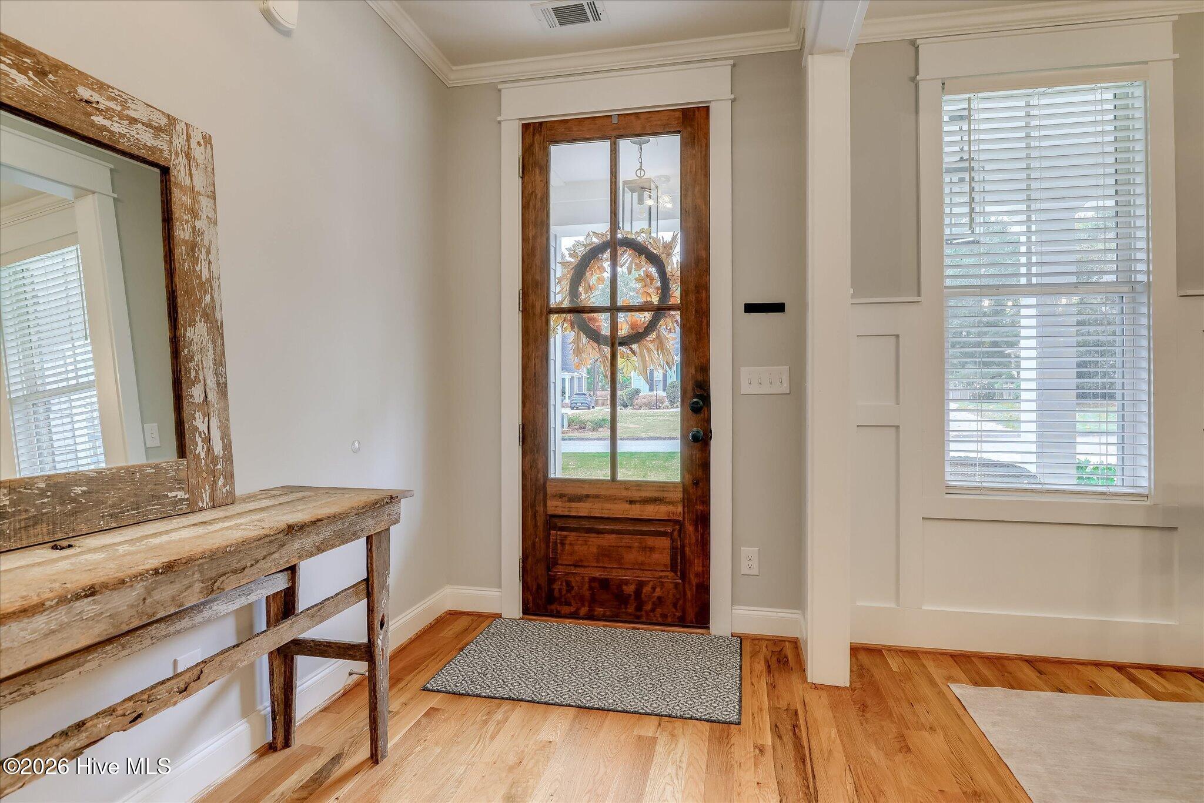
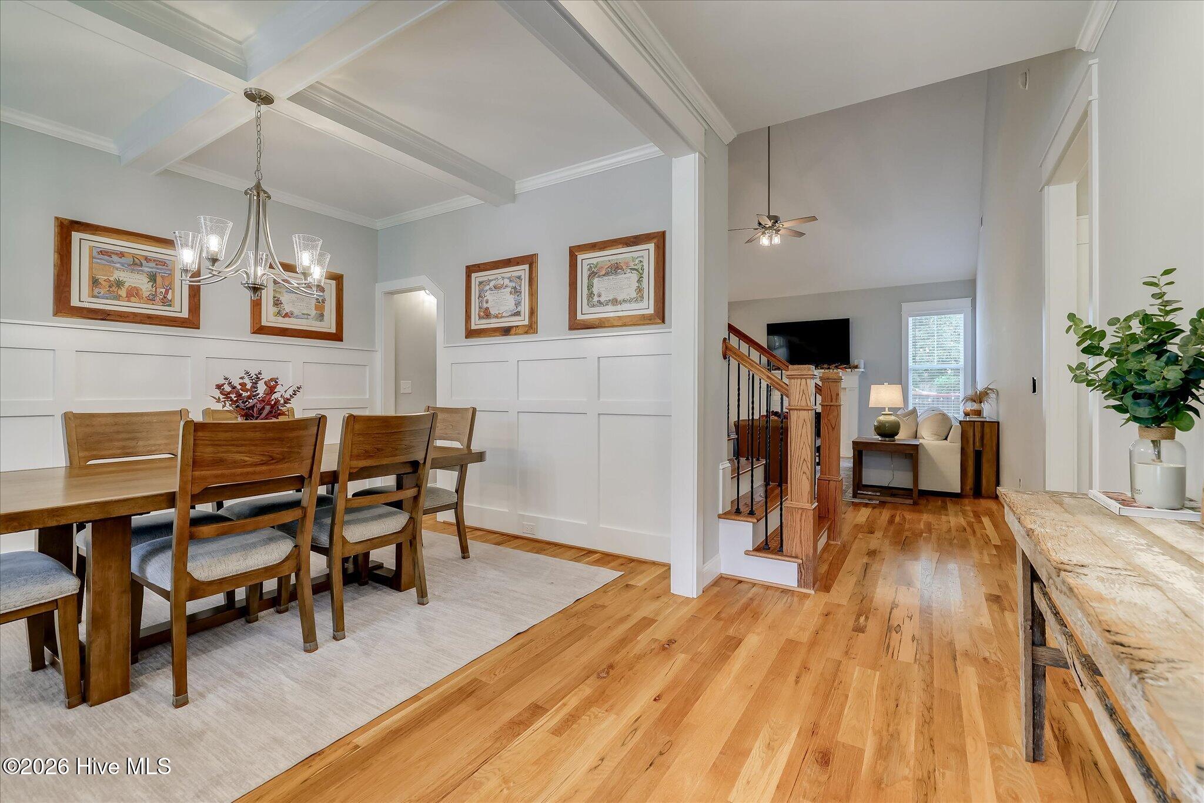
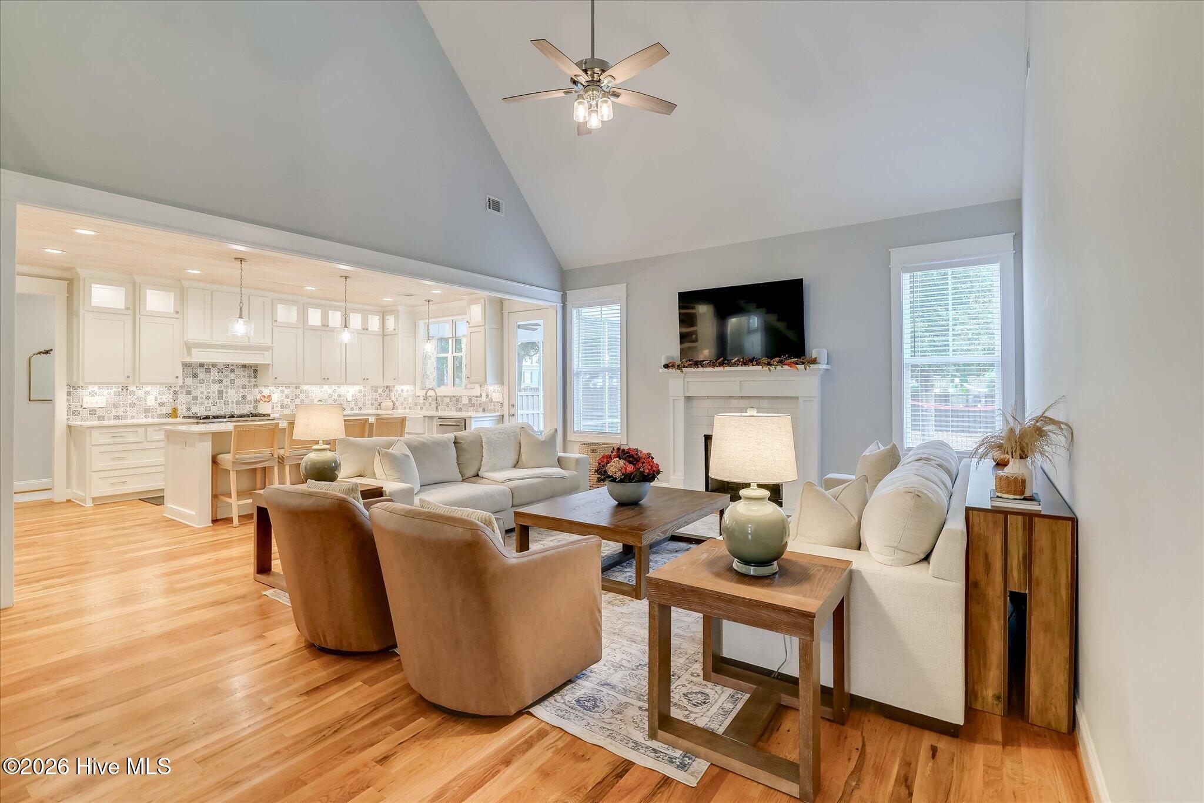
Enter an interest rate to see your estimated monthly payment.Welcome to your dream home nestled in the highly sought-after Cooper Place subdivision. This exquisite Craftsman-style residence combines timeless elegance with modern comforts, offering a perfect blend of functionality and aesthetic appeal. The curb appeal of this home is undeniable, with its charming facade and meticulously landscaped front yard. The classic architecture is highlighted by a welcoming front porch, ideal for enjoying quiet mornings or friendly chats with neighbors. Upon entering, you are greeted by a spacious, light-filled living area that seamlessly flows into a gourmet kitchen and dining spaces. The open-concept design is perfect for both entertaining and everyday living. Conveniently located on the main floor, the owner's bedroom provides a private retreat with a luxurious en-suite bathroom. Enjoy the comfort of a large walk-in closet and beautifully appointed fixtures. The living room features a cozy fireplace, creating a warm and inviting atmosphere for family gatherings or quiet evenings. The well-appointed kitchen boasts modern appliances, ample cabinetry, and a central island, making it a chef's delight. The upper level offers three additional spacious bedrooms, each with ample closet space, and a shared full bathroom. This layout provides versatility, whether you're accommodating family, guests, or need a home office. The beautifully designed backyard provides the perfect setting for outdoor entertaining or relaxing in privacy. This beautiful home is not just a place to live, but a haven for creating lifelong memories. Embrace the opportunity to be part of the vibrant Cooper Place community. Schedule a viewing today and take the first step toward making this stunning property your own. *VA assumable loan at 5.375% interest rate through Veterans United*
| 6 days ago | Listing first seen on site | |
| 6 days ago | Listing updated with changes from the MLS |

The data relating to real estate on this website comes in part from the Internet Data Exchange program of Hive MLS, and is updated as of 2026-11-12 02:02 PM UTC. All information is deemed reliable but not guaranteed and should be independently verified. All properties are subject to prior sale, change, or withdrawal. Neither listing broker(s) shall be responsible for any typographical errors, misinformation, or misprints, and shall be held totally harmless from any damages arising from reliance upon these data. Copyright 2026 Hive MLS
Did you know? You can invite friends and family to your search. They can join your search, rate and discuss listings with you.