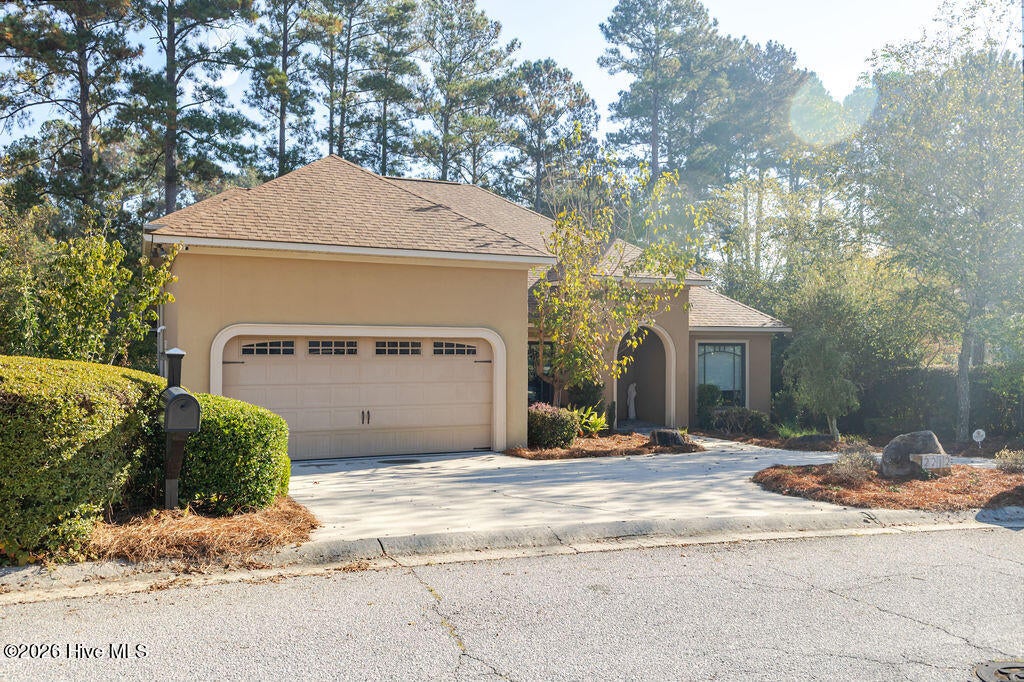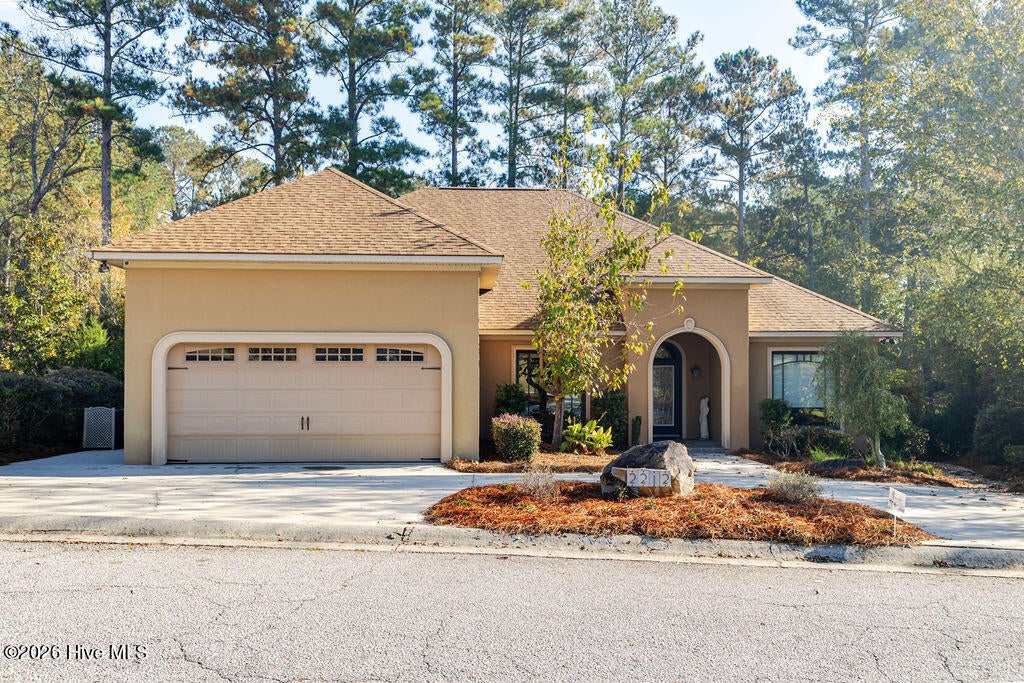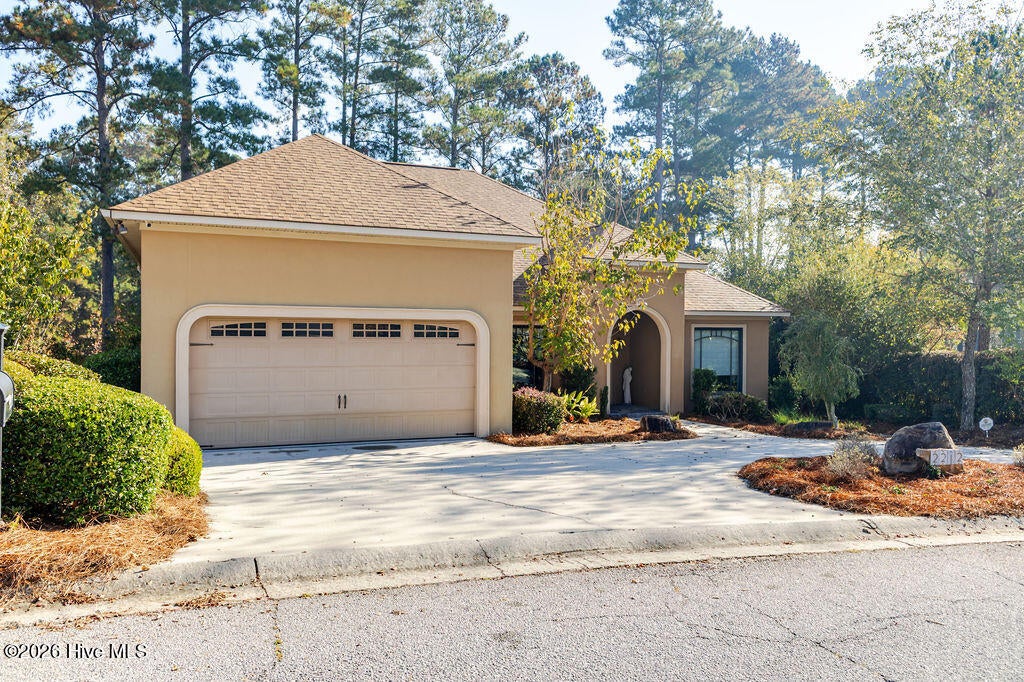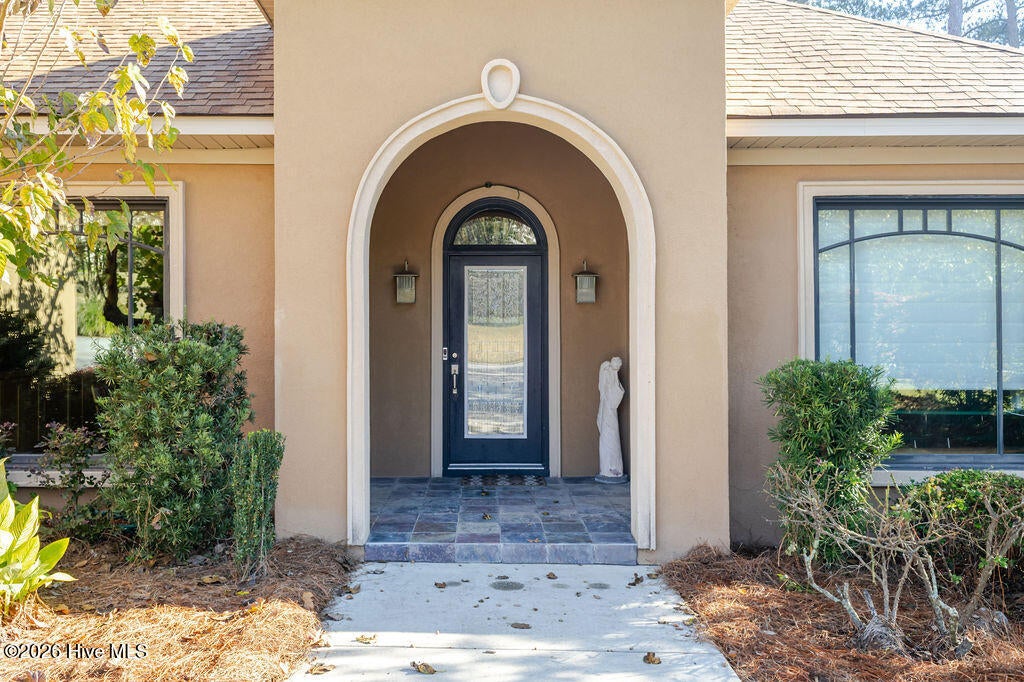
2212 Millshaven Trail, Evans, GA, 30809

Save
Ask
Tour
Hide
Share
$484,900
New Listing

2212 Millshaven Trail
Evans, GA 30809

For Sale|Single Family Residence|Active
4
Beds
3
Total Baths
3
Full Baths
3,038
SqFt
$160
/SqFt
2006
Built
Subdivision:
Millshaven
County:
Columbia
Call Now: 706-627-4815
Is this the listing for you? We can help make it yours.
706-627-4815
2212 Millshaven Trail2212 Millshaven Trail2212 Millshaven Trail2212 Millshaven Trail
Save
Ask
Tour
Hide
Share

Mortgage Calculator

Monthly Payment (Est.)

Enter an interest rate to see your estimated monthly payment.
Calculator powered by Showcase IDX, a Constellation1 Company. Copyright ©2026 Information is deemed reliable but not guaranteed.

Distinctive Design & Comfortable Living at 2212 Millshaven Trail, Evans, GA Discover a home with character, modern style, and a unique architectural flair. This 4-bedroom home with a dedicated office offers a thoughtfully designed floor plan that combines functionality with 2 story ceilings, custom build ins, and beautiful pond view. Beautiful wood and tile flooring flow throughout the main living areas, Built-in bookcases provide both charm and practical storage, and the stunning see-through fireplace creates an inviting focal point connecting the living spaces. The kitchen feature build in buffet, and custom wood cabinets to the ceiling with roll up feature, island, lots of pull out drawers for easy access, eat in kitchen area with beautiful picture window looking over the pond, Italian cotto tiles. Spacious office with build in wood cabinets, charming formal dining room great room and living room or flex area. Owner suite on main with stunning view of the pond, his and her closet, vanity, jetted tub and separate shower. 2 other bedrooms , laundry and bath are also on the main floor. Upstairs feature 1 large bedroom with walk in closet and full bath. Not your typical cookie-cutter home, With its distinctive design, interesting architectural details, and versatile living spaces, this property is an excellent choice for buyers who appreciate individuality, character, and a home with personality, come and see this truly special home.

Save
Ask
Tour
Hide
Share
Listing Snapshot
Price 
$484,900
Days On Site 
0 Days
Bedrooms 
4
Inside Area (SqFt) 
3,038 sqft
Total Baths 
3
Full Baths 
3
Partial Baths 
N/A
Lot Size 
0.39 Acres
Year Built 
2006
MLS Number 
100615785
Status 
Active
Property Tax 
N/A
HOA/Condo/Coop Fees 
$29.17 monthly
Sq Ft Source 
N/A
Friends & Family
Recent Activity
8 hours agoListing first seen on site
8 hours agoListing updated with changes from the MLS
General Features
Acres 
0.39
Attached Garage 
Yes
Foundation 
BlockSlab
Garage 
Yes
Garage Spaces 
2
Levels 
One and One Half
Number Of Stories 
2
Parking 
Garage Faces FrontCircular DrivewayGarage Door OpenerSee RemarksGarage
Parking Spaces 
2
Property Sub Type 
Single Family Residence
Security 
Smoke Detector(s)
Sewer 
Public Sewer
Special Circumstances 
Standard
SqFt Total 
3038
Utilities 
Cable AvailableNatural Gas ConnectedSewer ConnectedUnderground UtilitiesWater Connected
Water Source 
Public
Zoning 
R
Interior Features
Appliances 
Vented Exhaust FanElectric OvenDown DraftWasherSelf Cleaning OvenDryerDisposalDishwasherTankless Water HeaterGas RangeGas Water Heater
Cooling 
Central AirZonedCeiling Fan(s)
Fireplace 
Yes
Flooring 
See RemarksCeramic TileHardwood
Furnished 
Unfurnished
Heating 
ElectricForced AirNatural Gas
Interior 
Walk-In Closet(s)Tray Ceiling(s)High CeilingsEntrance FoyerBookcasesKitchen IslandCeiling Fan(s)PantryBuilt-in FeaturesEat-in KitchenWired for Data
Laundry Features 
Washer HookupLaundry Room
Window Features 
Skylight(s)
Bedroom 1 
Dimensions - 12.0x12.0Level - Main
Bedroom 2 
Dimensions - 12.0x12.0Level - Main
Bedroom 3 
Dimensions - 16.0x13.0Level - Upper
Breakfast Room 
Dimensions - 12.0x10.0Level - Main
Dining Room 
Dimensions - 17.0x13.0Level - Main
Great Room 
Dimensions - 36.0x16.0Level - Main
Kitchen 
Dimensions - 17.0x12.0Level - Main
Living Room 
Dimensions - 16.0x11.0Level - Main
Master Bedroom 
Dimensions - 17.0x16.0Level - Main
Office 
Dimensions - 12.0x11.0Level - Main
Save
Ask
Tour
Hide
Share
Exterior Features
Construction Details 
BlockStuccoFrame
Fencing 
Back Yard
Lot Features 
Cul-De-SacLandscapedSprinklers In FrontSprinklers In Rear
Patio And Porch 
DeckPorchSee RemarksFront Porch
Pool Features 
None
Road Frontage 
City StreetState Road
Roof 
Shingle
View 
Pond
Waterfront 
Yes
Waterfront Features 
Pond
Waterview 
Pond
Windows/Doors 
Skylight(s)
Community Features
Accessibility Features 
Accessible Full Bath
Association Amenities 
Trail(s)
Association Fee 
$350.0
Association Fee Frequency 
Annually
Community Features 
Street Lights
Financing Terms Available 
CashConventionalFHAVA Loan
Schools
School District
Unknown
Elementary School
Lewiston Elementary
Middle School
Evans
High School
Evans
Listing courtesy of Donatella M Armstrong Key of Blanchard & Calhoun - Evans


The data relating to real estate on this website comes in part from the Internet Data Exchange program of Hive MLS, and is updated as of 2026-11-12 12:20 AM UTC. All information is deemed reliable but not guaranteed and should be independently verified. All properties are subject to prior sale, change, or withdrawal. Neither listing broker(s) shall be responsible for any typographical errors, misinformation, or misprints, and shall be held totally harmless from any damages arising from reliance upon these data. Copyright 2026 Hive MLS

Neighborhood & Commute
Source: Walkscore
Save
Ask
Tour
Hide
Share