
224 Station House Way, Bald Head Island, NC, 28461
224 Station House WayBald Head Island, NC 28461
Mortgage Calculator
Monthly Payment (Est.)
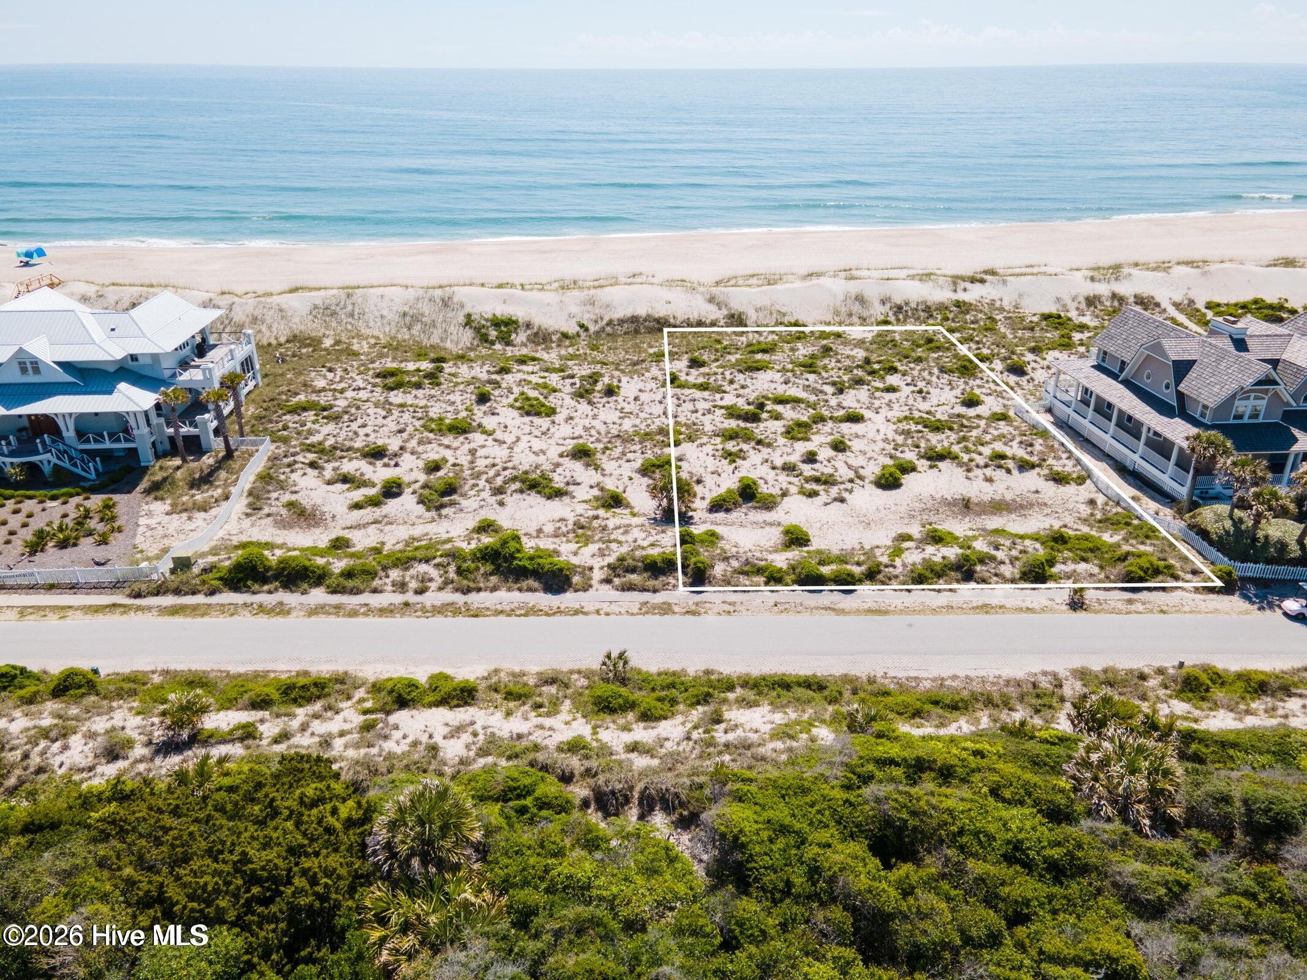
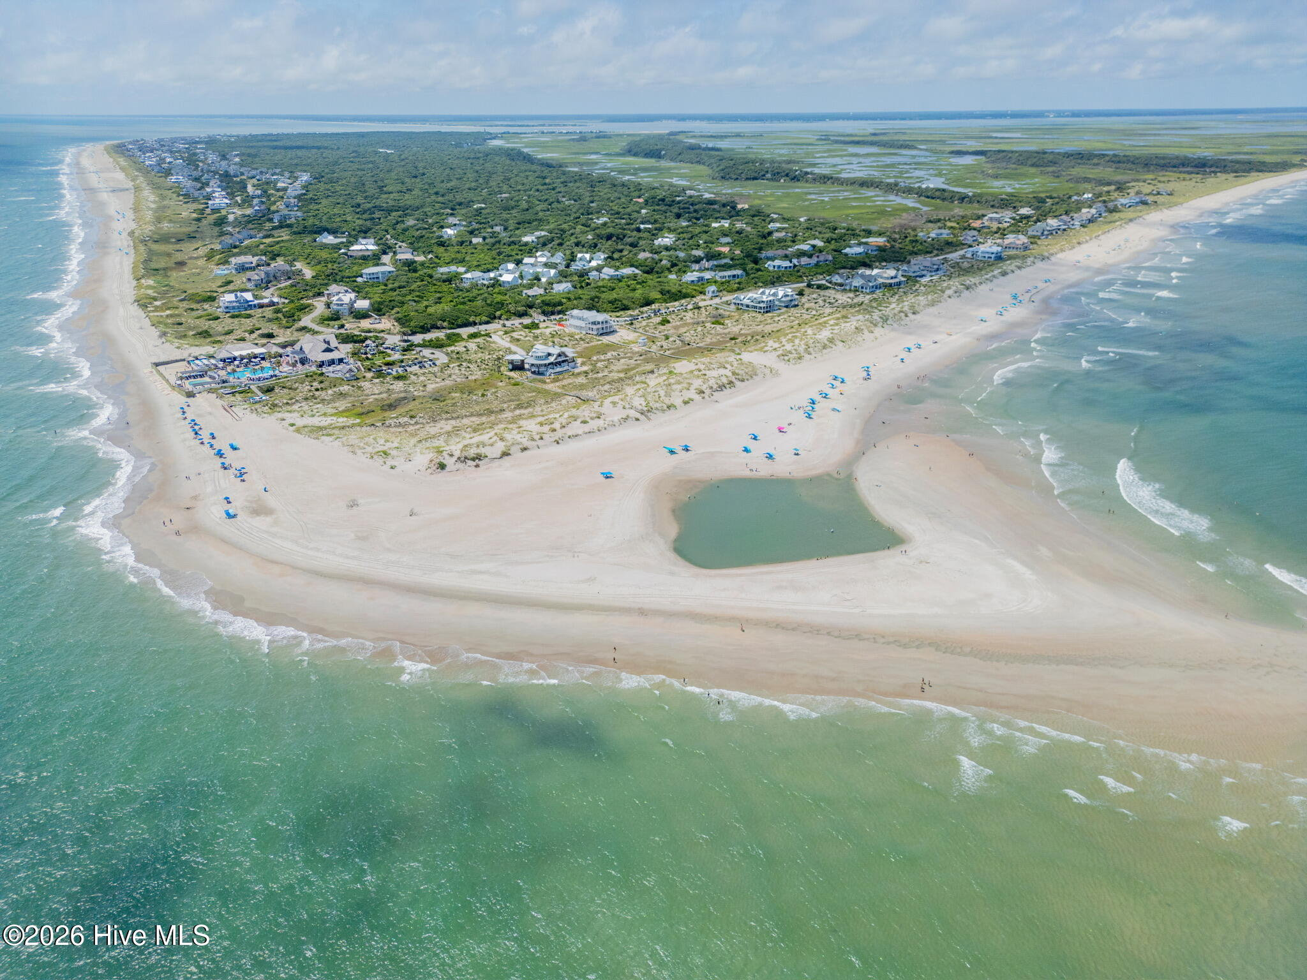
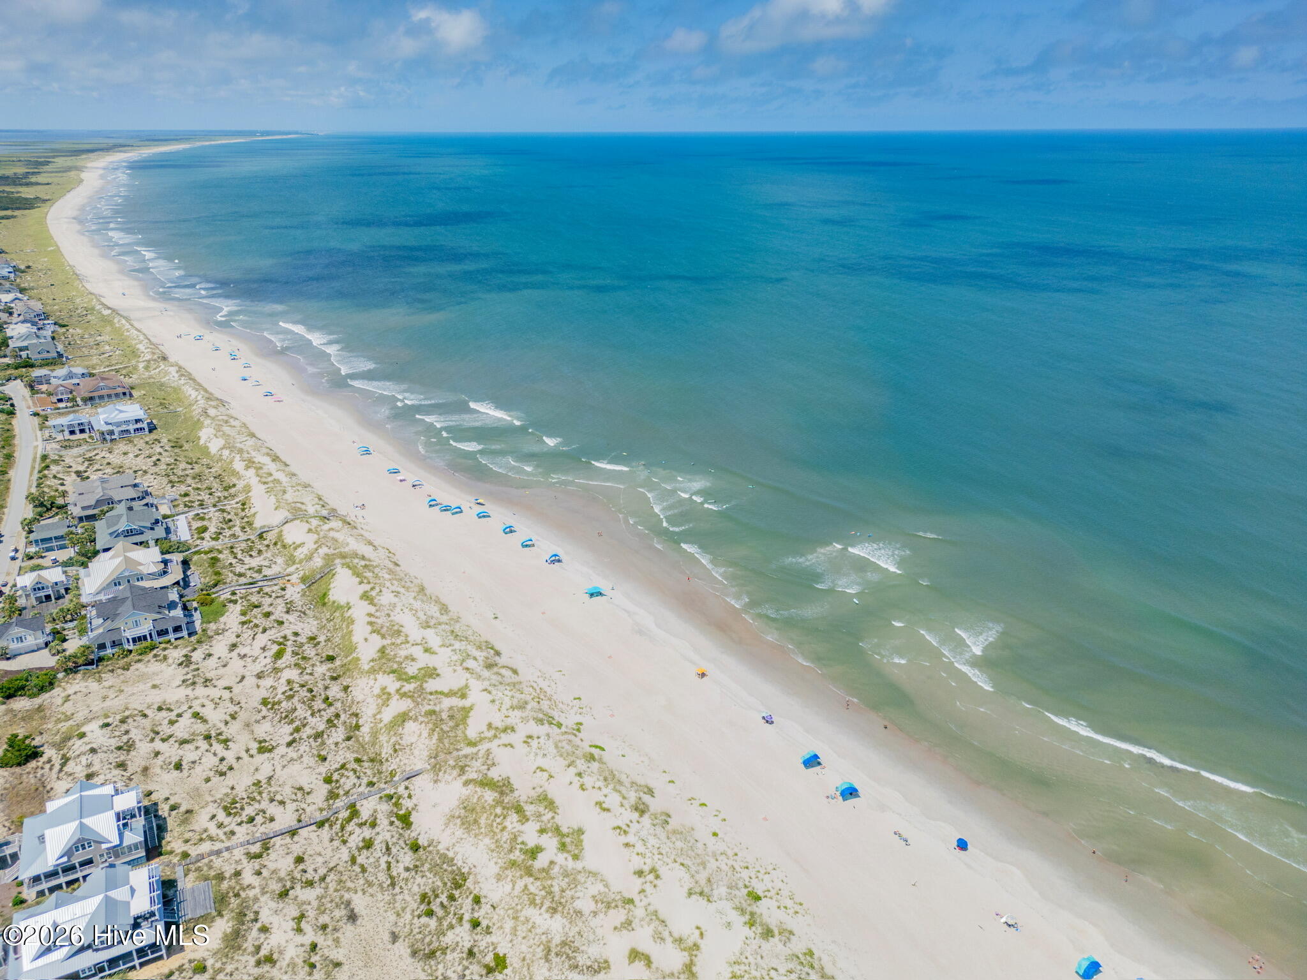
Enter an interest rate to see your estimated monthly payment.There are places along the coast where the setting is as extraordinary as the home itself. 224 Station House Way is one of them. Set along the pristine Atlantic shoreline of Bald Head Island, this exceptional oceanfront property presents an opportunity to create a remarkable coastal estate with Schiano Development, a builder recognized for its architectural distinction, exceptional craftsmanship, and uncompromising standards of quality. Encompassing approximately .85 acres with 100 feet of ocean frontage, the property offers an extraordinary canvas for a proposed 5,000-square-foot residence, where sweeping Atlantic views and direct beach access become part of everyday life. Its eastern exposure welcomes the first light of morning over the ocean, while evenings bring the warmth of golden hour and the unforgettable sight of the moon rising above the horizon. From the shifting colors of the water to the sound of the surf, the setting is a constant reminder of what makes this stretch of coastline so special. The vision is a timeless coastal estate, distinguished by classic architecture, gracious proportions, and spaces designed to feel as inviting as they are impressive. The home will pair enduring architectural character with exquisitely appointed interiors. Expansive living and entertaining spaces, a statement kitchen island, exceptional finishes, and ocean views will shape a residence equally suited to quiet mornings with family and memorable evenings entertaining friends. The relationship between the home and its surroundings will be central to the design, celebrating natural light, the Atlantic horizon, and the ease of moving between indoor and outdoor living. Schiano Development's approach extends well beyond aesthetics. An exacting level of precision informs every aspect of construction, from architectural detailing to the selection of materials suited to the coastal environment. This deliberate approach reflects a commitment to enduring quality, creating homes built not only for today, but for generations to come. The result is a residence of substance and distinction, where exceptional craftsmanship is evident in every detail and quality is experienced for years to come. Beyond the property lies an island unlike almost anywhere else on the East Coast. Accessible only by passenger ferry or private boat, Bald Head Island is a world apart from the mainland. There is no bridge, and golf carts and bicycles take the place of cars. Maritime forests, broad Atlantic beaches, and the waters of the Cape Fear River give the island its distinctive natural character. Championship golf, private club amenities, dining, boating, and an abundance of outdoor pursuits provide opportunities to gather and explore, while the island's unhurried rhythm makes it just as appealing to do very little at all. For those who know Bald Head Island, 224 Station House Way represents a rare opportunity to build new on a substantial oceanfront parcel. For those discovering the island for the first time, it offers an introduction to a distinctive expression of coastal luxury: private yet welcoming, sophisticated without pretense, and deeply connected to the landscape. An extraordinary setting. An exceptional builder. A home envisioned for generations to come.
| yesterday | Listing first seen on site | |
| yesterday | Listing updated with changes from the MLS |

The data relating to real estate on this website comes in part from the Internet Data Exchange program of Hive MLS, and is updated as of 2026-11-21 11:30 AM UTC. All information is deemed reliable but not guaranteed and should be independently verified. All properties are subject to prior sale, change, or withdrawal. Neither listing broker(s) shall be responsible for any typographical errors, misinformation, or misprints, and shall be held totally harmless from any damages arising from reliance upon these data. Copyright 2026 Hive MLS
Did you know? You can invite friends and family to your search. They can join your search, rate and discuss listings with you.