
137 Willow Oak Circle, Thomson, GA, 30824
137 Willow Oak CircleThomson, GA 30824
Mortgage Calculator
Monthly Payment (Est.)
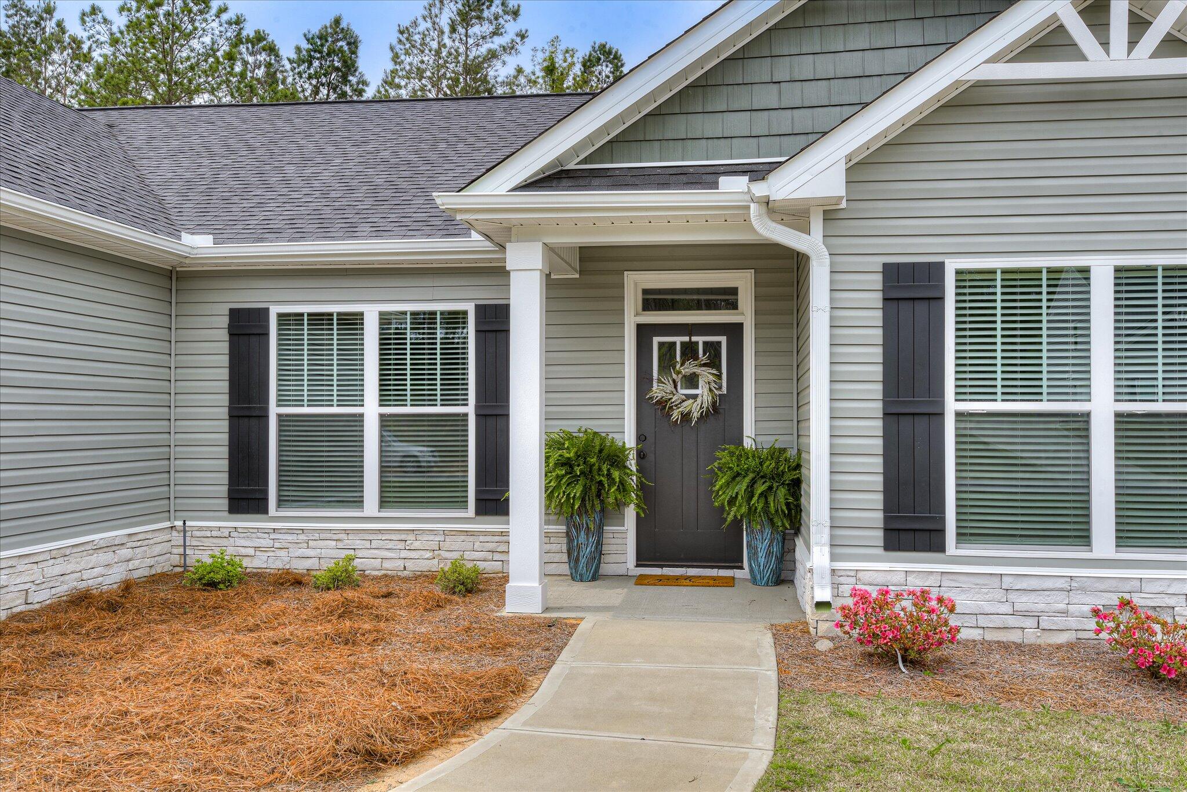
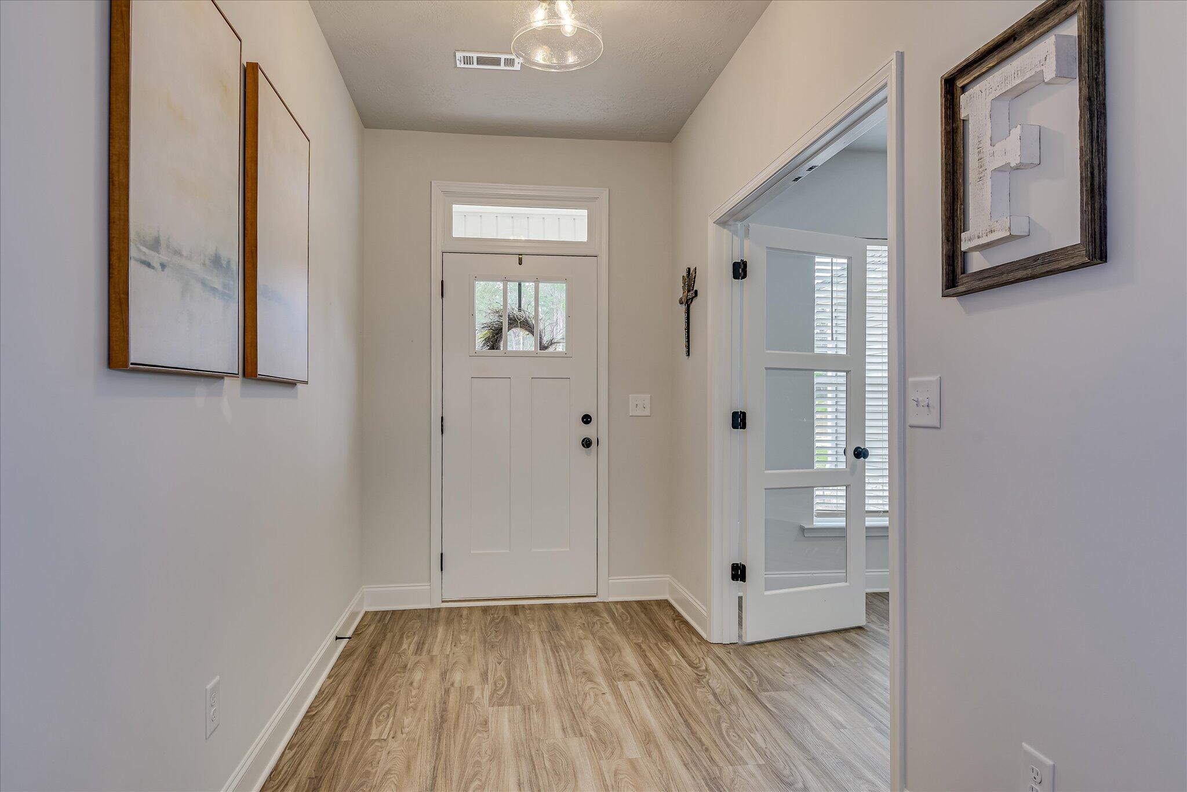
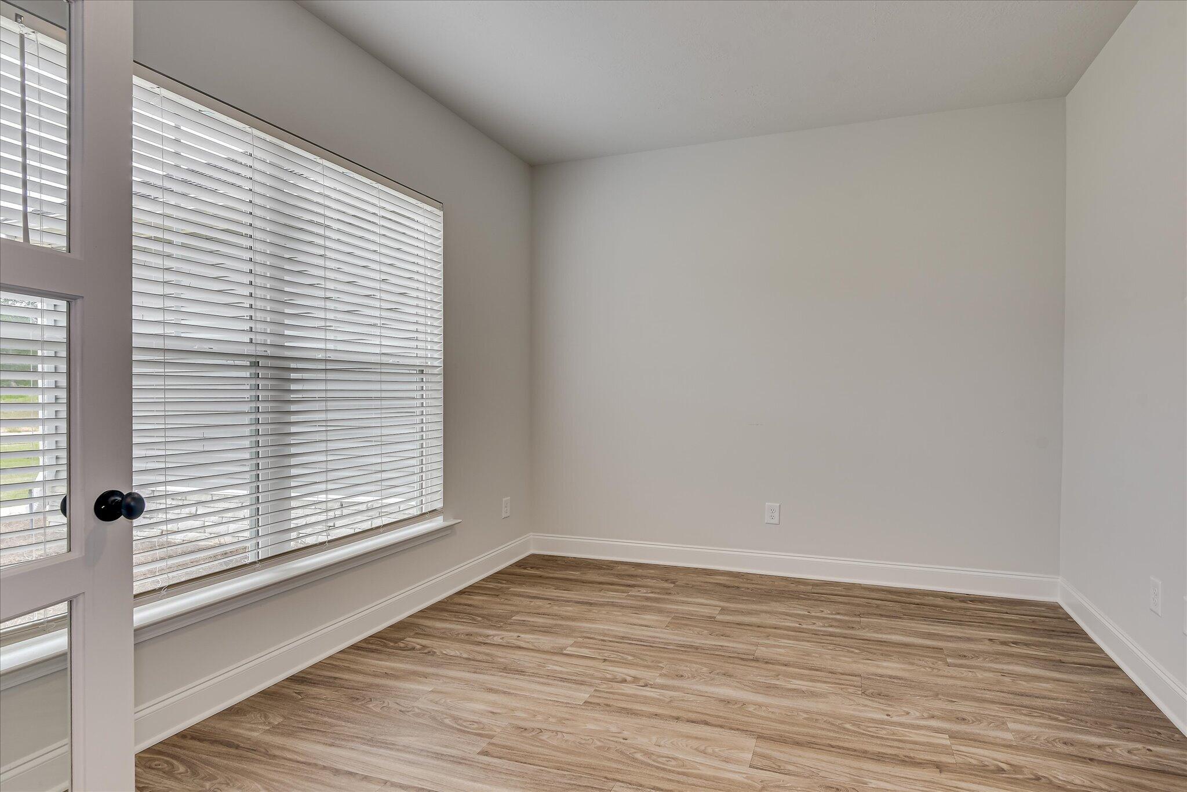
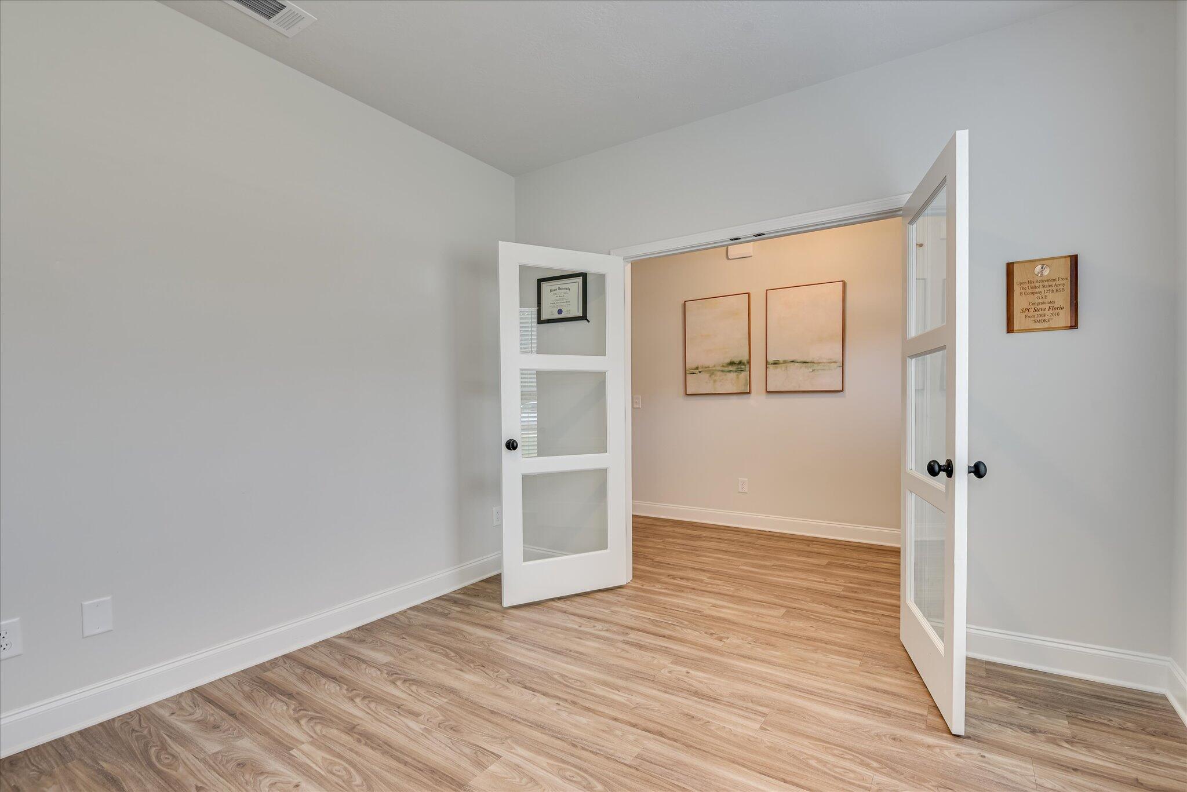
Enter an interest rate to see your estimated monthly payment.Searching for a stylish, sun-filled 4-bedroom, 2-bath retreat on over an acre of peaceful, usable space? Welcome home to 137 Willow Oak Circle! This single-level stunner has everything you need for easy living and effortless entertaining. The open floor plan flows beautifully, with a crisp white kitchen featuring granite countertops, stainless appliances, a center island for gathering, and your very own custom coffee bar with built-in wine cooler (yes, please!). Great room is ideal for movie nights or spending time with friends and family, and the flex space just off the foyer makes a great formal dining room, home office, or craft space. The primary bedroom boasts a spacious primary en-suite bath with garden tub, tile surround, walk-in shower, dual granite vanities, and a HUGE closet. This home's split bedroom layout provides optimum privacy while everyone gets their own space. Each bedroom has its own oversized closet. Plenty of storage here! The second bath includes double sinks for busy mornings. Laundry room features newly added custom cabinetry to keep things organized! Step outside to your covered patio which now has an open-air 10'x12' extended concrete pad. Perfect for grilling, lounging, or catching some rays. The epoxy-coated garage floor adds a clean, durable finish to the two-car side-load garage, and there's plenty of driveway parking too! Built in 2024 and with lots of custom upgrades, this home is a must see! Conveniently located minutes from I-20, Clarks Hill Lake, and a short commute to Augusta—this one has it all. Come take a look and fall in love!
| 11 months ago | Status changed to Pending | |
| 11 months ago | Listing updated with changes from the MLS® | |
| a year ago | Price changed to $342,500 | |
| a year ago | Listing first seen on site |

The data relating to real estate on this website comes in part from the Internet Data Exchange program of Hive MLS, and is updated as of 2026-10-18 04:54 PM UTC. All information is deemed reliable but not guaranteed and should be independently verified. All properties are subject to prior sale, change, or withdrawal. Neither listing broker(s) shall be responsible for any typographical errors, misinformation, or misprints, and shall be held totally harmless from any damages arising from reliance upon these data. Copyright 2026 Hive MLS