217 Cove Point Lane Lane, McCormick, SC, 29835

Save
Ask
Tour
Hide
Share
$489,900
260 Days On Site

217 Cove Point Lane Lane
McCormick, SC 29835

For Sale|Single Family Residence|Active
3
Beds
2
Total Baths
2
Full Baths
1,775
SqFt
$276
/SqFt
2023
Built
Subdivision:
Savannah Lakes Village
County:
McCormick
Call Now: 706-627-4815
Is this the listing for you? We can help make it yours.
706-627-4815
217 Cove Point Lane Lane217 Cove Point Lane Lane217 Cove Point Lane Lane217 Cove Point Lane Lane
Save
Ask
Tour
Hide
Share

Mortgage Calculator

Monthly Payment (Est.)

$2,235
Calculator powered by Showcase IDX, a Constellation1 Company. Copyright ©2026 Information is deemed reliable but not guaranteed.

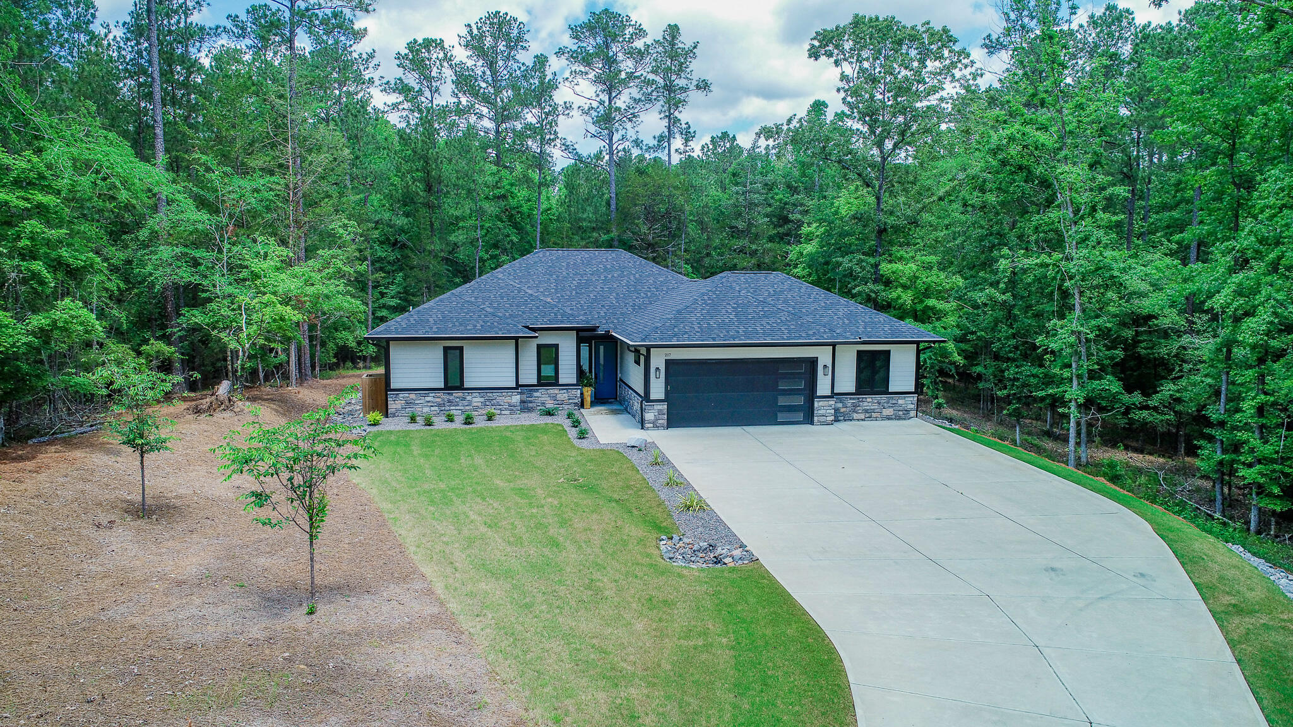
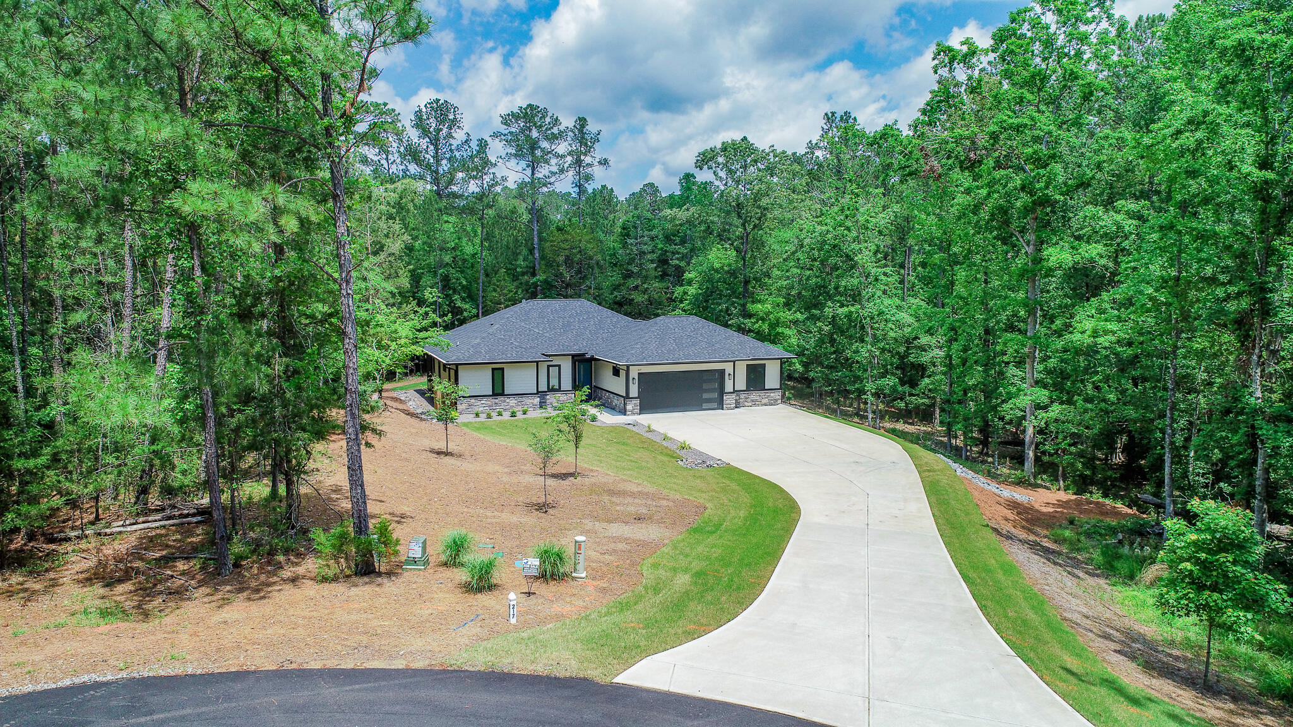
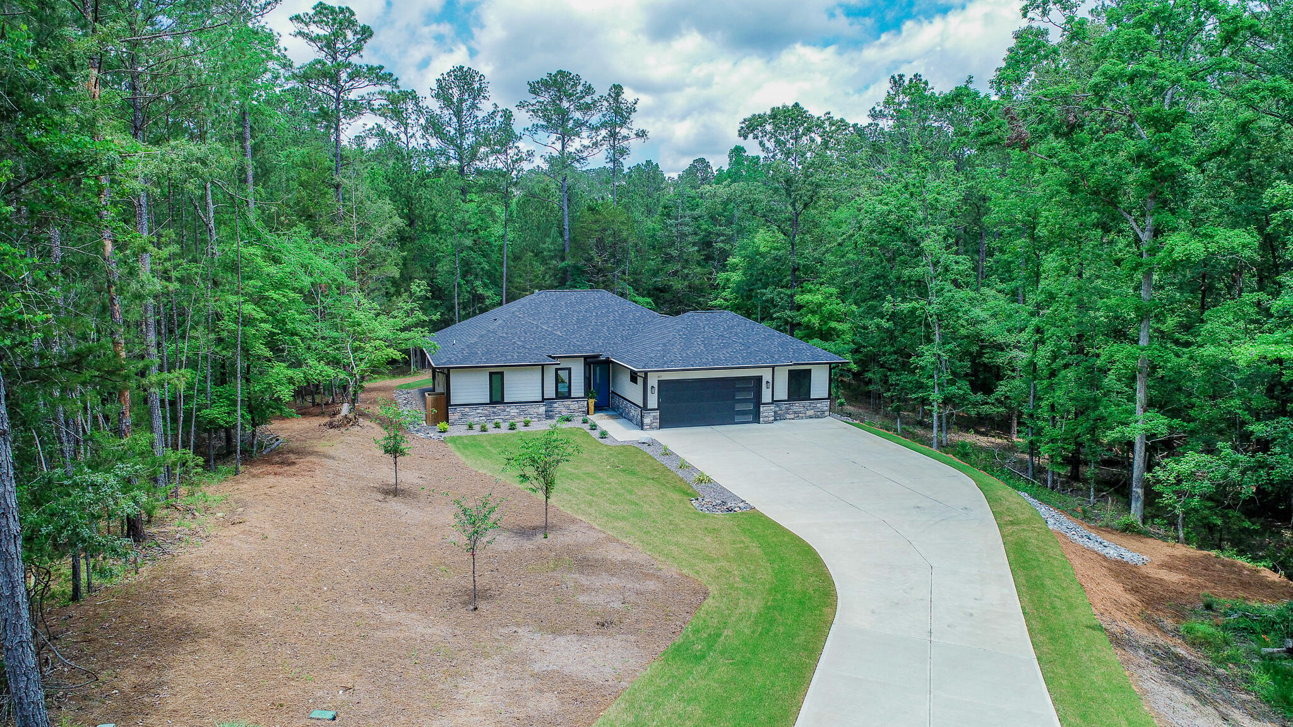
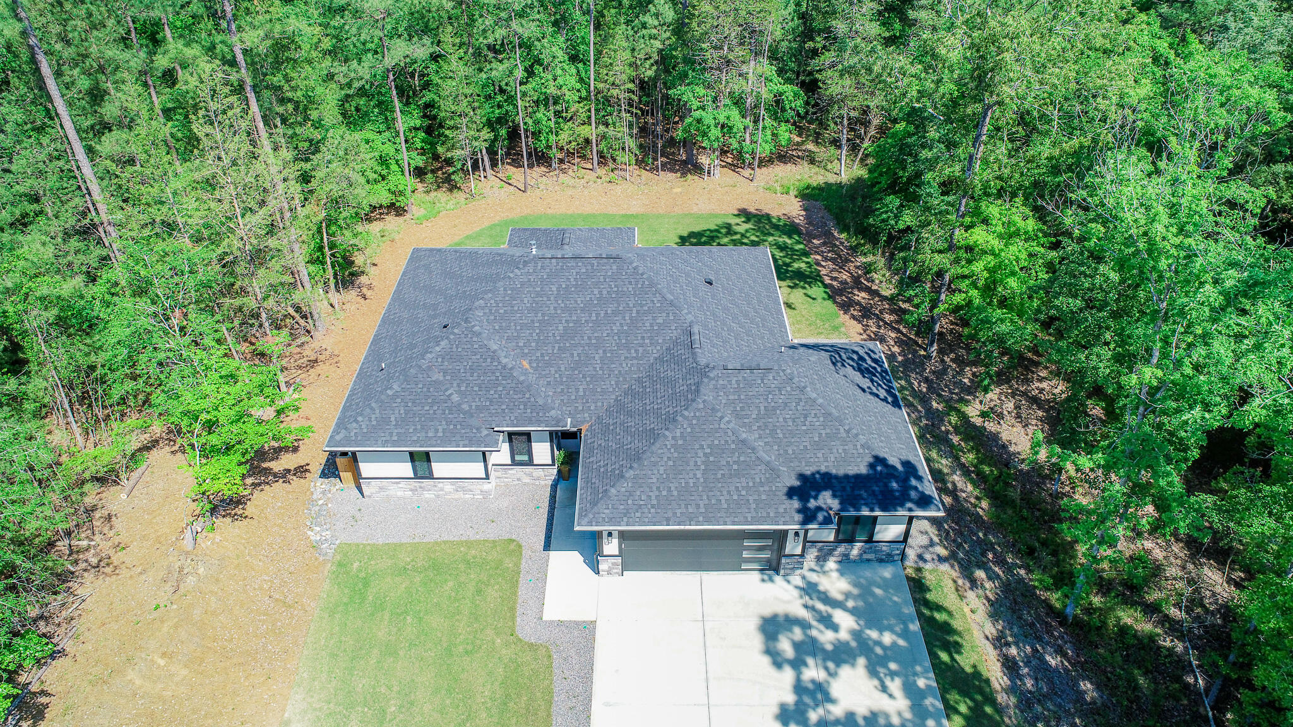
Here it is, what we hear the most from buyers. We want smaller but nice. This is a fully custom home designed by the owners and built by Lee Builders. The home owners spared no expense, everything about this home is high end. This home boast eight foot doors through out the house including the pocket doors that are strategically placed. Black Fibrex Anderson Windows with custom blinds add to the look, both inside and out. You enter and the home opens up to a great room with kitchen and dining room. Custom wood kitchen cabinets with full extension soft close doors and drawers through out. Bosch appliances compliment the granite counter tops with a gas cooktop, custom hood vent, built in microwave and oven. Walk in pantry , Butler Pantry with wet bar , gas log fireplace. The laundry room opens to the master bedroom foe ease of living. The Roman tile shower with zero entry and upgraded fixtures are an elegant touch, all baths have grab bars as well. The walk in closets along with all the other closets in the home are customized with wood shelving. The garage has a third bay shop and the entire garage is heated and cooled with its own mini split system. 18 foot by 8 foot garage door is an upgrade most homes lack, they went all out on all the details. There is outside storage as well. Gas grill hook up on the covered patio along side the screened Veranda. This home has a whole house water filtration system for your peace of mind. On top of that the homesite was a much sought after large nature lot at the end of a cul-de-sac that backs up to US Corps Property with an easy walk down to the lake. Look at the pictures and come see for yourself.

Save
Ask
Tour
Hide
Share
Listing Snapshot
Price 
$489,900
Days On Site 
260 Days
Bedrooms 
3
Inside Area (SqFt) 
1,775 sqft
Total Baths 
2
Full Baths 
2
Partial Baths 
N/A
Lot Size 
0.6 Acres
Year Built 
2023
MLS® Number 
98198665
Status 
Active
Property Tax 
N/A
HOA/Condo/Coop Fees 
$179.96 monthly
Sq Ft Source 
N/A
Friends & Family
Recent Activity
3 months agoPrice changed to $489,900
3 months agoListing updated with changes from the MLS®
9 months agoStatus changed to Active
9 months agoListing first seen on site
General Features
Acres 
0.6
Attached Garage 
Yes
Foundation 
Slab
Garage 
Yes
Garage Spaces 
2
Levels 
One
Number Of Stories 
1
Parking 
Workshop in GarageConcreteGarageStorage
Parking Spaces 
2
Property Sub Type 
Single Family Residence
Sewer 
Public Sewer
SqFt Total 
1775
Utilities 
Cable AvailableSewer ConnectedWater Connected
Water Source 
Public
Zoning 
Residential
Interior Features
Appliances 
Built-In Electric OvenDishwasherCooktopWater PurifierMicrowaveElectric Water Heater
Basement 
None
Cooling 
Central AirHeat Pump
Flooring 
Ceramic Tile
Heating 
Heat PumpFireplace(s)Electric
Interior 
Walk-In Closet(s)Kitchen IslandPantryWet Bar
Laundry Features 
Washer Hookup
Window Features 
Window CoveringsInsulated Windows
Bedroom 2 
Dimensions - 12.0x11.0Level - Main
Bedroom 3 
Dimensions - 108.0x8.0Level - Main
Dining Room 
Dimensions - 116.0x11.0Level - Main
Kitchen 
Dimensions - 12.0x12.0Level - Main
Living Room 
Dimensions - 21.0x16.0Level - Main
Master Bedroom 
Dimensions - 158.0x14.0Level - Main
Other 
Dimensions - 1010.0x8.0Level - MainDescription - Butler Pantry
Save
Ask
Tour
Hide
Share
Exterior Features
Construction Details 
ConcreteFiber Cement
Fencing 
None
Frontage 
See Remarks
Lot Features 
Cul-De-SacWoodedLandscapedSecludedSprinklers In FrontSprinklers In Rear
Patio And Porch 
CoveredPatioScreenedFront PorchRear Porch
Pool Features 
None
Roof 
ShingleComposition
View 
See Remarks
Waterfront Features 
Lake Privileges
Waterview 
See Remarks
Windows/Doors 
Window CoveringsInsulated Windows
Community Features
Association Amenities 
ClubhouseFitness CenterGolf CourseIndoor PoolMeeting RoomSpa/Hot TubTennis Court(s)Trail(s)Sport Court
Association Dues 
2159.52
Community Features 
PoolStreet Lights
Financing Terms Available 
CashConventional
HOA Fee Frequency 
Annually
Schools
School District
Unknown
Elementary School
McCormick Elementary
Middle School
MCCORMICK MIDDLE
High School
McCormick
Listing courtesy of Edward Addison of Savannah Lakes Village Real Estate


The data relating to real estate on this website comes in part from the Internet Data Exchange program of Hive MLS, and is updated as of 2026-07-22 10:36 PM UTC. All information is deemed reliable but not guaranteed and should be independently verified. All properties are subject to prior sale, change, or withdrawal. Neither listing broker(s) shall be responsible for any typographical errors, misinformation, or misprints, and shall be held totally harmless from any damages arising from reliance upon these data. Copyright 2026 Hive MLS

Neighborhood & Commute
Source: Walkscore
Save
Ask
Tour
Hide
Share