
1695 Buckhead Drive, Tignall, GA, 30668
1695 Buckhead DriveTignall, GA 30668
Mortgage Calculator
Monthly Payment (Est.)
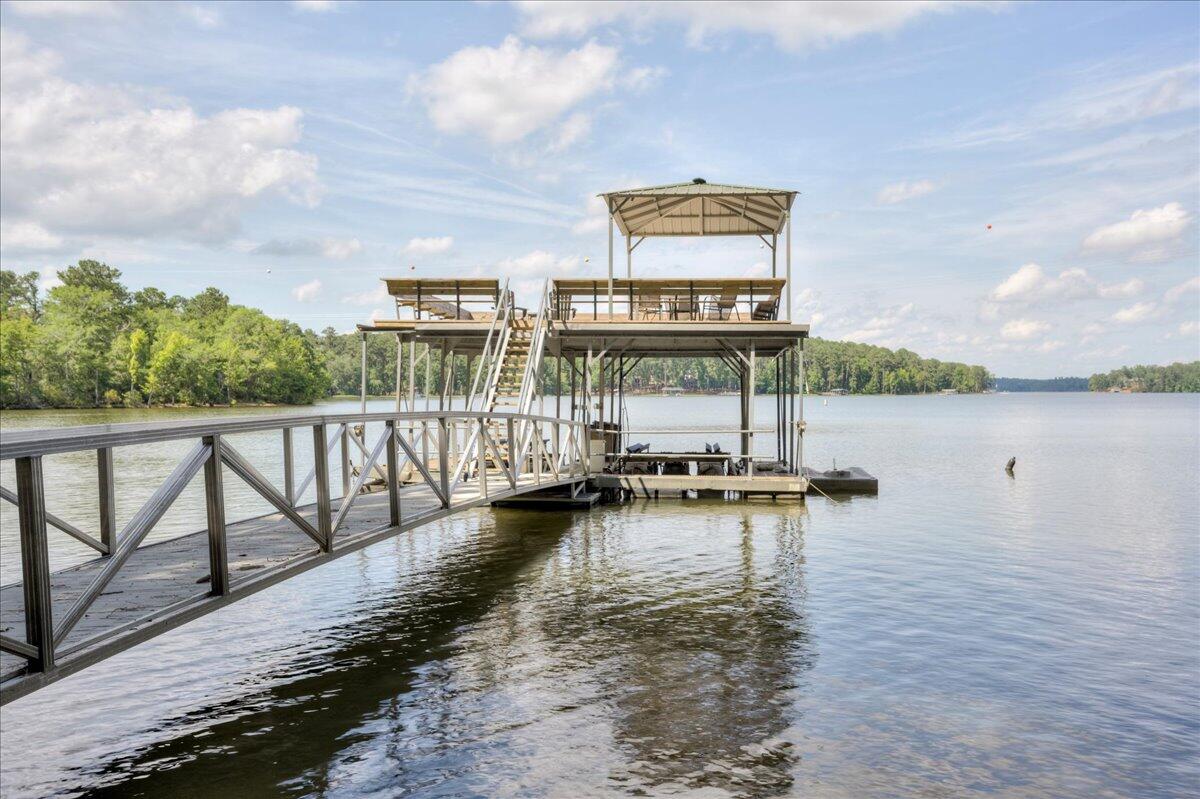
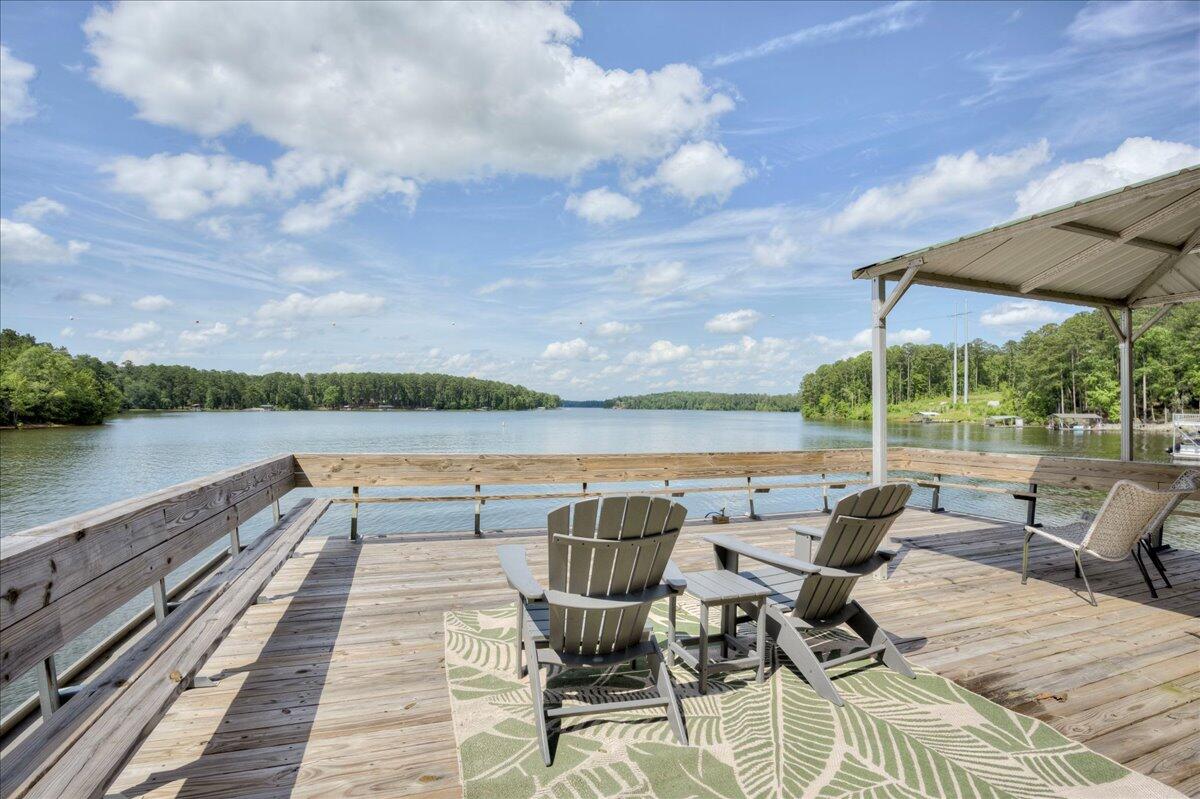
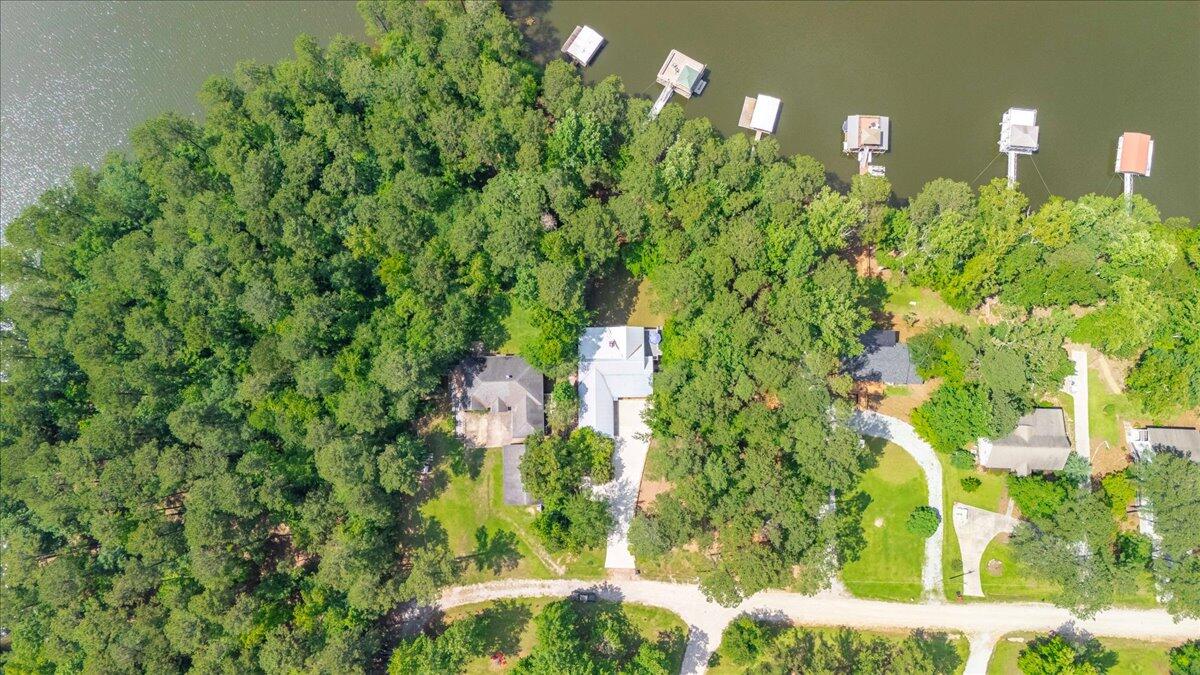
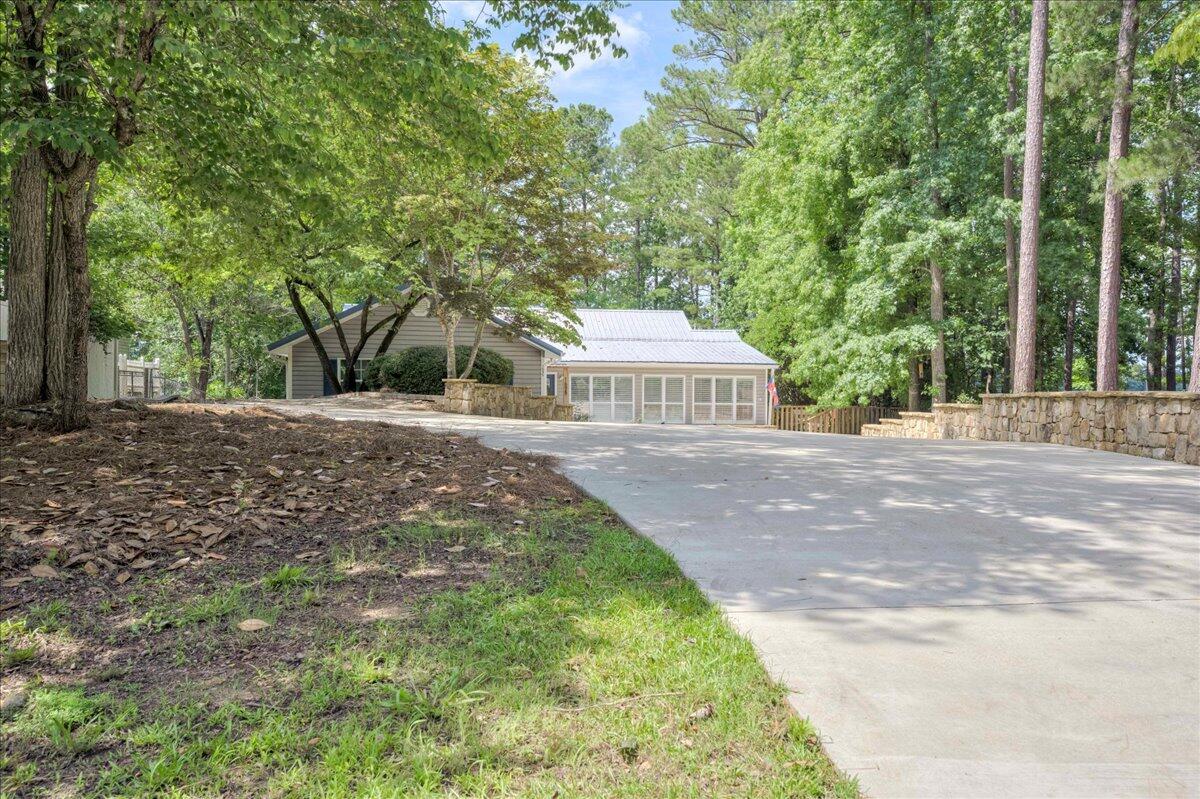
$2,851Waterfront Living at Its Finest | 3BR/2BA | Buckhead Point on Clarks Hill/Lake Thurmond Welcome to this beautifully renovated lakefront retreat in the peaceful and highly sought-after Buckhead Point community on Clarks Hill/Lake Thurmond. This immaculate 3-bedroom, 2-bath home offers big water views, deep-water access (20+ ft), and a grandfathered-in, large two-slip dock, and a drive-up jet ski area. Step inside to find charming shiplap accents and custom plantation shutters throughout. The front sunroom has been completely transformed with shiplap walls, a beadboard ceiling, ceiling fans, insulation, and a custom cedar breakfast bar--creating the perfect cozy space to relax or entertain. The family room opens to a brand-new Trex deck overlooking peaceful lake views. Below, a concrete patio with new deck footings has been added, and the entire rear of the house has been expanded with a new gabled metal roof and composite deck system. The bathrooms have been tastefully updated and additional interior features include all-new lighting and ceiling fans throughout, recessed can lighting in the living room, and a newly added mudroom with updated flooring, shelving, and a custom cedar bench. Other key features include an oversized two-car garage with a woodworking or shop area, all-new electrical wiring, and energy-efficient construction. The paved driveway and finished concrete parking pad are complemented by a newly added stone retaining wall along the driveway and front of the home. The exterior has been freshly painted, including new lattice work and a renovated front entry porch. The backyard has been fully regraded and resodded with lush centipede grass, offering a peaceful, low-maintenance space to enjoy nature. The property sits in a safe, established neighborhood with no HOA and features underground utilities. This is a turnkey, move-in ready lakefront home offering unmatched privacy, serenity, and craftsmanship--all in a quiet cove with minimal boat traffic and stunning views. A rare opportunity to enjoy lake living at its finest. *washer and dryer remain with home
| 2 weeks ago | Listing updated with changes from the MLS® | |
| 2 weeks ago | Status changed to Active Under Contract | |
| 2 months ago | Price changed to $624,900 | |
| 4 months ago | Listing first seen on site |

The data relating to real estate on this website comes in part from the Internet Data Exchange program of Hive MLS, and is updated as of 2026-08-06 10:32 PM UTC. All information is deemed reliable but not guaranteed and should be independently verified. All properties are subject to prior sale, change, or withdrawal. Neither listing broker(s) shall be responsible for any typographical errors, misinformation, or misprints, and shall be held totally harmless from any damages arising from reliance upon these data. Copyright 2026 Hive MLS
Did you know? You can invite friends and family to your search. They can join your search, rate and discuss listings with you.