5920 Ga-23, Waynesboro, GA, 30830

Save
Ask
Tour
Hide
Share
$225,000
362 Days On Site

5920 Ga-23
Waynesboro, GA 30830

For Sale|Single Family Residence|Active
3
Beds
3
Total Baths
2
Full Baths
1
Partial Bath
1,632
SqFt
$138
/SqFt
1987
Built
Subdivision:
Not In Subdivision
County:
Burke
Call Now: 706-627-4815
Is this the listing for you? We can help make it yours.
706-627-4815
5920 Ga-235920 Ga-235920 Ga-235920 Ga-23
Save
Ask
Tour
Hide
Share

Mortgage Calculator

Monthly Payment (Est.)

$1,027
Calculator powered by Showcase IDX, a Constellation1 Company. Copyright ©2026 Information is deemed reliable but not guaranteed.

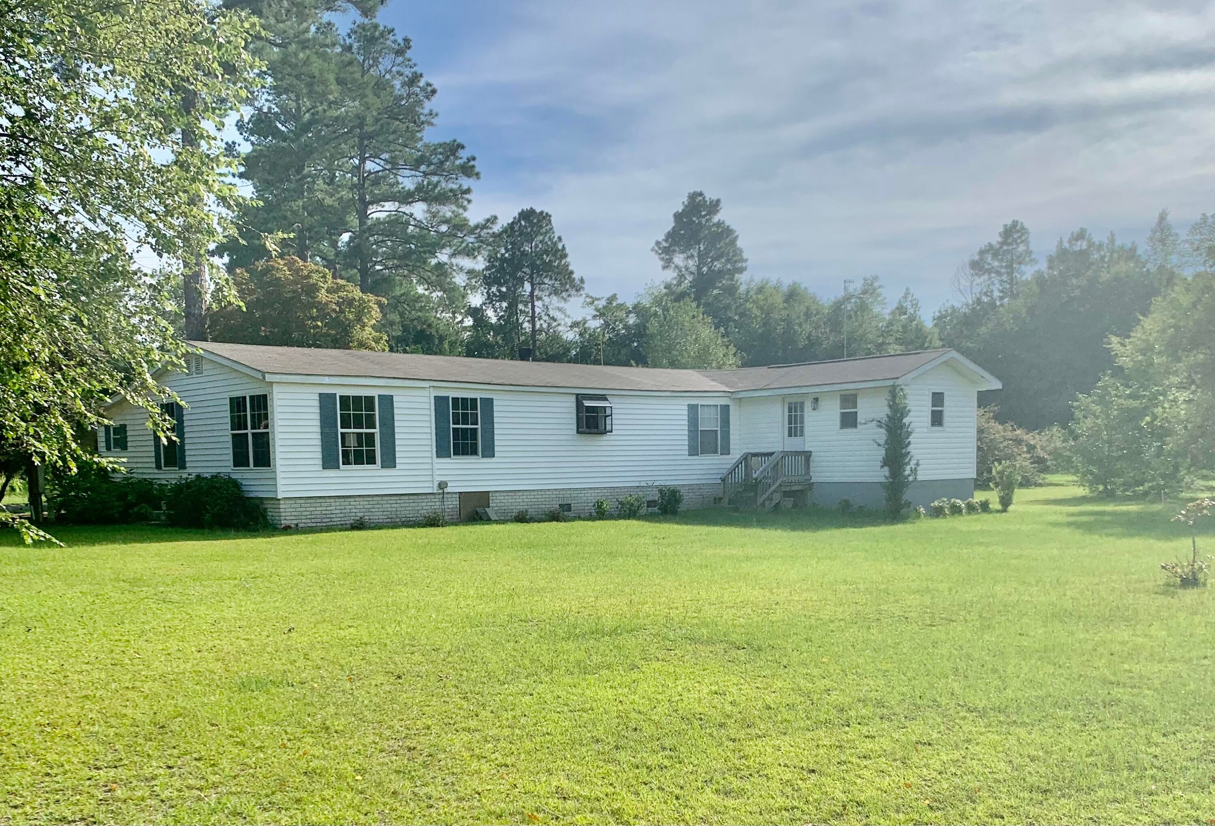
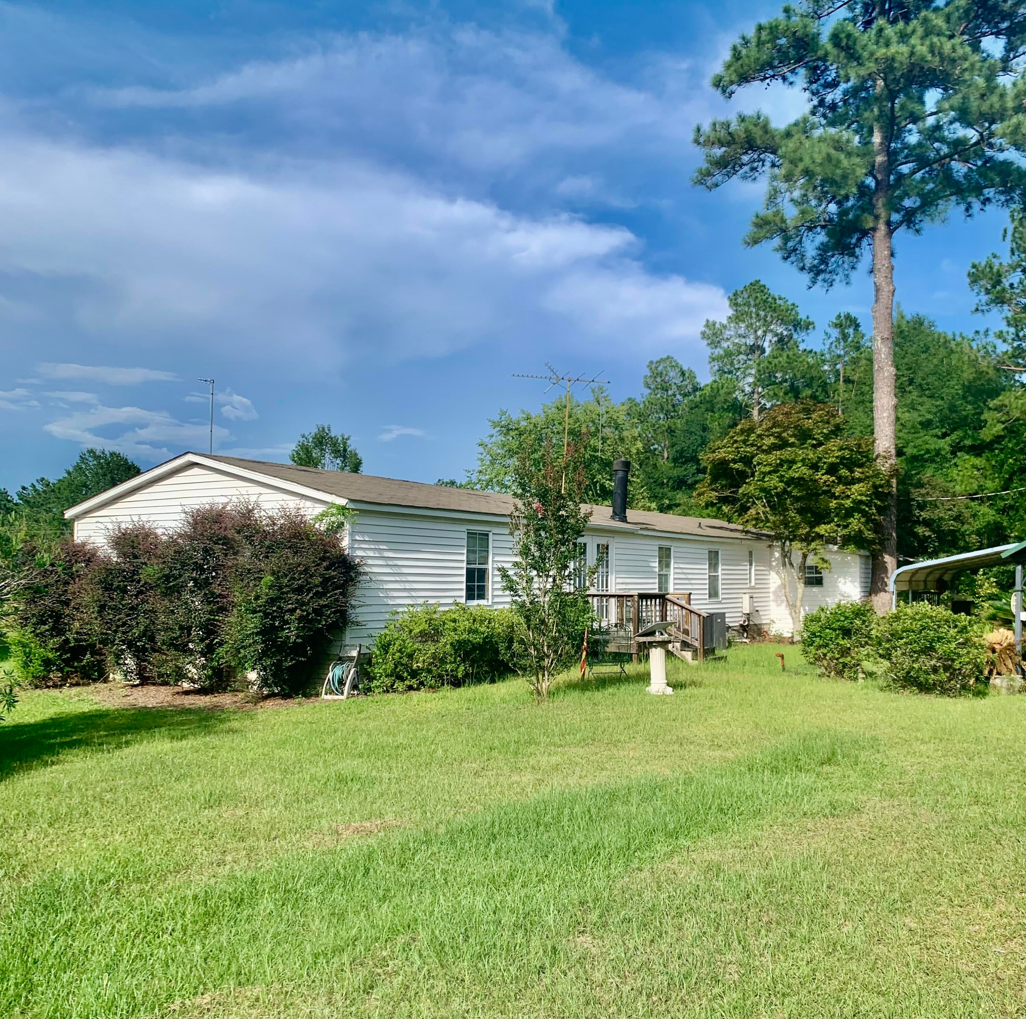
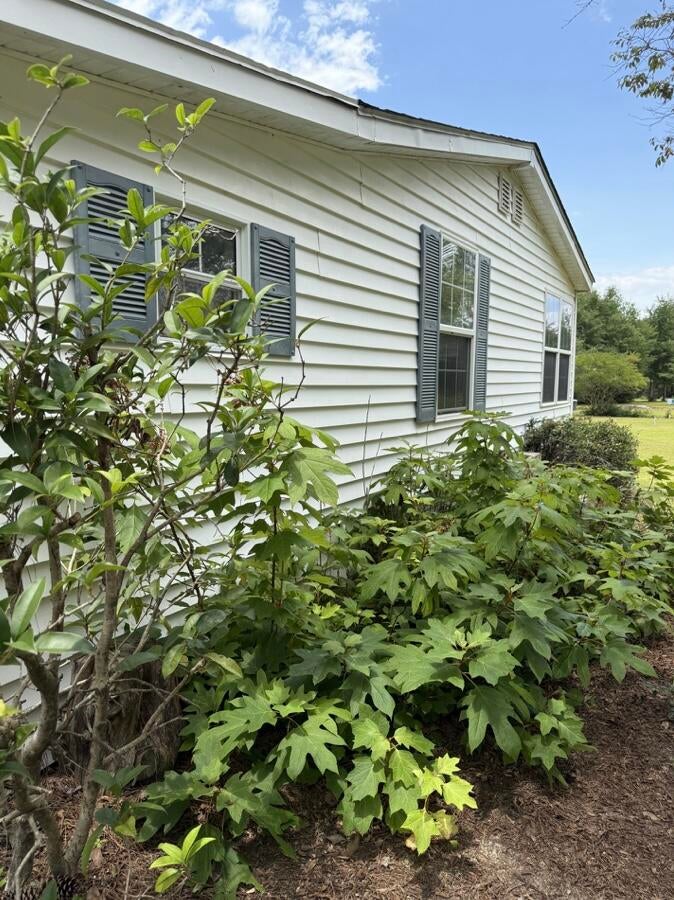
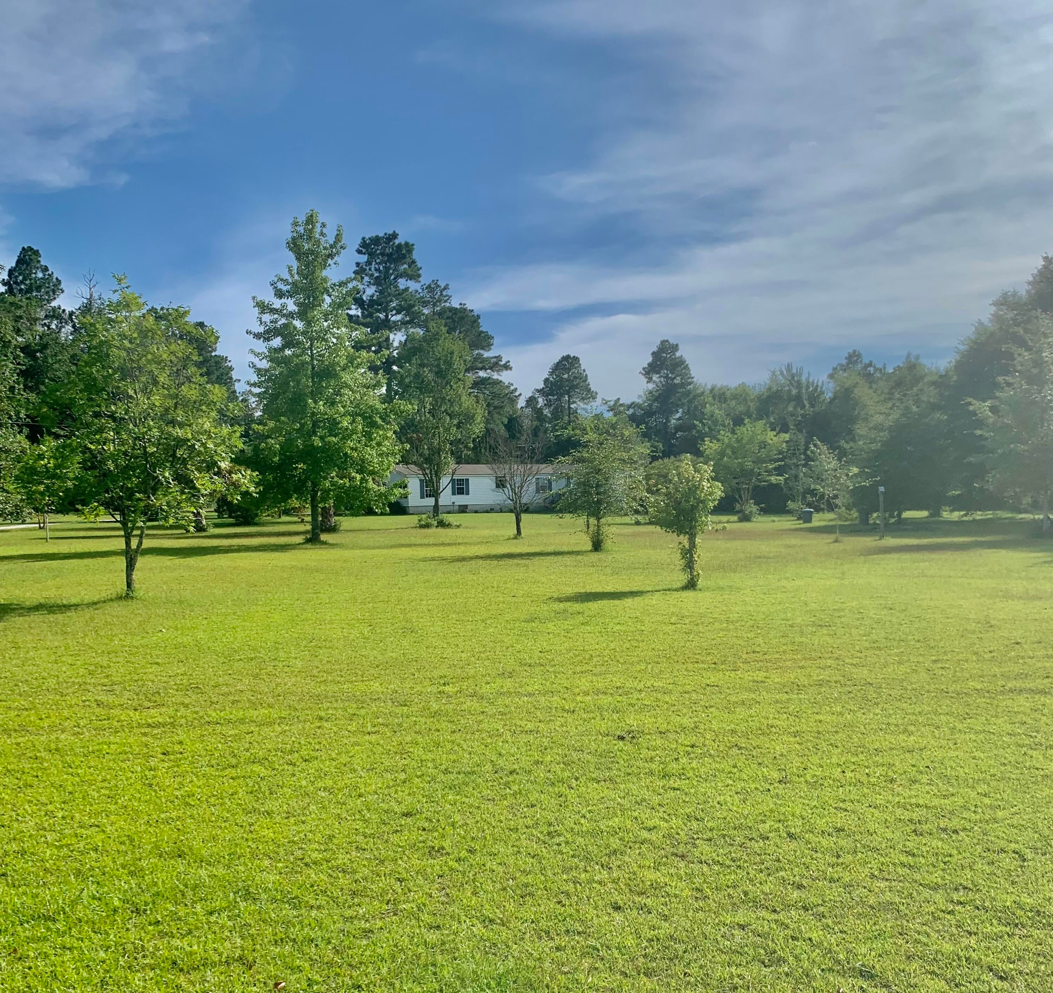
Experience unparalleled privacy and timeless natural beauty on this distinguished 7+ acre estate, where mature woodlands create a serene backdrop for refined country living. At the heart of the property, a beautifully maintained modular residence exudes understated elegance, blending rustic warmth with modern comfort to create a truly inviting retreat. A substantial, well-appointed workshop enhances the estate's versatility, offering an exceptional setting for artisan pursuits, curated hobbies, or boutique business endeavors. The expansive grounds invite endless possibilities--craft an exclusive getaway, cultivate a private homestead, or shape a lifestyle sanctuary tailored to your vision. With two separate parcels included and the option for division, this rare offering combines tranquility, flexibility, and long-term value in a setting that feels both secluded and sophisticated.

Save
Ask
Tour
Hide
Share
Listing Snapshot
Price 
$225,000
Days On Site 
362 Days
Bedrooms 
3
Inside Area (SqFt) 
1,632 sqft
Total Baths 
3
Full Baths 
2
Partial Baths 
1
Lot Size 
7.18 Acres
Year Built 
1987
MLS® Number 
98201709
Status 
Active
Property Tax 
N/A
HOA/Condo/Coop Fees 
N/A
Sq Ft Source 
N/A
Friends & Family
Recent Activity
2 weeks agoPrice changed to $225,000
2 weeks agoListing updated with changes from the MLS®
12 months agoStatus changed to Active
12 months agoListing first seen on site
General Features
Acres 
7.18
Attached Garage 
Yes
Garage 
Yes
Garage Spaces 
1
Levels 
One
Number Of Stories 
1
Parking 
CarportDetachedParking Pad
Parking Spaces 
1
Property Sub Type 
Single Family Residence
Sewer 
Septic Tank
Special Circumstances 
Standard
SqFt Total 
1632
Utilities 
Water Connected
Water Source 
Well
Zoning 
R
Interior Features
Appliances 
RefrigeratorRangeDishwasher
Basement 
NoneCrawl Space
Cooling 
Central Air
Flooring 
CarpetVinyl
Heating 
Fireplace(s)ElectricForced Air
Window Features 
Window Coverings
Bedroom 2 
Dimensions - 11.0x10.0Level - Main
Bedroom 3 
Dimensions - 11.0x11.0Level - Main
Family Room 
Dimensions - 22.0x11.0Level - Main
Kitchen 
Dimensions - 21.0x7.0Level - Main
Living Room 
Dimensions - 22.0x16.0Level - Main
Master Bedroom 
Dimensions - 13.0x12.0Level - Main
Office 
Dimensions - 10.0x8.0Level - Main
Save
Ask
Tour
Hide
Share
Exterior Features
Construction Details 
Wood Siding
Fencing 
None
Frontage 
See Remarks
Lot Features 
Wooded
Other Structures 
GazeboWorkshop
Patio And Porch 
Patio
Road Frontage 
City StreetState Road
Roof 
Composition
View 
See Remarks
Waterview 
See Remarks
Windows/Doors 
Window Coverings
Community Features
Financing Terms Available 
1031 ExchangeCashConventional
Roads 
Paved
Schools
School District
Unknown
Elementary School
Sardis Girard Alexander
Middle School
Burke County
High School
Burke County
Listing courtesy of Wayne Snyder of Auben Realty, LLC


The data relating to real estate on this website comes in part from the Internet Data Exchange program of Hive MLS, and is updated as of 2026-08-06 10:24 PM UTC. All information is deemed reliable but not guaranteed and should be independently verified. All properties are subject to prior sale, change, or withdrawal. Neither listing broker(s) shall be responsible for any typographical errors, misinformation, or misprints, and shall be held totally harmless from any damages arising from reliance upon these data. Copyright 2026 Hive MLS

Neighborhood & Commute
Source: Walkscore
Save
Ask
Tour
Hide
Share