
5305 Magnolia Lane, Evans, GA, 30809
Save
Ask
Tour
Hide
$825,000
331 Days On Site
5305 Magnolia LaneEvans, GA 30809
Single Family Residence|Pending
5
Beds
6
Total Baths
4
Full Baths
2
Partial Baths
4,000
SqFt
$206
/SqFt
2003
Built
Subdivision:
Magnolia
County:
Columbia
Call Now: 706-627-4815
Is this the listing for you? We can help make it yours.
706-627-4815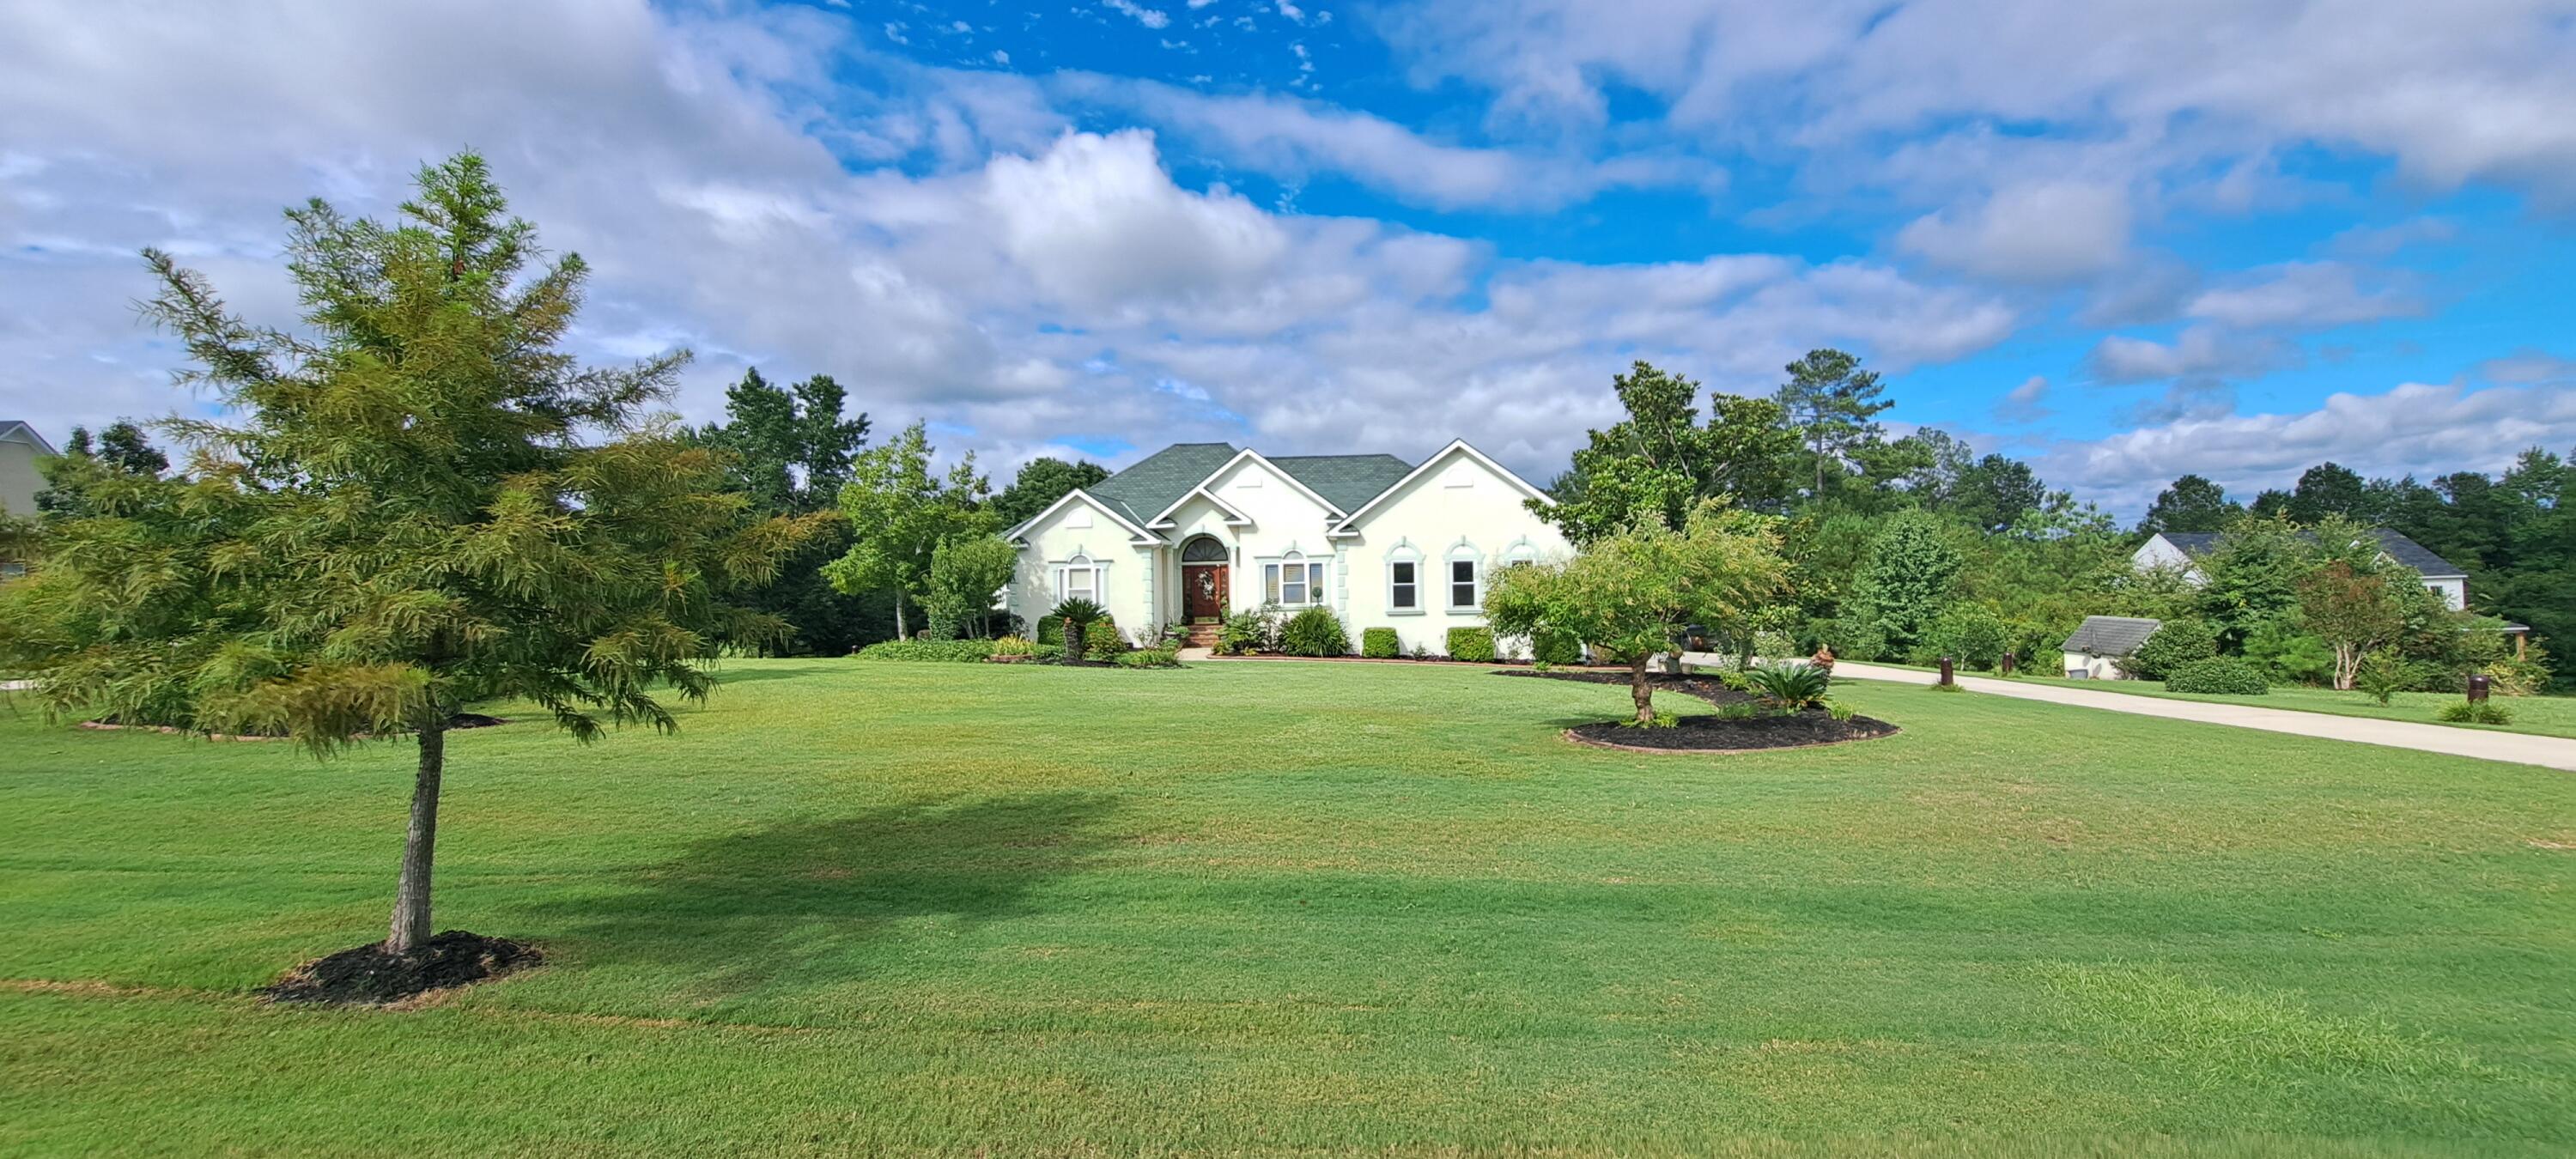
Save
Ask
Tour
Hide
Mortgage Calculator
Monthly Payment (Est.)
Enter an interest rate to see your estimated monthly payment.Calculator powered by Showcase IDX, a Constellation1 Company. Copyright ©2026 Information is deemed reliable but not guaranteed.
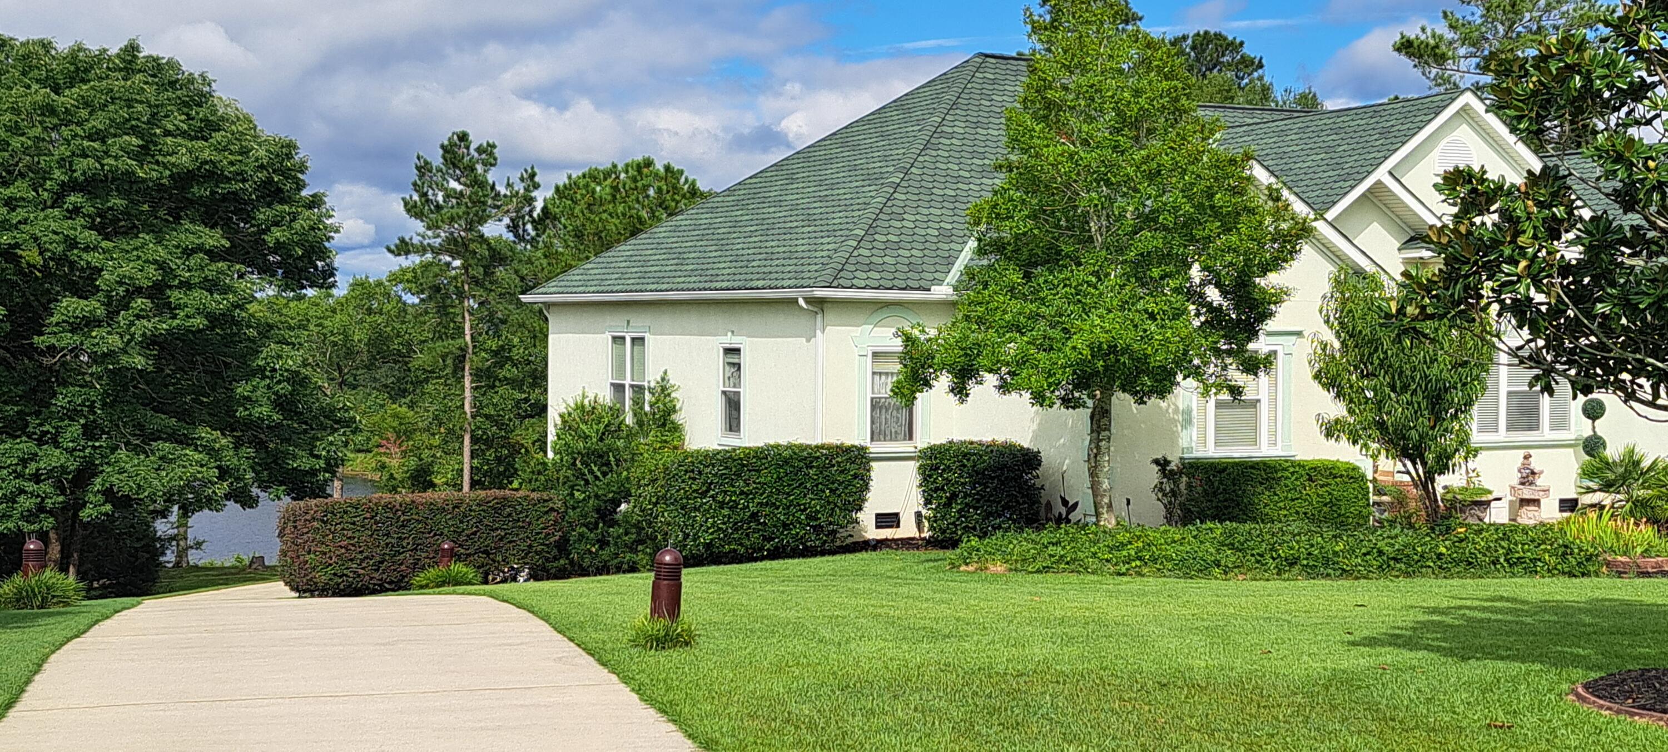
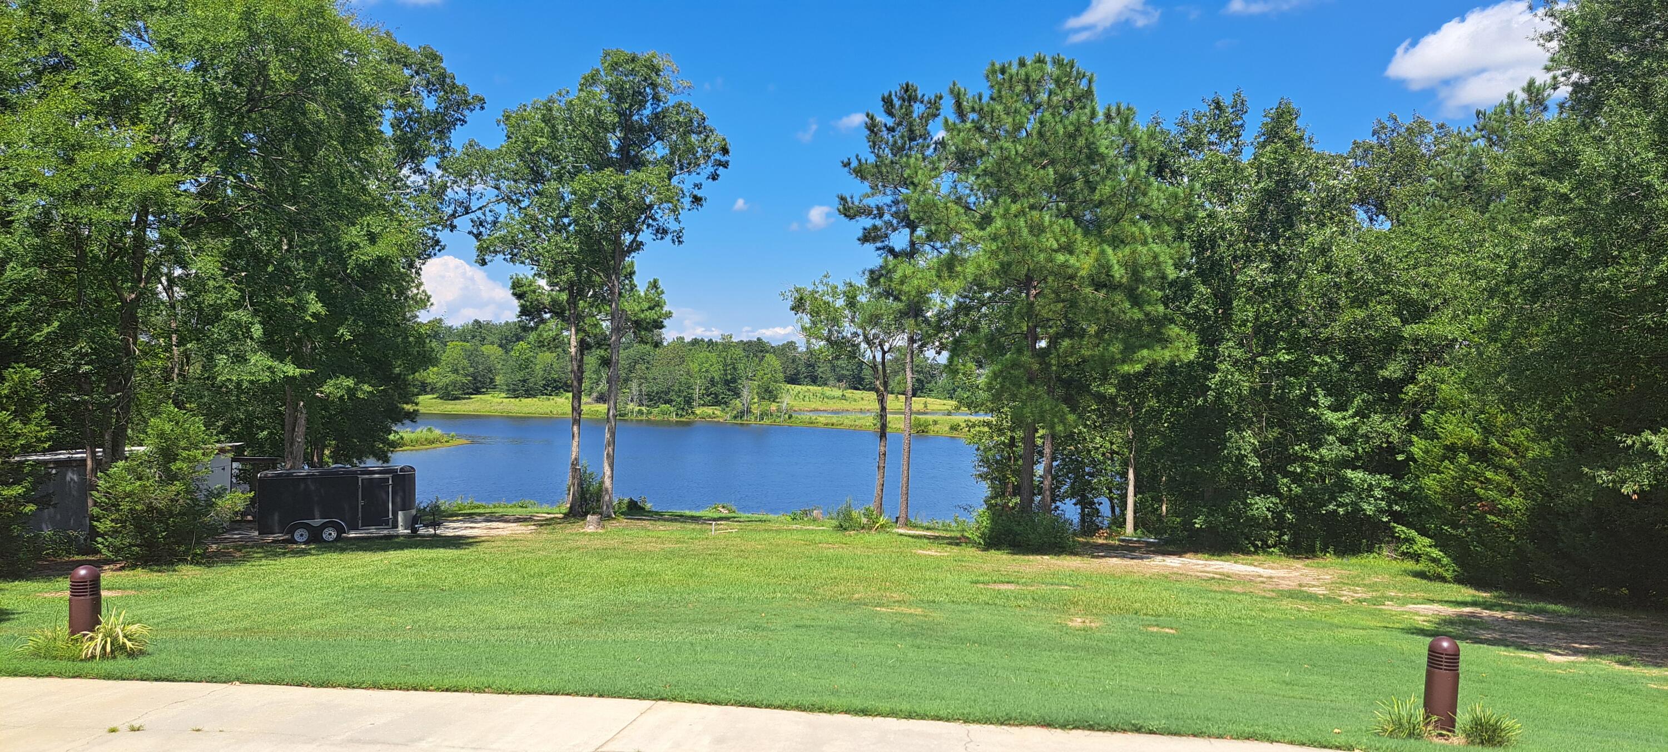
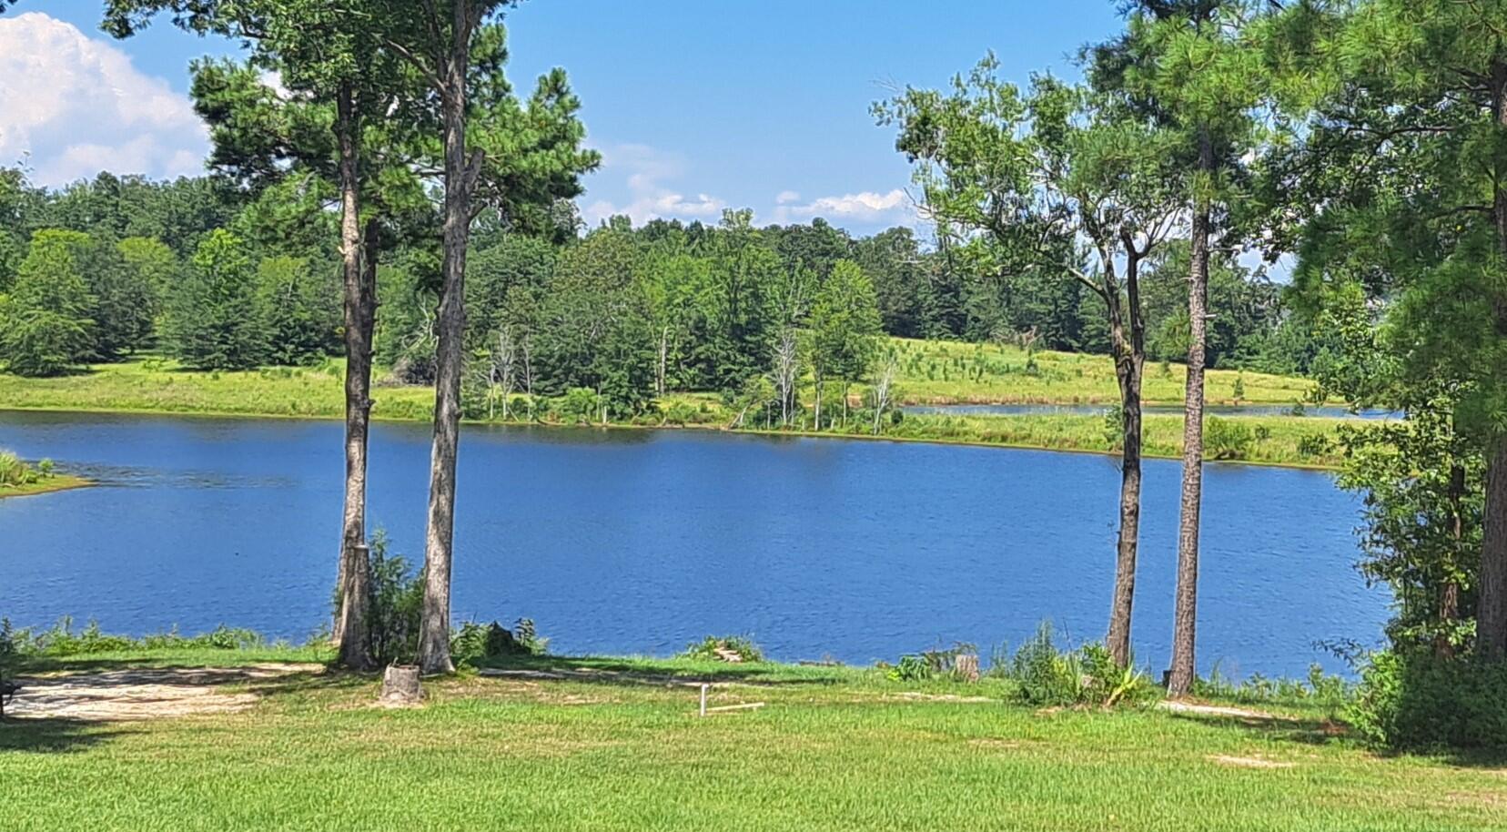
Beautiful 5 bedroom, 6 bath Mediterranean style with 3 acres on a lake. Enjoy fishing from your private dock and then cooling off in your salt water pool. Host that next party or Sunday football game in your rec room with wet bar, (decor and billiard table stays). Enjoy the extra garage space for your hobby project of create your own personal fitness room. Other features include a central vacuum system, security system, safe room, work shop, lots of crown molding,, Brazilian Rose Wood flooring, open concept, wrap around driveway, 24x24 out building w/carport and much more. This home has many unique features awaiting your family's enjoyment. This home is located in a friendly neighborhood near shopping, restaurants, and the Fort.
Save
Ask
Tour
Hide
Listing Snapshot
Price
$825,000
Days On Site
331 Days
Bedrooms
5
Inside Area (SqFt)
4,000 sqft
Total Baths
6
Full Baths
4
Partial Baths
2
Lot Size
3.01 Acres
Year Built
2003
MLS® Number
98202031
Status
Pending
Property Tax
N/A
HOA/Condo/Coop Fees
$83.33 monthly
Sq Ft Source
N/A
Friends & Family
Recent Activity
| 3 months ago | Listing updated with changes from the MLS® | |
| 3 months ago | Status changed to Pending | |
| 4 months ago | Price changed to $825,000 | |
| 11 months ago | Listing first seen on site |
General Features
Acres
3.01
Attached Garage
Yes
Foundation
BlockSlab
Garage
Yes
Garage Spaces
5
Home Warranty
Yes
Levels
Two
Number Of Stories
2
Parking
CarportDetachedConcreteGarage Door OpenerGarageParking Pad
Parking Spaces
5
Property Sub Type
Single Family Residence
Security
Smoke Detector(s)Security System Owned
Sewer
Septic Tank
Special Circumstances
Standard
SqFt Total
4000
Utilities
Cable Available
Water Source
Well
Zoning
R1
Interior Features
Appliances
Vented Exhaust FanBuilt-In Electric OvenWater SoftenerRefrigeratorRangeDisposalDishwasherMicrowaveElectric Water Heater
Basement
Exterior EntryFinishedCrawl SpaceFullInterior EntryWalk-Out Access
Cooling
Ceiling Fan(s)Heat PumpMulti Units
Fireplace
Yes
Fireplaces
1
Flooring
CarpetMarbleCeramic TileHardwood
Heating
PropaneHeat PumpFireplace(s)ElectricForced Air
Interior
Central VacuumWalk-In Closet(s)Entrance FoyerPantryWet Bar
Laundry Features
Washer Hookup
Window Features
Window CoveringsInsulated Windows
Bathroom 1
Dimensions - 15.0x16.0Level - Main
Bathroom 2
Dimensions - 10.0x5.0Level - Main
Bathroom 3
Dimensions - 8.0x4.0Level - Basement
Bathroom 4
Dimensions - 8.0x5.0Level - Basement
Bedroom 2
Dimensions - 12.0x12.0Level - Main
Bedroom 3
Dimensions - 15.0x13.0Level - Main
Bedroom 4
Dimensions - 15.0x13.0Level - Basement
Bedroom 5
Dimensions - 17.0x14.0Level - Basement
Breakfast Room
Dimensions - 9.0x9.0Level - Main
Dining Room
Dimensions - 14.0x22.0Level - Main
Great Room
Dimensions - 20.0x30.0Level - BasementDescription - Recreation / Bar Room
Kitchen
Dimensions - 15.0x18.0Level - Main
Laundry
Dimensions - 9.0x6.0Level - Main
Living Room
Dimensions - 18.0x23.0Level - Main
Master Bedroom
Dimensions - 16.0x21.0Level - Main
Other
Dimensions - 11.0x12.0Level - MainDescription - Piano Rm
Save
Ask
Tour
Hide
Exterior Features
Construction Details
BlockStuccoFrame
Exterior
Balcony
Fencing
None
Frontage
Lakefront
Lot Features
Cul-De-SacLandscapedSprinklers In FrontSprinklers In Rear
Other Structures
Outbuilding
Patio And Porch
CoveredPatioRear Porch
Pool Features
In GroundGunitePrivate
Private Pool
Yes
Road Frontage
Private Road
Roof
Composition
View
LakeWater
Waterfront
Yes
Waterfront Features
Lake Privileges
Waterview
LakeWater
Windows/Doors
Window CoveringsInsulated Windows
Community Features
Association Fee
$1000.0
Association Fee Frequency
Annually
Community Features
Street Lights
Financing Terms Available
CashConventionalFHAUSDA LoanVA Loan
Roads
Paved
Horse Allowed
Yes
Schools
School District
Unknown
Elementary School
Parkway
Middle School
Greenbrier
High School
Greenbrier
Listing courtesy of Michael Nale of Elan Realtors

The data relating to real estate on this website comes in part from the Internet Data Exchange program of Hive MLS, and is updated as of 2026-10-16 09:12 PM UTC. All information is deemed reliable but not guaranteed and should be independently verified. All properties are subject to prior sale, change, or withdrawal. Neither listing broker(s) shall be responsible for any typographical errors, misinformation, or misprints, and shall be held totally harmless from any damages arising from reliance upon these data. Copyright 2026 Hive MLS
The data relating to real estate on this website comes in part from the Internet Data Exchange program of Hive MLS, and is updated as of 2026-10-16 09:12 PM UTC. All information is deemed reliable but not guaranteed and should be independently verified. All properties are subject to prior sale, change, or withdrawal. Neither listing broker(s) shall be responsible for any typographical errors, misinformation, or misprints, and shall be held totally harmless from any damages arising from reliance upon these data. Copyright 2026 Hive MLS
Neighborhood & Commute
Source: Walkscore
Save
Ask
Tour
Hide