2125 Waterbridge Lane, Aiken, SC, 29803

Save
Ask
Tour
Hide
Share
$589,900
125 Days On Site

2125 Waterbridge Lane
Aiken, SC 29803

For Sale|Single Family Residence|Active
4
Beds
4
Total Baths
3
Full Baths
1
Partial Bath
2,529
SqFt
$233
/SqFt
2025
Built
Subdivision:
Cedar Creek
County:
Aiken
Call Now: 706-627-4815
Is this the listing for you? We can help make it yours.
706-627-4815
Upcoming Open Houses
Sat, Aug 1, 1:00 PM - 4:00 PM
Sun, Aug 2, 1:00 PM - 4:00 PM
2125 Waterbridge Lane2125 Waterbridge Lane2125 Waterbridge Lane2125 Waterbridge Lane
Save
Ask
Tour
Hide
Share

Mortgage Calculator

Monthly Payment (Est.)

$2,691
Calculator powered by Showcase IDX, a Constellation1 Company. Copyright ©2026 Information is deemed reliable but not guaranteed.

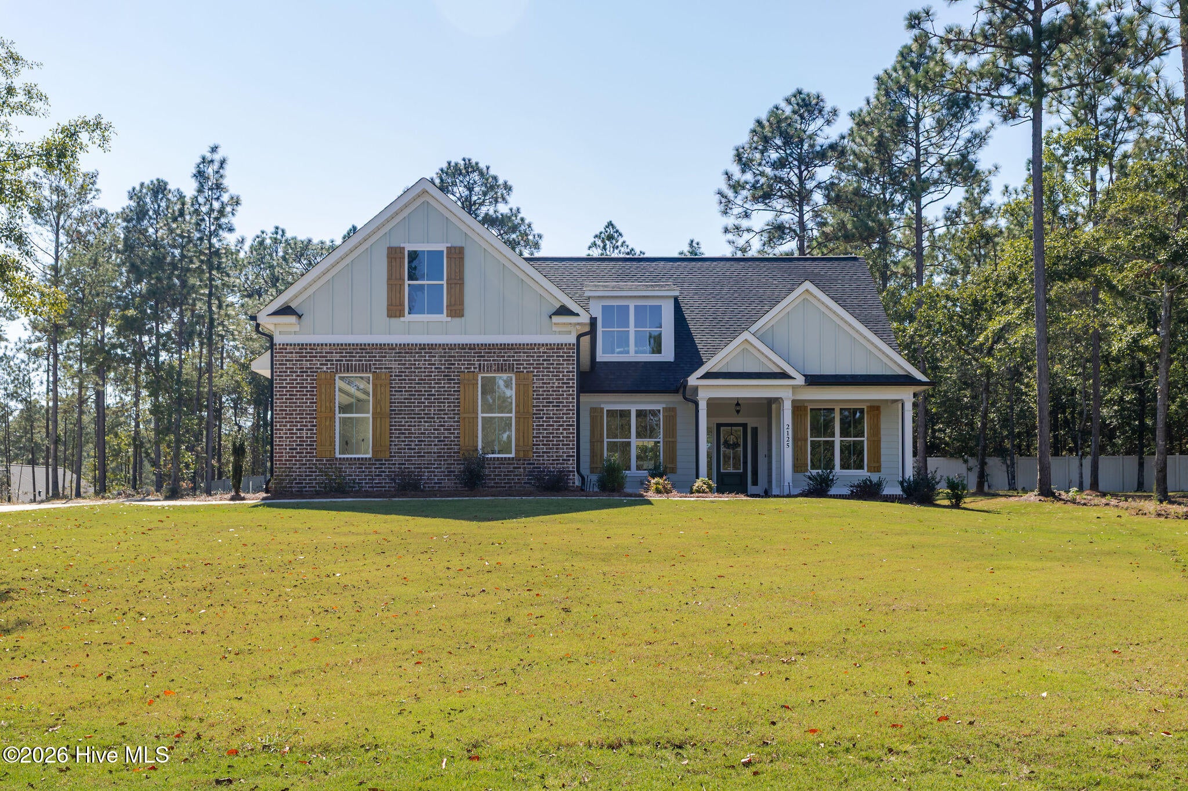
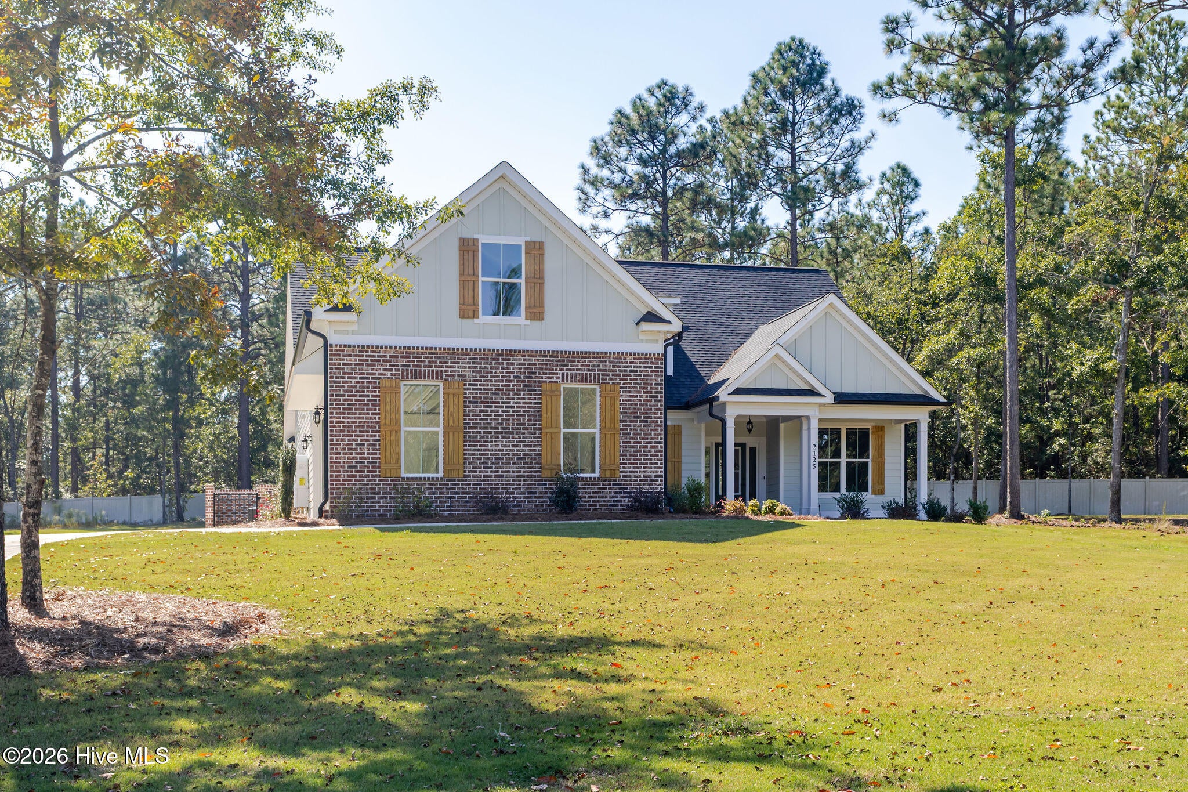
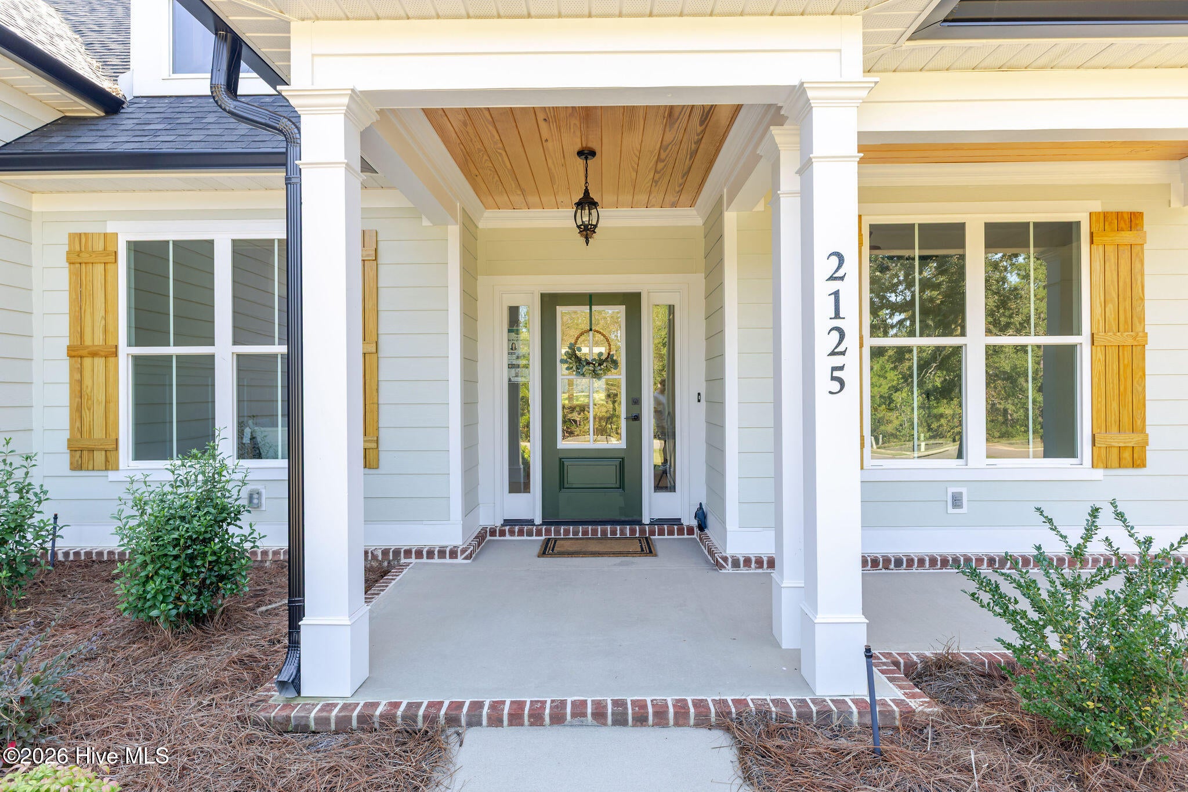
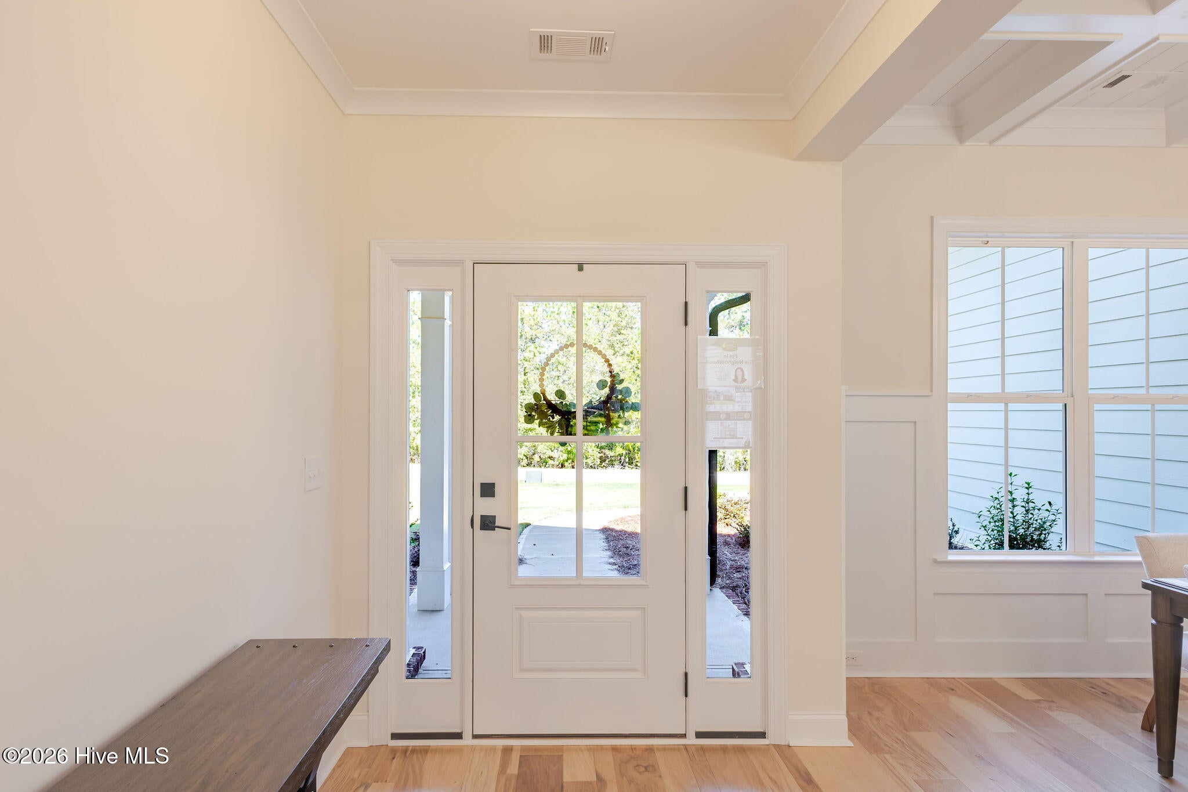
Welcome home to this thoughtfully designed 5-bedroom, 3-bath residence offering over 2,700 square feet of stylish living space. From the inviting covered front porch, step into an open foyer and formal dining room with coffered ceiling. The spacious great room features a soaring vaulted ceiling and flows seamlessly into the kitchen and breakfast area--perfect for everyday living and entertaining. The main-level owner's suite is a true retreat with a generous walk-in closet and a spa-inspired bath complete with dual sinks, soaking tub, and separate shower. Two additional bedrooms on the first floor share a full bath, providing comfort and convenience for family or guests. Upstairs, discover a private fourth bedroom with its own bath along with a versatile extra room ideal for a playroom, media space, or home office. Relax outdoors on the covered back porch, or enjoy quiet evenings on the welcoming front porch. A two-car garage, dedicated laundry, and abundant storage round out the thoughtful details of this home.

Save
Ask
Tour
Hide
Share
Listing Snapshot
Price 
$589,900
Days On Site 
125 Days
Bedrooms 
4
Inside Area (SqFt) 
2,529 sqft
Total Baths 
4
Full Baths 
3
Partial Baths 
1
Lot Size 
0.55 Acres
Year Built 
2025
MLS® Number 
98202834
Status 
Active
Property Tax 
N/A
HOA/Condo/Coop Fees 
$91.67 monthly
Sq Ft Source 
N/A
Friends & Family
Recent Activity
4 months agoStatus changed to Active
4 months agoListing updated with changes from the MLS®
4 months agoListing first seen on site
General Features
Acres 
0.55
Attached Garage 
Yes
Foundation 
Slab
Garage 
Yes
Garage Spaces 
2
Home Warranty 
Yes
Levels 
Two
Number Of Stories 
1
Parking 
AttachedGarage Door OpenerGarage
Parking Spaces 
2
Property Condition 
New Construction
Property Sub Type 
Single Family Residence
Security 
Smoke Detector(s)
Sewer 
Septic Tank
Special Circumstances 
Standard
SqFt Total 
2529
Utilities 
Other
Water Source 
Public
Zoning 
R-1
Interior Features
Appliances 
Built-In Electric OvenRangeDisposalDishwasherMicrowaveTankless Water Heater
Basement 
None
Cooling 
Central Air
Flooring 
CarpetCeramic Tile
Heating 
Fireplace(s)Heat Pump
Interior 
Walk-In Closet(s)Entrance FoyerKitchen IslandPantryBuilt-in FeaturesEat-in Kitchen
Laundry Features 
Washer Hookup
Window Features 
Window CoveringsInsulated Windows
Bedroom 2 
Dimensions - 12.0x11.0Level - Main
Bedroom 3 
Dimensions - 12.0x11.0Level - Main
Bedroom 4 
Dimensions - 14.0x11.0Level - Upper
Bedroom 5 
Dimensions - 20.0x13.0Level - Upper
Dining Room 
Dimensions - 12.0x11.0Level - Main
Great Room 
Dimensions - 20.0x18.0Level - Main
Kitchen 
Dimensions - 13.0x8.0Level - Main
Laundry 
Dimensions - 7.0x6.0Level - Main
Master Bedroom 
Dimensions - 20.0x13.0Level - Main
Other 
Dimensions - 8.0x8.0Level - MainDescription - Breakfast RM
Save
Ask
Tour
Hide
Share
Exterior Features
Construction Details 
ConcreteBrick
Fencing 
Other
Frontage 
See Remarks
Lot Features 
LandscapedSprinklers In FrontSprinklers In Rear
Patio And Porch 
CoveredPorchFront PorchRear Porch
Roof 
Composition
View 
See Remarks
Waterview 
See Remarks
Windows/Doors 
Window CoveringsInsulated Windows
Community Features
Association Amenities 
ClubhouseGolf CourseParkTennis Court(s)Trail(s)Sport Court
Association Dues 
1100
Community Features 
PoolSidewalksStreet Lights
Financing Terms Available 
CashConventionalVA Loan
HOA Fee Frequency 
Annually
Roads 
Paved
Schools
School District
Unknown
Elementary School
Greendale Elementary
Middle School
New Ellenton
High School
Silver Bluff
Listing courtesy of Donatella M Armstrong Key of Blanchard & Calhoun - Evans


The data relating to real estate on this website comes in part from the Internet Data Exchange program of Hive MLS, and is updated as of 2026-07-31 09:54 PM UTC. All information is deemed reliable but not guaranteed and should be independently verified. All properties are subject to prior sale, change, or withdrawal. Neither listing broker(s) shall be responsible for any typographical errors, misinformation, or misprints, and shall be held totally harmless from any damages arising from reliance upon these data. Copyright 2026 Hive MLS

Neighborhood & Commute
Source: Walkscore
Save
Ask
Tour
Hide
Share