
3825 Us Highway 25, Hephzibah, GA, 30815
Save
Ask
Tour
Hide
$199,500
148 Days On Site
3825 Us Highway 25Hephzibah, GA 30815
For Sale|Single Family Residence|Active
2
Beds
1
Total Bath
1
Full Bath
1,102
SqFt
$181
/SqFt
1983
Built
Subdivision:
Not In Subdivision
County:
Burke
Call Now: 706-627-4815
Is this the listing for you? We can help make it yours.
706-627-4815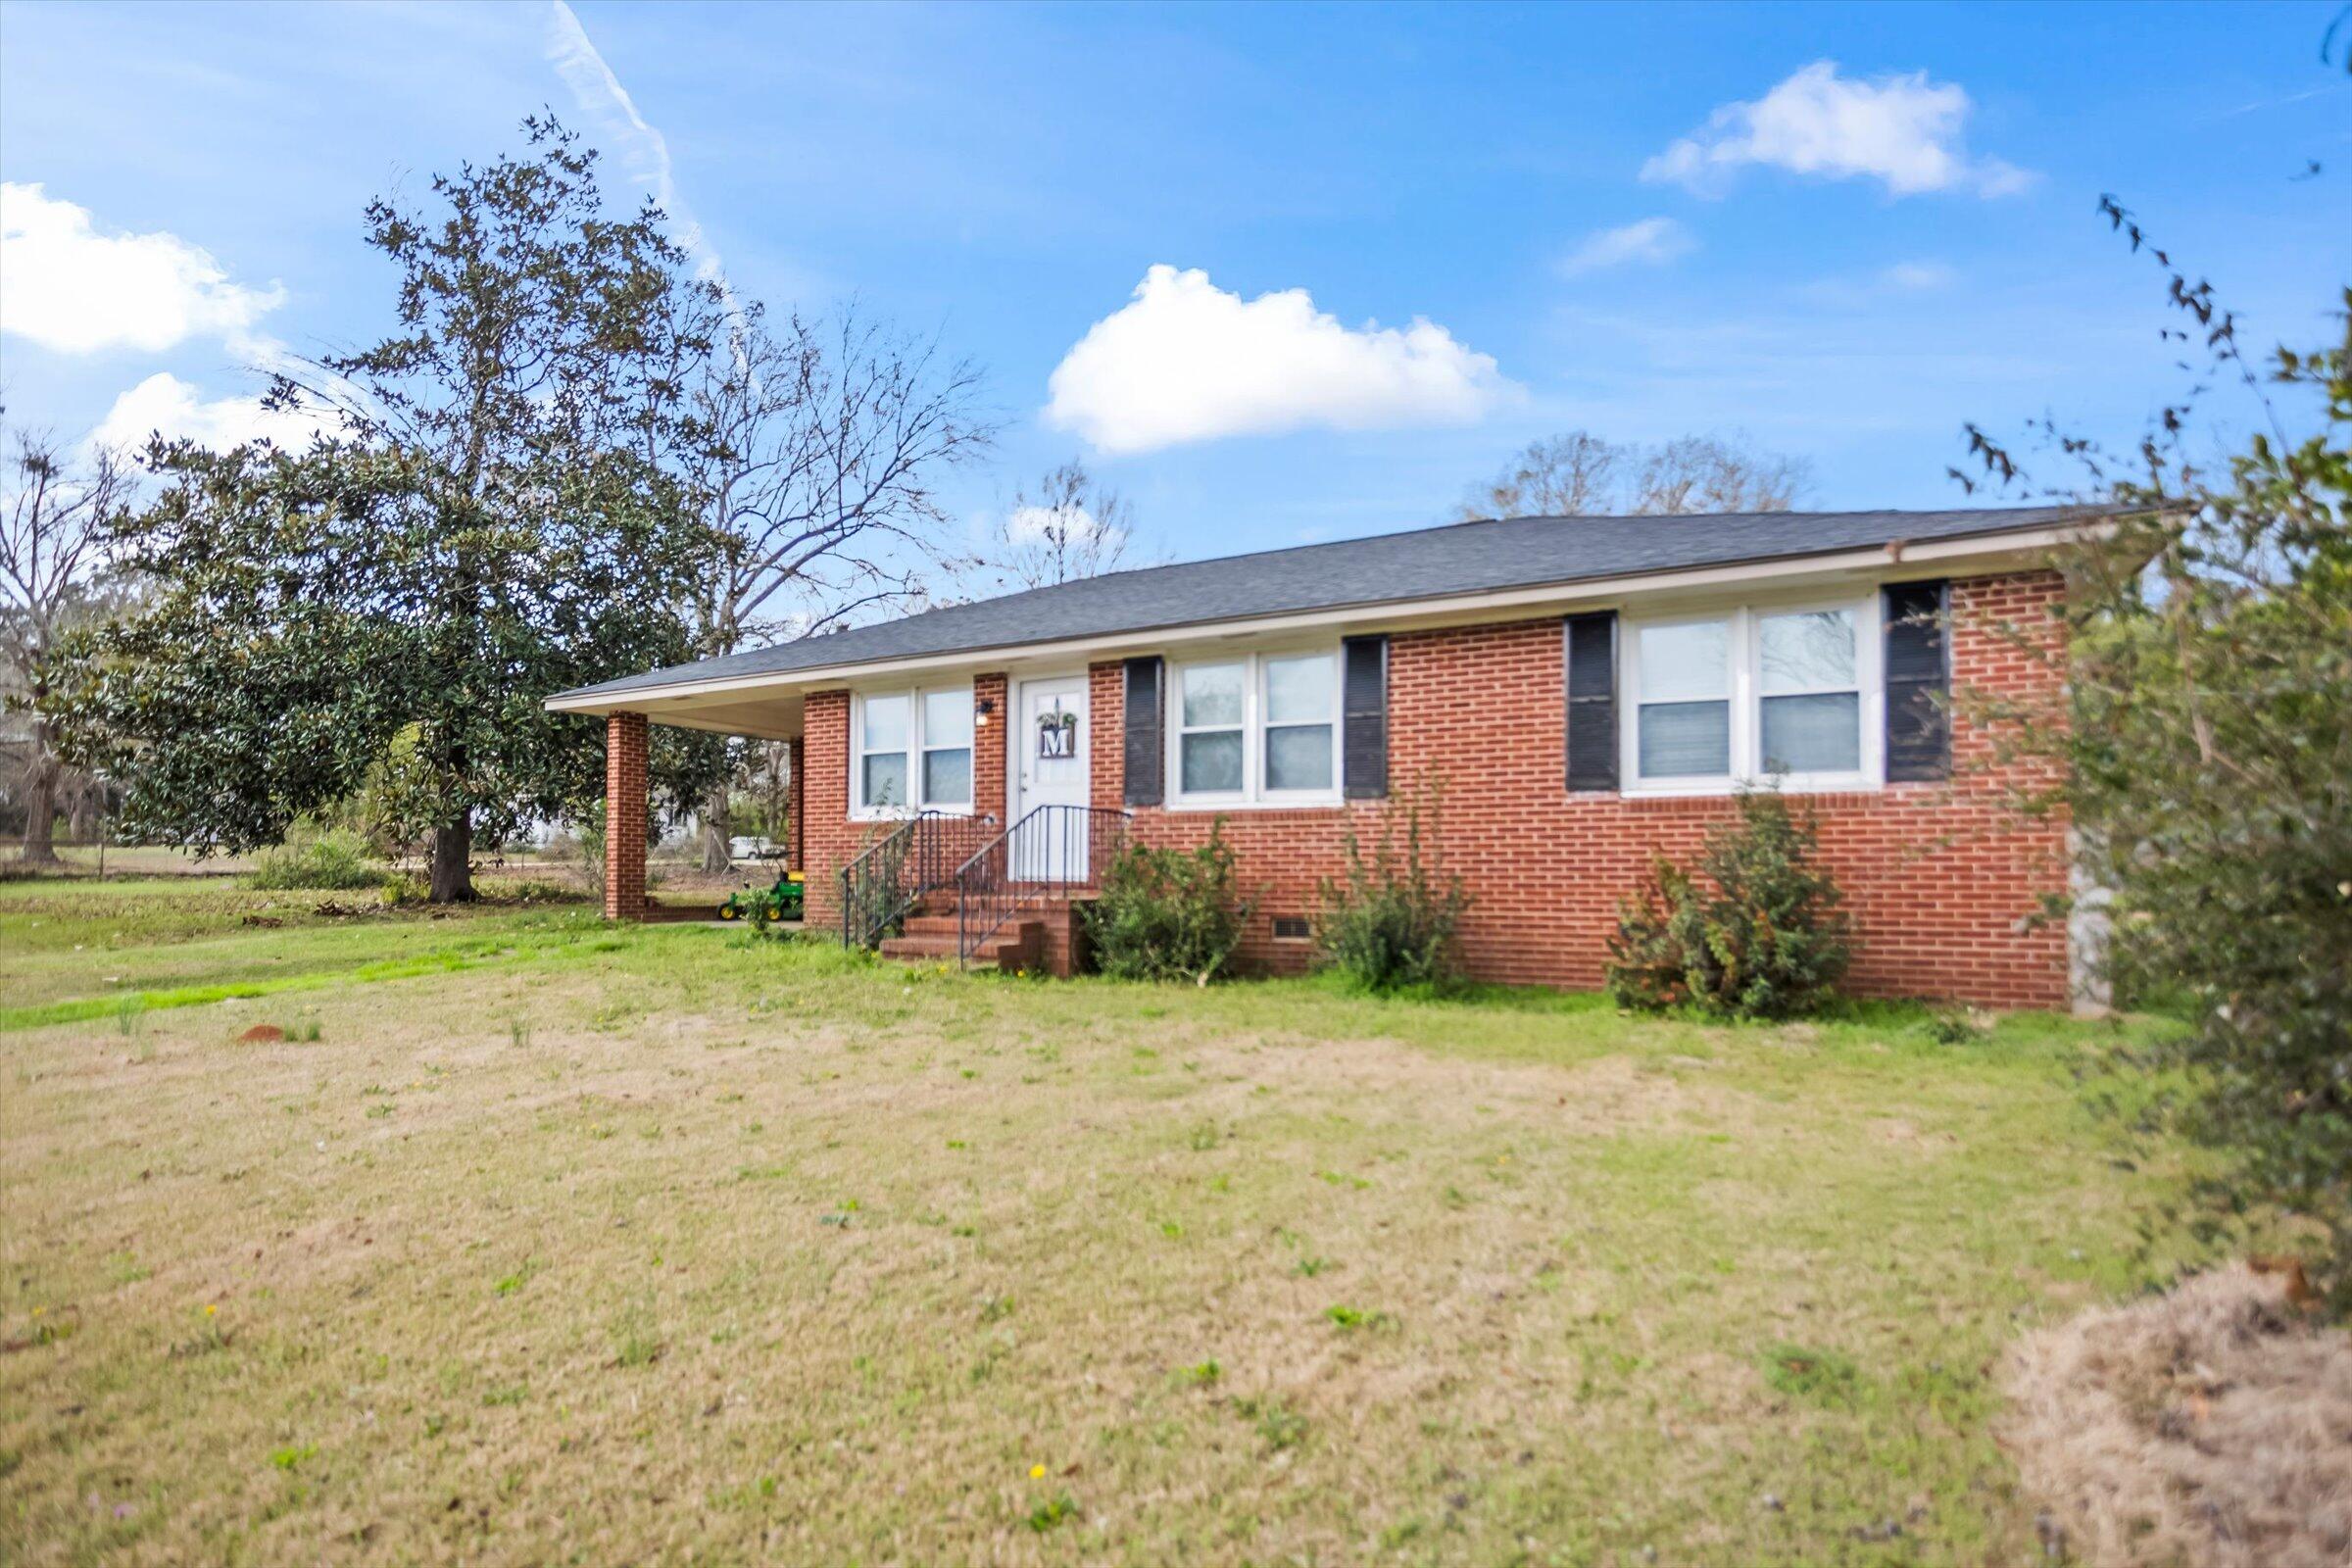
Save
Ask
Tour
Hide
Mortgage Calculator
Monthly Payment (Est.)
$910Calculator powered by Showcase IDX, a Constellation1 Company. Copyright ©2026 Information is deemed reliable but not guaranteed.
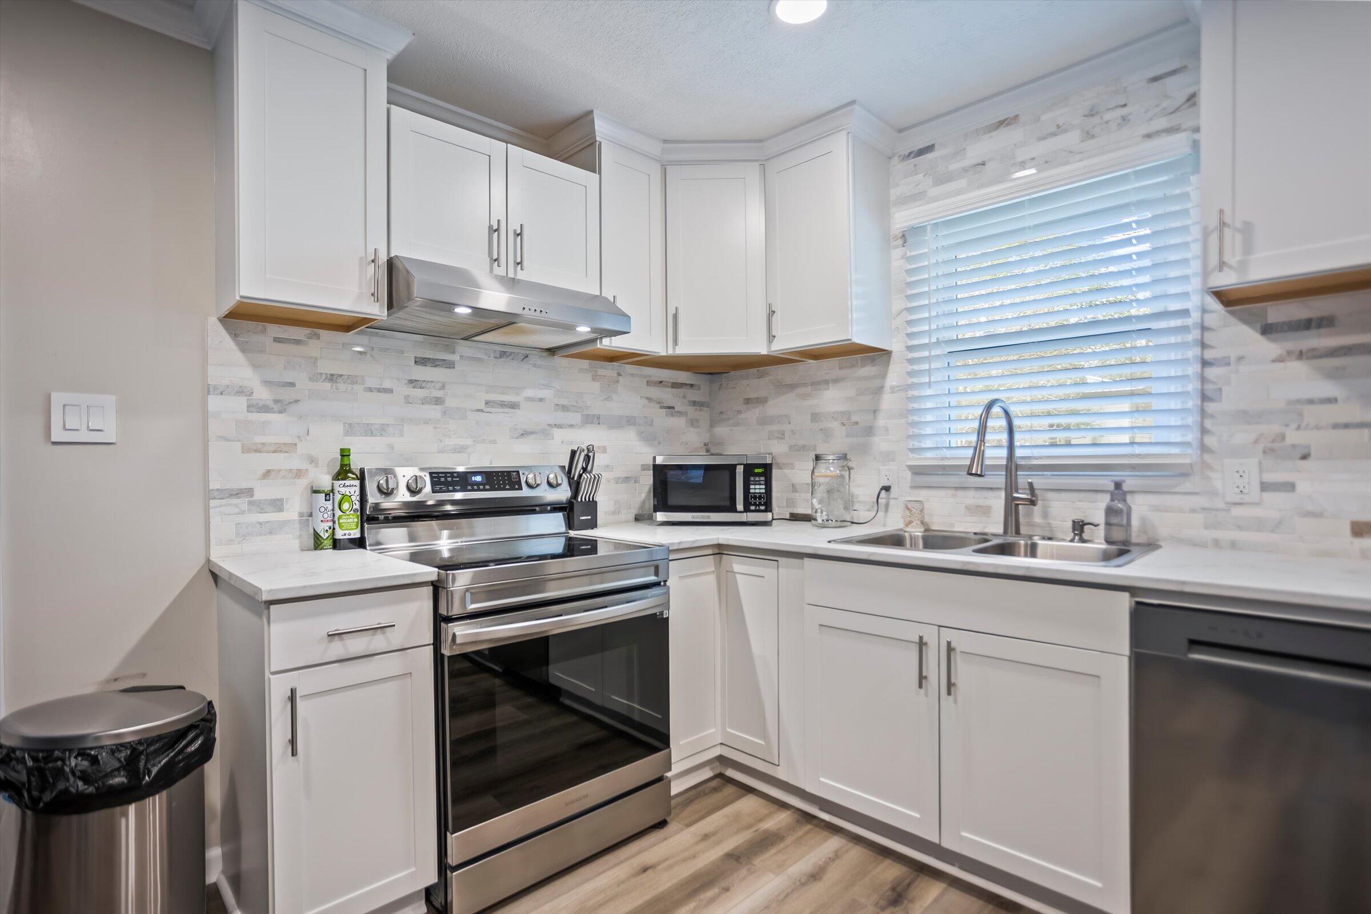
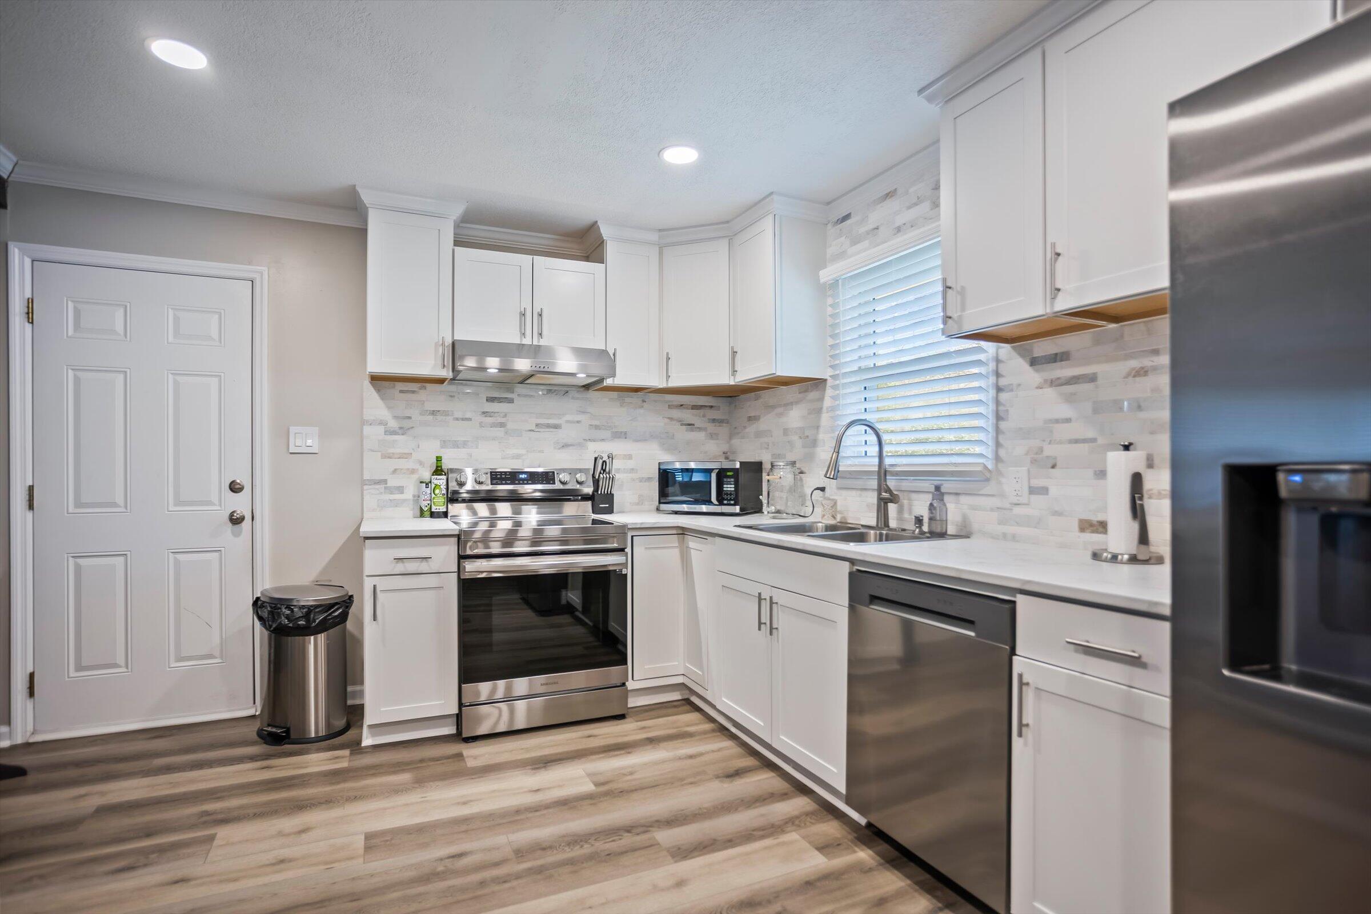
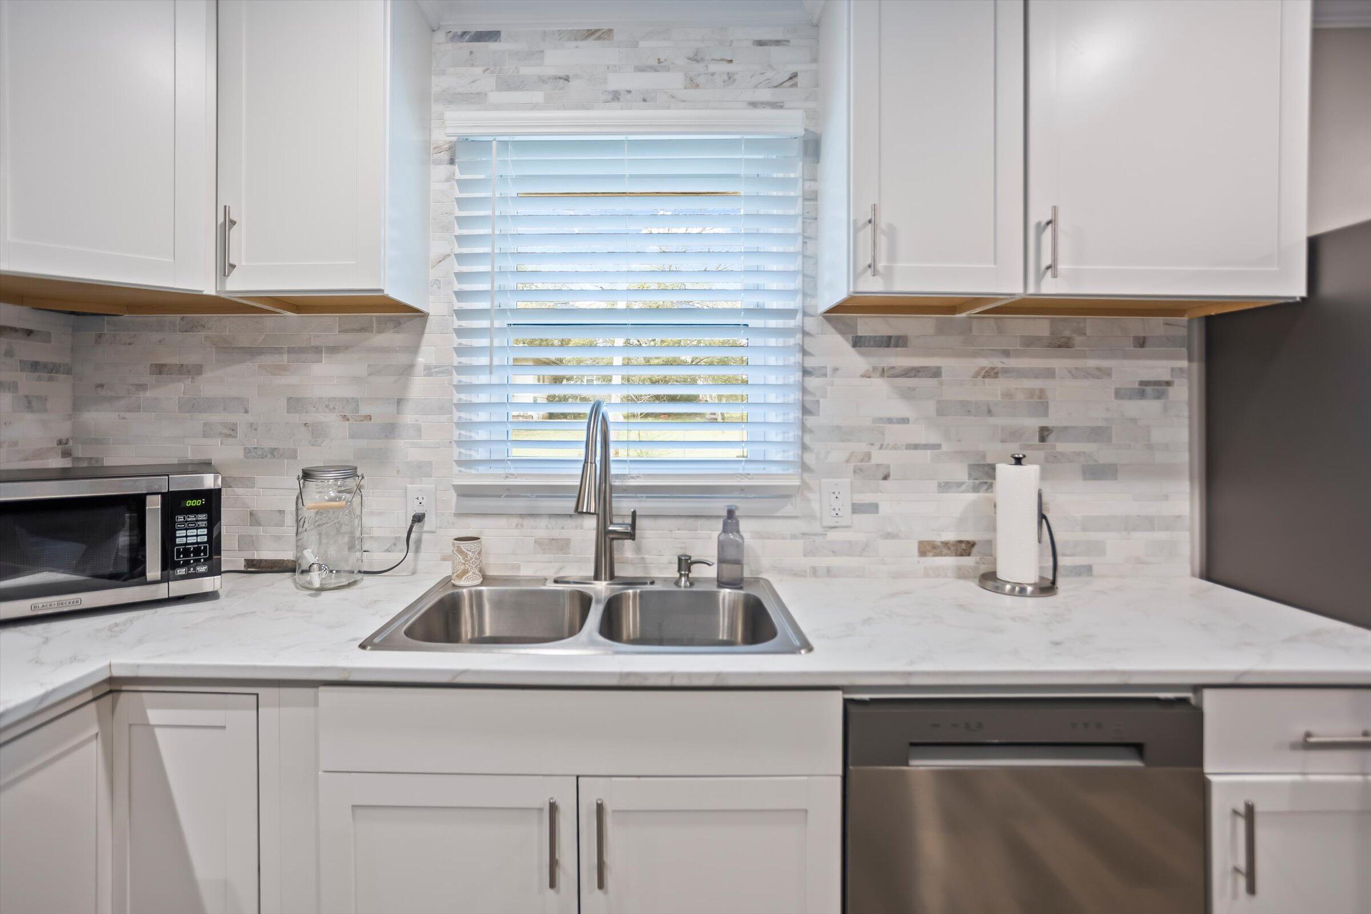
Here's your chance to own a Hephzibah GEM sitting on over half of an acre. This brick style home offers many new home updates. As you walk in you are welcome to an open concept with a light and bright dining, living room and kitchen. kitchen featuring NEW shaker-style white cabinets cabinets, new countertops, stainless steel stove and dishwasher. NEW flooring and fresh paint throughout the home. This is a must go see home. Very spacious back and front fenced yard! Don't miss the opportunity to make this GEM your New Home and schedule your showing today!
Save
Ask
Tour
Hide
Listing Snapshot
Price
$199,500
Days On Site
148 Days
Bedrooms
2
Inside Area (SqFt)
1,102 sqft
Total Baths
1
Full Baths
1
Partial Baths
N/A
Lot Size
0.86 Acres
Year Built
1983
MLS® Number
98250717
Status
Active
Property Tax
$701.96
HOA/Condo/Coop Fees
N/A
Sq Ft Source
N/A
Friends & Family
Recent Activity
| 3 weeks ago | Price changed to $199,500 | |
| 3 weeks ago | Listing updated with changes from the MLS® | |
| 5 months ago | Status changed to Active | |
| 5 months ago | Listing first seen on site |
General Features
Acres
0.86
Attached Garage
Yes
Garage
Yes
Garage Spaces
2
Levels
One
Number Of Stories
1
Parking
Circular DrivewayCarportAttachedConcrete
Parking Spaces
2
Property Condition
Updated/Remodeled
Property Sub Type
Single Family Residence
Sewer
Septic Tank
Special Circumstances
Standard
SqFt Total
1102
Utilities
See Remarks
Water Source
Well
Zoning
R1
Interior Features
Basement
NoneCrawl Space
Cooling
Central Air
Flooring
Vinyl
Heating
OtherElectricForced Air
Interior
Walk-In Closet(s)
Window Features
Window Coverings
Bathroom 1
Dimensions - 5.0x8.0Level - MainDescription - buyer to verified
Kitchen
Dimensions - 12.0x14.0Level - MainDescription - buyer to verified
Living Room
Dimensions - 10.0x12.0Level - MainDescription - buyer to verified
Master Bedroom
Dimensions - 12.0x14.0Level - MainDescription - buyer to verified
Save
Ask
Tour
Hide
Exterior Features
Construction Details
ConcreteBrick
Exterior
None
Fencing
Fenced
Frontage
See Remarks
Lot Features
Other
Patio And Porch
Other
Road Frontage
City StreetState Road
Roof
Composition
View
See Remarks
Waterview
See Remarks
Windows/Doors
Window Coverings
Community Features
Association Amenities
Other
Financing Terms Available
CashConventionalFHA
Schools
School District
Unknown
Elementary School
Blakeney Elementary School
Middle School
Burke County
High School
Burke County
Listing courtesy of Maria Herrera of Keller Williams Realty Aiken Partners

The data relating to real estate on this website comes in part from the Internet Data Exchange program of Hive MLS, and is updated as of 2026-08-06 10:24 PM UTC. All information is deemed reliable but not guaranteed and should be independently verified. All properties are subject to prior sale, change, or withdrawal. Neither listing broker(s) shall be responsible for any typographical errors, misinformation, or misprints, and shall be held totally harmless from any damages arising from reliance upon these data. Copyright 2026 Hive MLS
The data relating to real estate on this website comes in part from the Internet Data Exchange program of Hive MLS, and is updated as of 2026-08-06 10:24 PM UTC. All information is deemed reliable but not guaranteed and should be independently verified. All properties are subject to prior sale, change, or withdrawal. Neither listing broker(s) shall be responsible for any typographical errors, misinformation, or misprints, and shall be held totally harmless from any damages arising from reliance upon these data. Copyright 2026 Hive MLS
Neighborhood & Commute
Source: Walkscore
Save
Ask
Tour
Hide
Did you know? You can invite friends and family to your search. They can join your search, rate and discuss listings with you.