
1302 Ellison Bridge Road, Sardis, GA, 30456
Save
Ask
Tour
Hide
$152,900
157 Days On Site
1302 Ellison Bridge RoadSardis, GA 30456
Single Family Residence|Pending
3
Beds
2
Total Baths
2
Full Baths
1,299
SqFt
$118
/SqFt
1960
Built
Subdivision:
Not In Subdivision
County:
Burke
Call Now: 706-627-4815
Is this the listing for you? We can help make it yours.
706-627-4815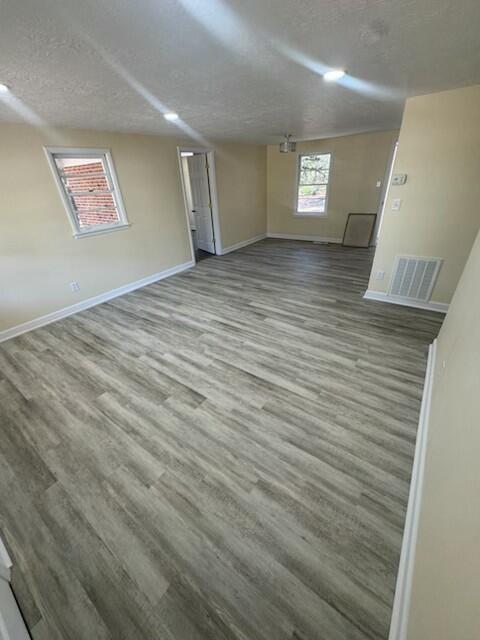
Save
Ask
Tour
Hide
Mortgage Calculator
Monthly Payment (Est.)
$698Calculator powered by Showcase IDX, a Constellation1 Company. Copyright ©2026 Information is deemed reliable but not guaranteed.
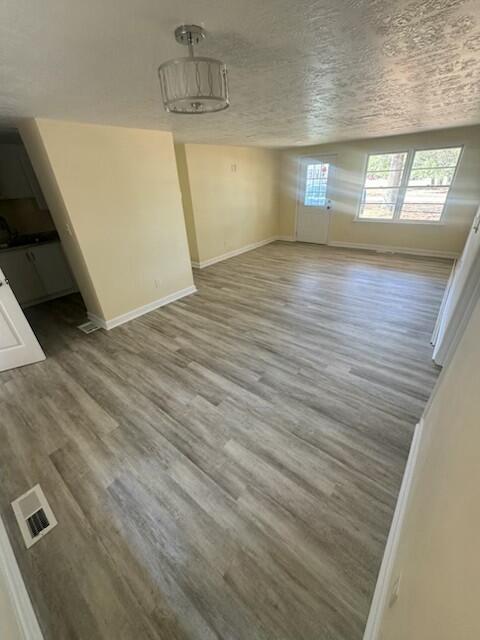
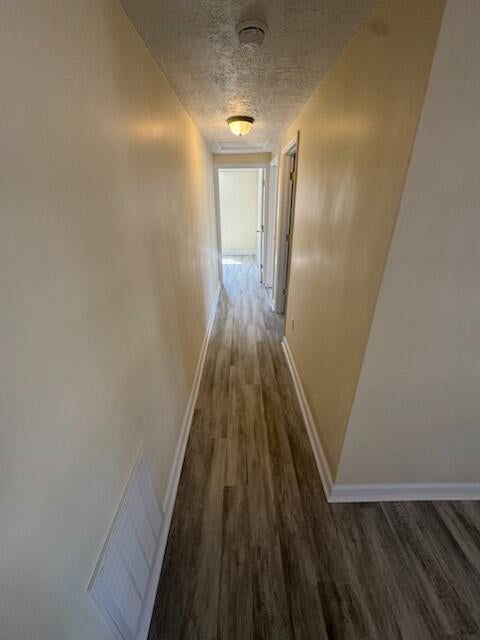
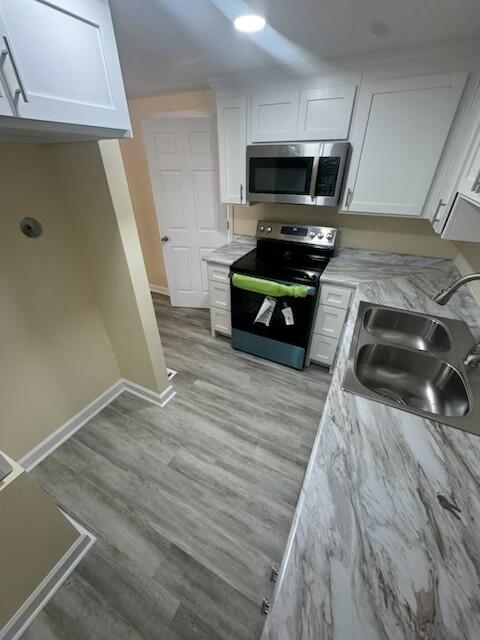
Move-in Ready! Recently updated throughout, this brick home offers 1,299 square feet of living space. Inside you will find 3 bedrooms, 2 bathrooms, a large laundry room, and generous living space. The primary bedroom offers an ensuite bathroom with stand-up shower. The additional bedrooms share a large bath located in the hall where everything is new. The kitchen has beautiful custom cabinets and new appliances. Additional updates brought fresh paint, floors, electrical, a new air unit and hot water heater. This home is ready for its new owners!
Save
Ask
Tour
Hide
Listing Snapshot
Price
$152,900
Days On Site
157 Days
Bedrooms
3
Inside Area (SqFt)
1,299 sqft
Total Baths
2
Full Baths
2
Partial Baths
N/A
Lot Size
0.34 Acres
Year Built
1960
MLS® Number
98250794
Status
Pending
Property Tax
$1,373.05
HOA/Condo/Coop Fees
N/A
Sq Ft Source
N/A
Friends & Family
Recent Activity
| 2 months ago | Listing updated with changes from the MLS® | |
| 2 months ago | Status changed to Pending | |
| 4 months ago | Price changed to $152,900 | |
| 5 months ago | Listing first seen on site |
General Features
Acres
0.34
Attached Garage
Yes
Levels
One
Parking
CarportAttached
Property Sub Type
Single Family Residence
Security
Smoke Detector(s)
Sewer
Public Sewer
Special Circumstances
Standard
SqFt Total
1299
Water Source
Public
Interior Features
Appliances
RangeMicrowaveElectric Water Heater
Basement
NoneCrawl Space
Cooling
Central Air
Heating
Electric
Laundry Features
Washer Hookup
Bathroom 1
Dimensions - 8.0x7.0Level - Main
Bathroom 2
Dimensions - 10.0x8.0Level - Main
Bedroom 2
Dimensions - 14.0x10.0Level - Main
Bedroom 3
Dimensions - 10.0x9.5Level - Main
Dining Room
Dimensions - 11.0x10.0Level - Main
Kitchen
Dimensions - 7.0x9.5Level - Main
Laundry
Dimensions - 12.0x11.0Level - Main
Living Room
Dimensions - 14.0x14.0Level - Main
Master Bedroom
Dimensions - 14.0x10.0Level - Main
Save
Ask
Tour
Hide
Exterior Features
Construction Details
Brick
Patio And Porch
Front Porch
Roof
Composition
Community Features
Financing Terms Available
CashConventionalFHAUSDA LoanVA Loan
Schools
School District
Unknown
Elementary School
Sardis Girard Alexander
Middle School
Burke County
High School
Burke County
Listing courtesy of Jennifer Harper of Mary Yelton Realty, Llc

The data relating to real estate on this website comes in part from the Internet Data Exchange program of Hive MLS, and is updated as of 2026-08-08 12:03 AM UTC. All information is deemed reliable but not guaranteed and should be independently verified. All properties are subject to prior sale, change, or withdrawal. Neither listing broker(s) shall be responsible for any typographical errors, misinformation, or misprints, and shall be held totally harmless from any damages arising from reliance upon these data. Copyright 2026 Hive MLS
The data relating to real estate on this website comes in part from the Internet Data Exchange program of Hive MLS, and is updated as of 2026-08-08 12:03 AM UTC. All information is deemed reliable but not guaranteed and should be independently verified. All properties are subject to prior sale, change, or withdrawal. Neither listing broker(s) shall be responsible for any typographical errors, misinformation, or misprints, and shall be held totally harmless from any damages arising from reliance upon these data. Copyright 2026 Hive MLS
Neighborhood & Commute
Source: Walkscore
Save
Ask
Tour
Hide