5140 Quaker Road, Keysville, GA, 30816

Save
Ask
Tour
Hide
Share
$599,000
267 Days On Site

5140 Quaker Road
Keysville, GA 30816

For Sale|Single Family Residence|Active Under Contract
4
Beds
3
Total Baths
3
Full Baths
3,536
SqFt
$169
/SqFt
2015
Built
Subdivision:
Not In Subdivision
County:
Burke
Call Now: 706-627-4815
Is this the listing for you? We can help make it yours.
706-627-4815
5140 Quaker Road5140 Quaker Road5140 Quaker Road5140 Quaker Road
Save
Ask
Tour
Hide
Share

Mortgage Calculator

Monthly Payment (Est.)

$2,733
Calculator powered by Showcase IDX, a Constellation1 Company. Copyright ©2026 Information is deemed reliable but not guaranteed.

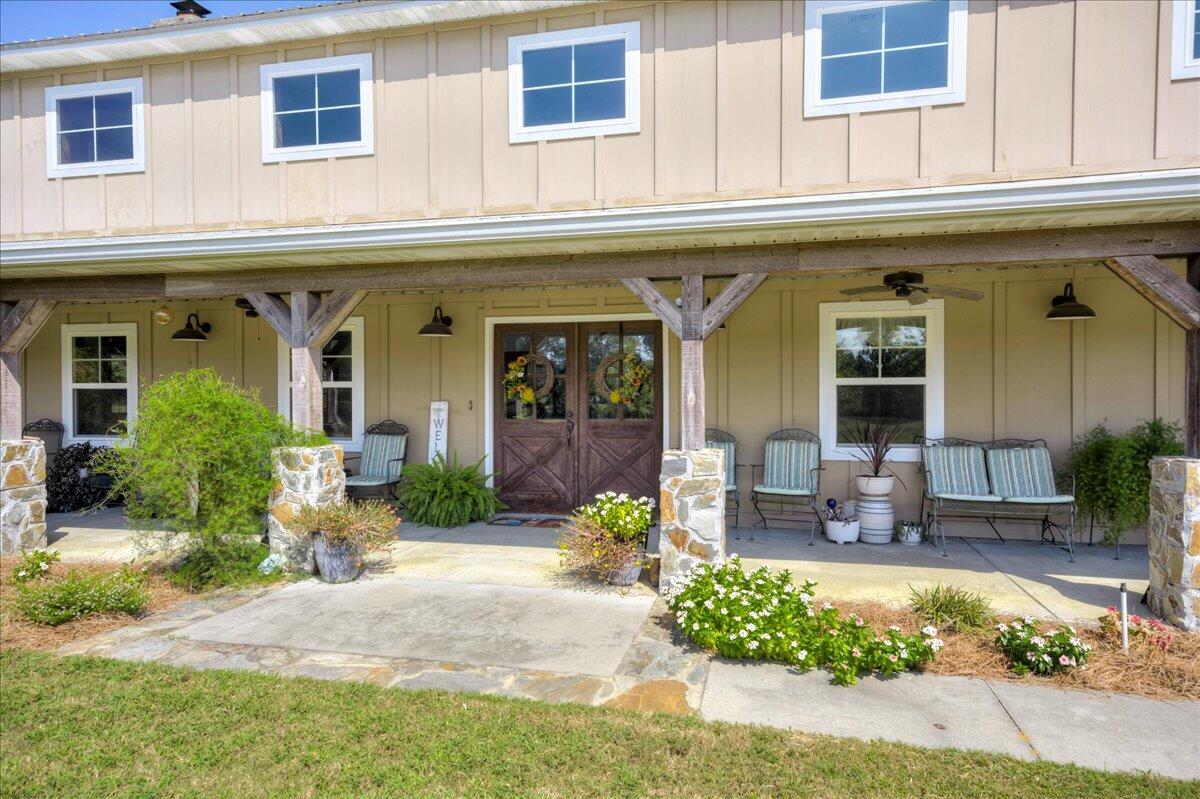
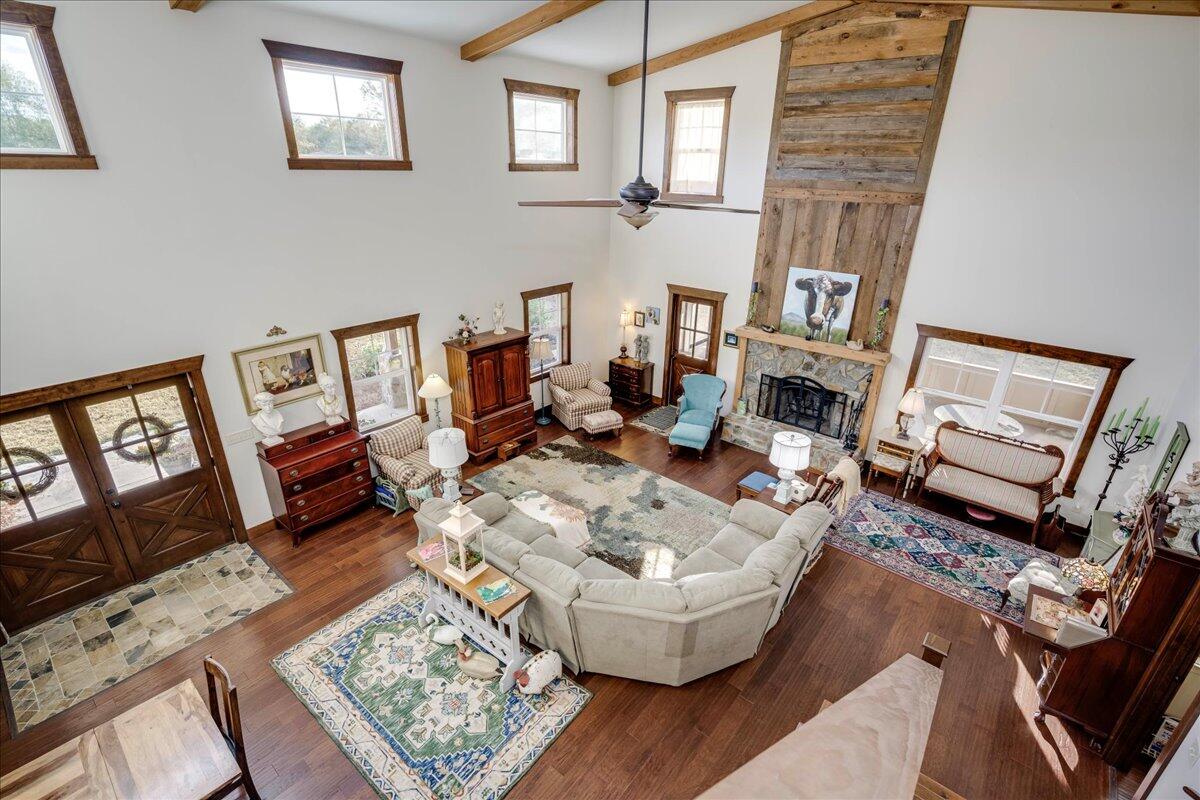
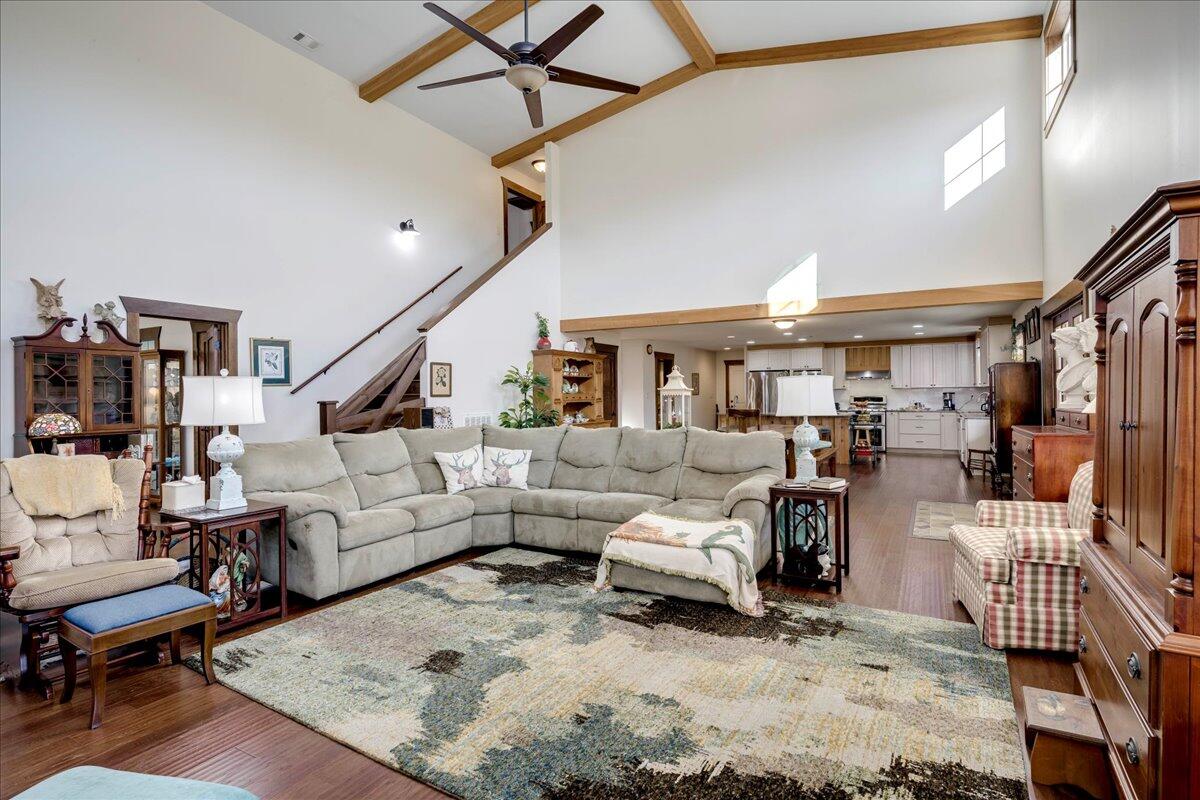
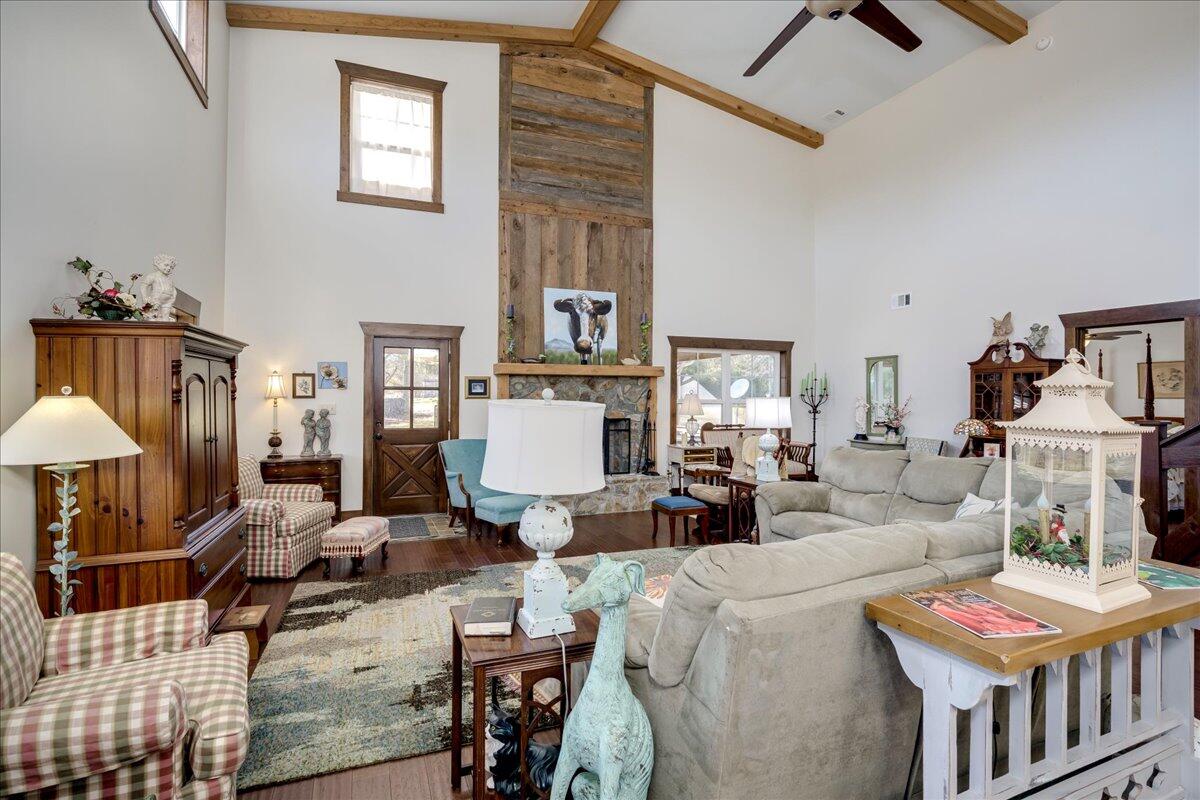
Back on market after buyer could not sell home. Property has been inspected with A+ results. Additional 5 acres available behind home. Airy & bright country home located just 12 miles from Waynesboro, GA. Custom built- 2x6 exterior framed with spray foam insulation. Thoughtfully designed for flexibility, this unique 3,500+ sq ft floor plan features a full kitchen, den, two bedrooms, and a private entrance ON EACH LEVEL --ideal for multigenerational living, guest suite, or Airbnb income potential. The main floor showcases a beautiful custom kitchen with quartz countertops, farm sink + prep sink, walk-in pantry, stainless steel appliances, and a large bar with seating. The open-concept layout flows into a spacious dining room and 700 sq. ft. family room boasting 20-foot ceilings and a wood-burning fireplace. Two bedrooms and two baths are located on the main level, including a luxurious owner's bath with soaking tub, walk-in shower & double vanity. Upstairs features a second full kitchen, cozy den with office nook, two bedrooms, and a bathroom with a double vanity, walk-in shower, and private toilet room. Second-story access directly from the garage offers added convenience and privacy. Built in 2015 and meticulously maintained, this move-in-ready home sits on 5.28 peaceful acres. Enjoy mornings on the rocking chair front porch with open country views or evenings on the screened side porch. Additional highlights include engineered hardwood and tile flooring throughout, a large laundry room with quartz countertops and utility sink, double garage with storage, and an outbuilding (Oakland Structure purchased in 2019 for 8k+). This rare find combines country serenity, thoughtful design and modern comfort. Additional 5 Acres directly behind home is available.

Save
Ask
Tour
Hide
Share
Listing Snapshot
Price 
$599,000
Days On Site 
267 Days
Bedrooms 
4
Inside Area (SqFt) 
3,536 sqft
Total Baths 
3
Full Baths 
3
Partial Baths 
N/A
Lot Size 
5.28 Acres
Year Built 
2015
MLS® Number 
98250848
Status 
Active Under Contract
Property Tax 
$2,781.98
HOA/Condo/Coop Fees 
N/A
Sq Ft Source 
N/A
Friends & Family
Recent Activity
7 hours agoListing updated with changes from the MLS®
7 hours agoStatus changed to Active Under Contract
a month agoPrice changed to $599,000
9 months agoListing first seen on site
General Features
Acres 
5.28
Attached Garage 
Yes
Foundation 
Slab
Garage 
Yes
Garage Spaces 
3
Levels 
Two
Number Of Stories 
2
Parking 
Garage Faces SideGravelGarageParking PadStorage
Parking Spaces 
3
Property Sub Type 
Single Family Residence
Security 
Smoke Detector(s)
Sewer 
Septic Tank
Special Circumstances 
Standard
SqFt Total 
3536
Utilities 
Water Connected
Water Source 
WellPrivate
Zoning 
R1
Interior Features
Appliances 
RefrigeratorRangeDishwasherMicrowaveElectric Water Heater
Basement 
None
Cooling 
Central Air
Flooring 
Ceramic TileHardwood
Heating 
Fireplace(s)Electric
Interior 
Walk-In Closet(s)Eat-in KitchenIn-Law Floorplan
Window Features 
Window Coverings
Bathroom 1 
Dimensions - 12.5x9.5Level - Main
Bathroom 2 
Dimensions - 5.2x8.0Level - MainDescription - shower only
Bathroom 3 
Dimensions - 13.4x10.3Level - Upper
Bedroom 2 
Dimensions - 10.1x13.7Level - Main
Bedroom 3 
Dimensions - 13.4x10.3Level - Upper
Bedroom 4 
Dimensions - 20.0x18.5Level - Upper
Dining Room 
Dimensions - 10.0x21.0Level - Main
Family Room 
Dimensions - 28.0x25.0Level - MainDescription - 20 ft ceiling, fireplace
Kitchen 
Dimensions - 11.0x21.0Level - Main
Laundry 
Dimensions - 10.7x18.0Level - MainDescription - utility sink and granite counters
Living Room 
Dimensions - 21.4x25.1Level - UpperDescription - includes 2nd kitchen
Save
Ask
Tour
Hide
Share
Exterior Features
Construction Details 
Wood SidingFrame
Exterior 
Garden
Fencing 
Back Yard
Frontage 
See Remarks
Lot Features 
LandscapedSecluded
Other Structures 
Outbuilding
Patio And Porch 
ScreenedFront PorchSide Porch
Road Frontage 
City StreetState Road
Roof 
Metal
View 
See Remarks
Waterview 
See Remarks
Windows/Doors 
Window Coverings
Community Features
Financing Terms Available 
1031 ExchangeCashConventionalFHAVA Loan
Horse Allowed 
Yes
Horse Property 
Pasture
Schools
School District
Unknown
Elementary School
Waynesboro
Middle School
Burke County
High School
Burke County
Listing courtesy of Elizabeth Highsmith of Blanchard & Calhoun - WA


The data relating to real estate on this website comes in part from the Internet Data Exchange program of Hive MLS, and is updated as of 2026-08-06 10:24 PM UTC. All information is deemed reliable but not guaranteed and should be independently verified. All properties are subject to prior sale, change, or withdrawal. Neither listing broker(s) shall be responsible for any typographical errors, misinformation, or misprints, and shall be held totally harmless from any damages arising from reliance upon these data. Copyright 2026 Hive MLS

Neighborhood & Commute
Source: Walkscore
Save
Ask
Tour
Hide
Share