131 Marks Walden Road, Blythe, GA, 30805

Save
Ask
Tour
Hide
Share
$349,000
331 Days On Site

131 Marks Walden Road
Blythe, GA 30805

For Sale|Single Family Residence|Active
3
Beds
3
Total Baths
2
Full Baths
1
Partial Bath
1,636
SqFt
$213
/SqFt
1997
Built
Subdivision:
Not In Subdivision
County:
Burke
Call Now: 706-627-4815
Is this the listing for you? We can help make it yours.
706-627-4815
131 Marks Walden Road131 Marks Walden Road131 Marks Walden Road131 Marks Walden Road
Save
Ask
Tour
Hide
Share

Mortgage Calculator

Monthly Payment (Est.)

Enter an interest rate to see your estimated monthly payment.
Calculator powered by Showcase IDX, a Constellation1 Company. Copyright ©2026 Information is deemed reliable but not guaranteed.

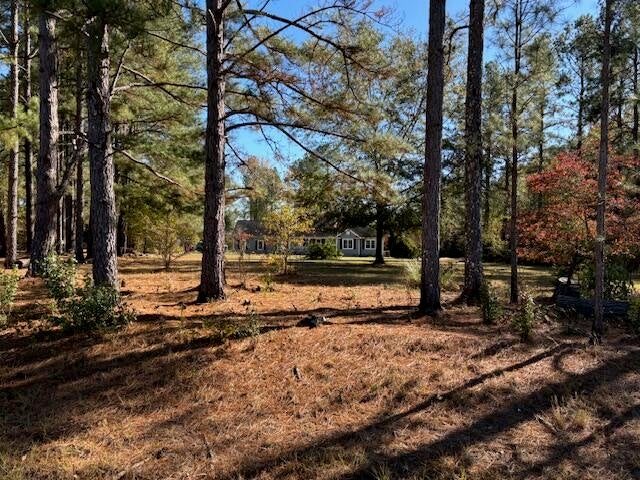
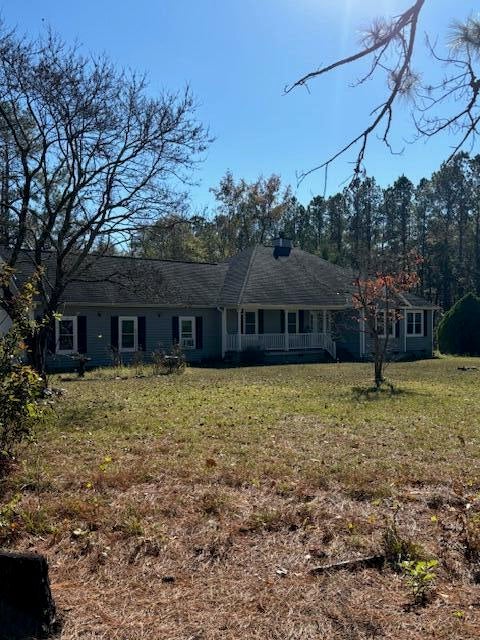
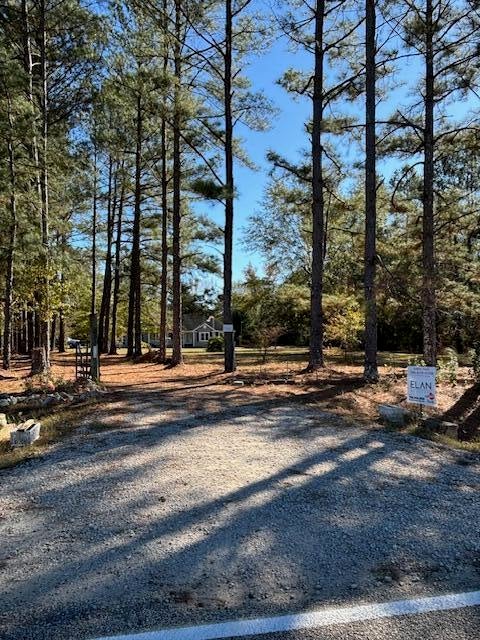
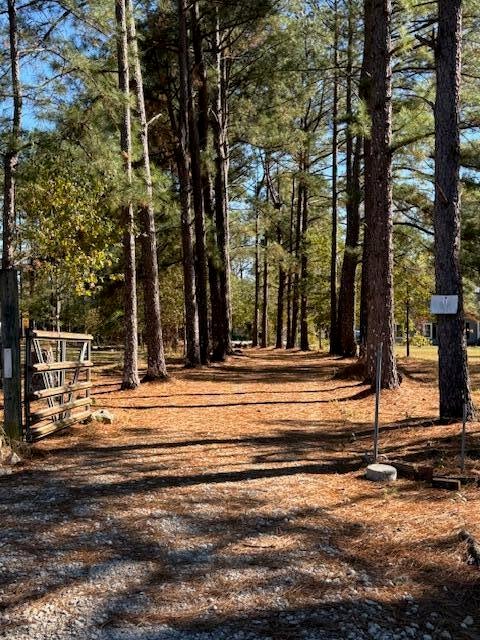
Welcome to 131 Marks Walden Road - your peaceful retreat in Blythe, Georgia! Discover the beauty of country living with this charming, recently updated, 3-bedroom, 2-bath home nestled on 5.1 serene acres, recently updated with arctic siding. Surrounded by open land and mature trees, this property offers the perfect balance of privacy, space, and comfort--just a short drive from Augusta and Fort Eisenhower. Inside, you'll find a bright, flowing floor plan with plenty of natural light and a warm, inviting atmosphere. The spacious living room flows easily into the dining area and kitchen, creating an ideal setup for entertaining or family gatherings. The primary suite features an en-suite bath with a walk-in shower, while two additional bedrooms provide flexibility for guests, a home office, or a hobby room. Step outside to enjoy the wide-open acreage, perfect for gardening, raising animals, or simply relaxing in the quiet countryside. There's plenty of room to build a workshop, barn, or expand your outdoor living area--endless possibilities for your ideal country lifestyle. The back deck is perfect for entertaining guests who can also enjoy a well-maintained hot tub. Conveniently located in peaceful Blythe, this property combines the tranquility of rural life with easy access to shopping, dining, and schools in nearby Augusta. Sprinkler system in front and rear. Living Room & Hallway has hardwood flooring and LVP in bathroom and kitchen.

Save
Ask
Tour
Hide
Share
Listing Snapshot
Price 
$349,000
Days On Site 
331 Days
Bedrooms 
3
Inside Area (SqFt) 
1,636 sqft
Total Baths 
3
Full Baths 
2
Partial Baths 
1
Lot Size 
5.12 Acres
Year Built 
1997
MLS® Number 
98251005
Status 
Active
Property Tax 
N/A
HOA/Condo/Coop Fees 
N/A
Sq Ft Source 
N/A
Friends & Family
Recent Activity
4 weeks agoListing updated with changes from the MLS®
4 weeks agoStatus changed to Active
11 months agoListing first seen on site
General Features
Acres 
5.12
Attached Garage 
Yes
Garage 
Yes
Garage Spaces 
4
Levels 
One
Number Of Stories 
1
Parking 
GravelGarage
Parking Spaces 
4
Property Sub Type 
Single Family Residence
Security 
Smoke Detector(s)Security System Owned
Sewer 
Septic Tank
Special Circumstances 
Standard
SqFt Total 
1636
Utilities 
Cable AvailableWater Available
Water Source 
Well
Zoning 
R1
Interior Features
Appliances 
Vented Exhaust FanWater SoftenerWasherRefrigeratorIce MakerDryerDouble OvenDishwasherCooktopWater PurifierMicrowaveElectric Water Heater
Basement 
NoneCrawl Space
Cooling 
Central AirAttic FanCeiling Fan(s)Heat PumpWhole House Fan
Fireplace 
Yes
Fireplaces 
1
Flooring 
CarpetHardwood
Heating 
PropaneHeat PumpFireplace(s)Electric
Interior 
Walk-In Closet(s)Pantry
Laundry Features 
Washer Hookup
Spa 
Yes
Window Features 
Window Coverings
Bathroom 1 
Dimensions - 8.0x15.0Level - Main
Bathroom 2 
Dimensions - 8.0x5.0Level - Main
Bathroom 3 
Dimensions - 6.0x5.0Level - MainDescription - 1/2 Bath in Garage
Bedroom 2 
Dimensions - 11.0x11.0Level - Main
Bedroom 3 
Dimensions - 10.0x12.0Level - Main
Dining Room 
Dimensions - 11.0x11.0Level - Main
Kitchen 
Dimensions - 11.0x14.0Level - Main
Living Room 
Dimensions - 25.0x16.0Level - MainDescription - w/ Fireplace
Master Bedroom 
Dimensions - 13.0x16.0Level - Main
Other 
Dimensions - 6.0x9.0Level - MainDescription - Utility Room in Garage
Save
Ask
Tour
Hide
Share
Exterior Features
Construction Details 
Vinyl Siding
Fencing 
Fenced
Frontage 
See Remarks
Lot Features 
See RemarksWoodedSprinklers In FrontSprinklers In Rear
Other Structures 
Outbuilding
Patio And Porch 
CoveredDeckFront PorchRear Porch
Road Frontage 
City StreetState Road
Roof 
Composition
Spa 
Yes
View 
See Remarks
Waterview 
See Remarks
Windows/Doors 
Window Coverings
Community Features
Accessibility Features 
Accessible Full BathAccessible BedroomAccessible Common AreaAccessible Kitchen Appliances
Association Amenities 
None
Financing Terms Available 
CashConventionalFHAUSDA LoanVA Loan
Roads 
Paved
Schools
School District
Unknown
Elementary School
Blakeney Elementary School
Middle School
Burke County
High School
Burke County
Listing courtesy of Ashley Holaway Nale of Elan Realtors


The data relating to real estate on this website comes in part from the Internet Data Exchange program of Hive MLS, and is updated as of 2026-10-09 09:45 PM UTC. All information is deemed reliable but not guaranteed and should be independently verified. All properties are subject to prior sale, change, or withdrawal. Neither listing broker(s) shall be responsible for any typographical errors, misinformation, or misprints, and shall be held totally harmless from any damages arising from reliance upon these data. Copyright 2026 Hive MLS

Neighborhood & Commute
Source: Walkscore
Save
Ask
Tour
Hide
Share