
6 Conifer Square, Augusta, GA, 30909
6 Conifer SquareAugusta, GA 30909
Mortgage Calculator
Monthly Payment (Est.)
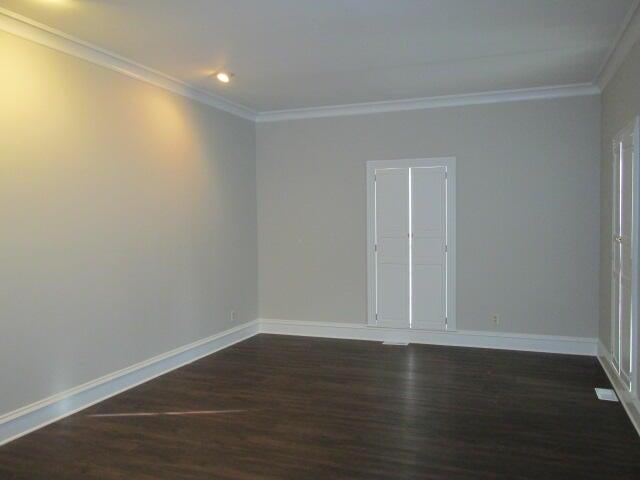
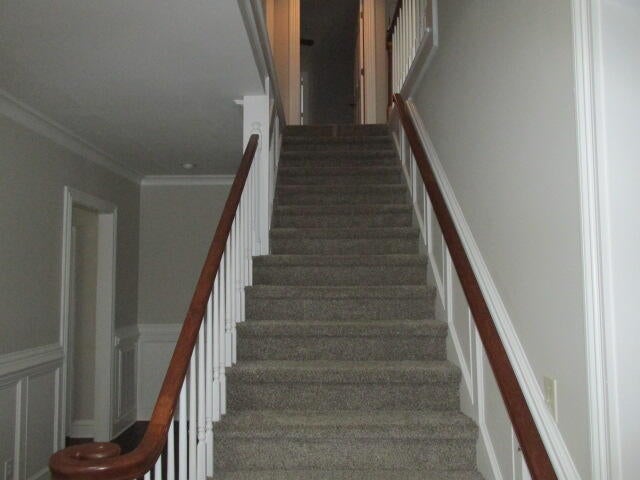
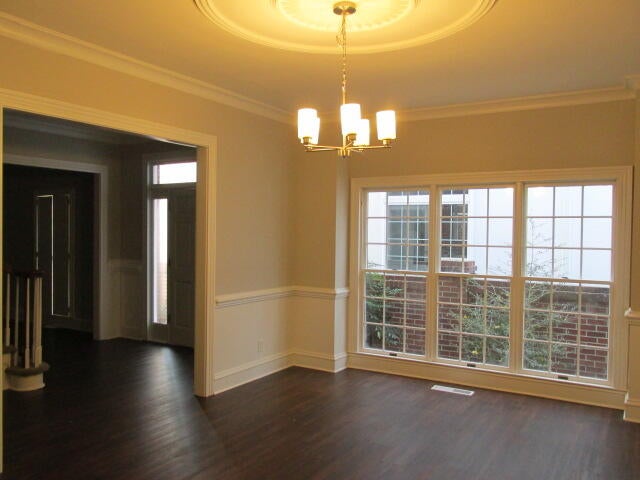
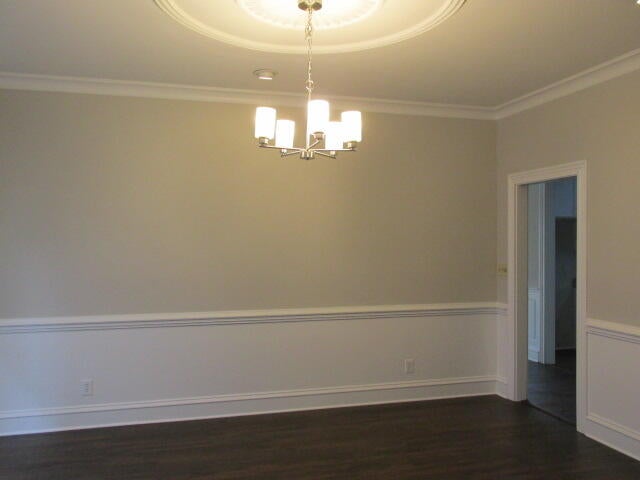
Enter an interest rate to see your estimated monthly payment.Welcome to this inviting home in the highly sought-after Conifer Place Subdivision. This well-designed floor plan offers a perfect balance of formal and casual living spaces. Completely remodeled with new flooring throughout, new cabinets, counter tops, paint and much more. The main level features a spacious formal living area, a formal dining room, and a convenient powder room. The large den, with its cozy fireplace and built-in credenza, is the perfect spot to unwind or entertain. The primary suite is also on the main level and provides a peaceful retreat, complete with a luxurious walk-in shower, a relaxing garden tub, and a separate vanity area for added convenience. Upstairs, you'll find two additional bedrooms connected by a charming Jack-and-Jill bathroom, offering both comfort and privacy. This home also boasts abundant storage throughout, ensuring all of your organizational needs are met. Step outside to the serene backyard oasis, where you'll enjoy a beautiful pergola and patio, ideal for evening entertaining or simply enjoying a quiet moment outdoors. With its desirable location and thoughtful layout, this home is truly a gem. Don't miss your opportunity to make it yours!
| 3 days ago | Price changed to $494,900 | |
| 3 days ago | Listing updated with changes from the MLS® | |
| 10 months ago | Status changed to Active | |
| 10 months ago | Listing first seen on site |

The data relating to real estate on this website comes in part from the Internet Data Exchange program of Hive MLS, and is updated as of 2026-10-10 11:12 PM UTC. All information is deemed reliable but not guaranteed and should be independently verified. All properties are subject to prior sale, change, or withdrawal. Neither listing broker(s) shall be responsible for any typographical errors, misinformation, or misprints, and shall be held totally harmless from any damages arising from reliance upon these data. Copyright 2026 Hive MLS
Did you know? You can invite friends and family to your search. They can join your search, rate and discuss listings with you.