
185 Bereau Drive, McCormick, SC, 29835
185 Bereau DriveMcCormick, SC 29835
Mortgage Calculator
Monthly Payment (Est.)
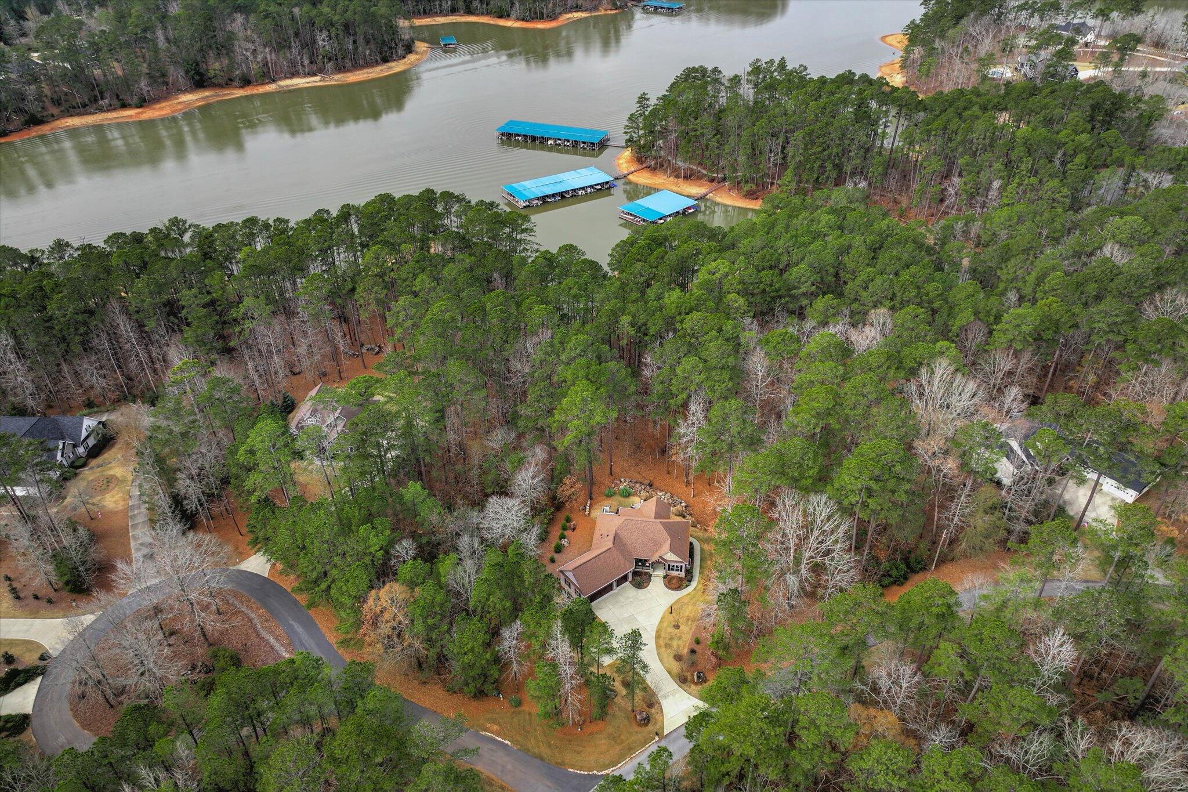
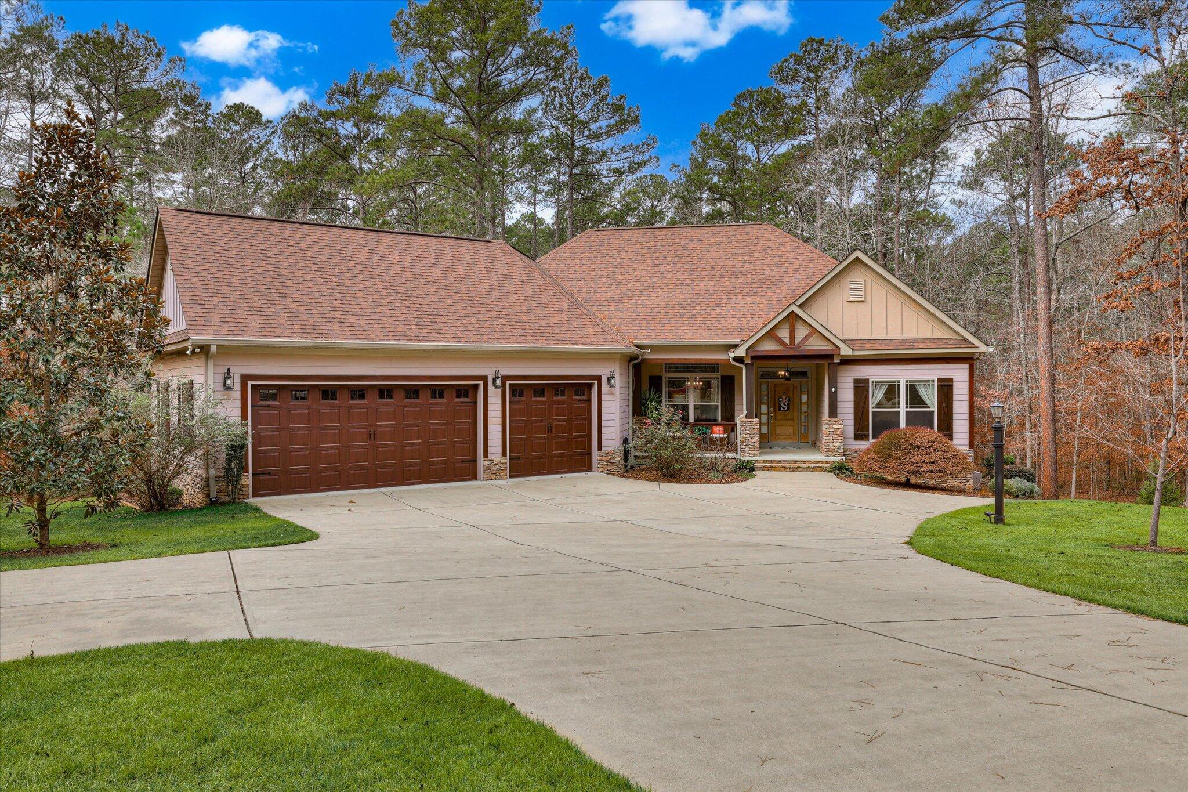
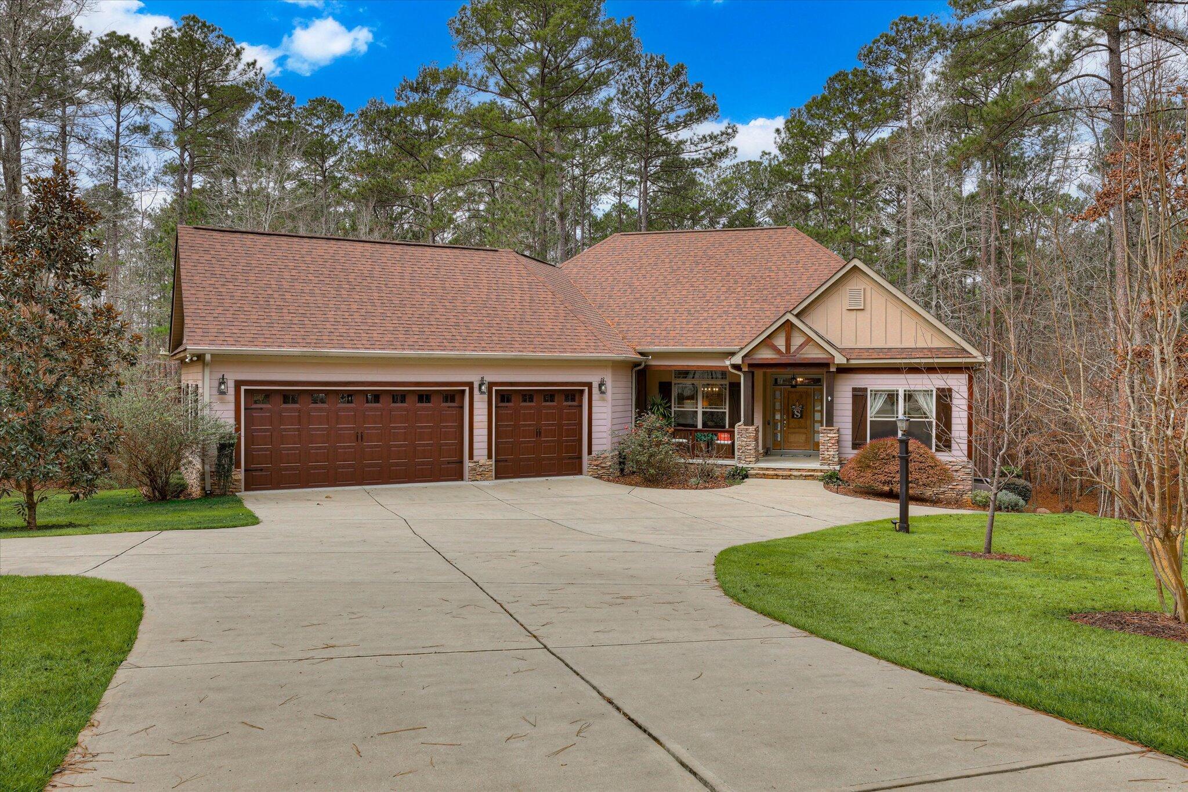
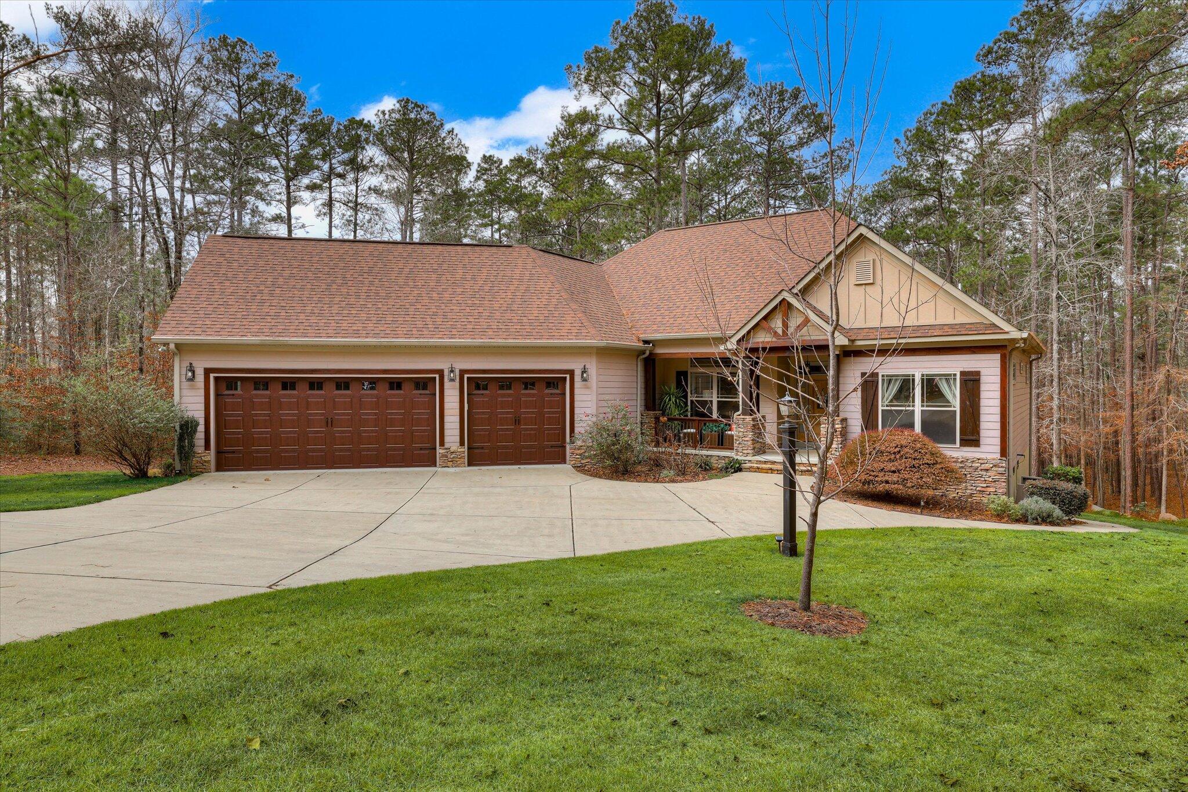
Enter an interest rate to see your estimated monthly payment.WELCOME TO 185 BEREAU DRIVE - MAKE THIS THE SUMMER YOU START LIVING THE LAKE LIFE. Imagine spending your mornings kayaking along the shoreline, afternoons boating on beautiful Lake Thurmond, and evenings gathered around the fire-pit beneath the stars. Welcome to 185 Bereau Drive, a beautifully maintained Lee Builders home nestled on a private 0.64-acre lakefront corner lot in the highly sought-after Savannah Point neighborhood of Savannah Lakes Village. Currently the only home available in Savannah Point, this exceptional property presents a rare opportunity to own in one of the community's most desirable lakefront neighborhoods while embracing everything the Savannah Lakes Village lifestyle has to offer. Built in 2018, this thoughtfully designed residence combines quality craftsmanship, comfortable main-level living, and the relaxed lake lifestyle buyers dream about. With docking rights on Lake Thurmond, you'll enjoy easy access to boating, kayaking, fishing, paddle-boarding, or simply spending peaceful days on the water. Step inside to discover a bright, open-concept floor plan featuring beautiful engineered wood flooring, abundant natural light, and a striking stacked-stone gas fireplace that creates a warm and inviting gathering space. The spacious eat-in kitchen flows seamlessly into the living and dining areas, making entertaining effortless after a day spent enjoying the lake. The home offers three bedrooms and two well-appointed bathrooms, along with an impressive heated and cooled flex space beneath the home. Whether you envision a game room, media room, fitness studio, workshop, hobby room, or the ultimate space for watching the big game, this versatile area easily adapts to your lifestyle. Another standout feature is the fully encapsulated, full-height crawl space, offering exceptional storage, excellent temperature control, a built-in workbench, and the convenience of a half bath--perfect for storing kayaks, fishing gear, golf clubs, seasonal décor, and everything that comes with an active lake lifestyle. Outdoor living is where this home truly shines. Relax on the spacious screened porch overlooking the lake, unwind on the covered lower patio, or gather around the inviting fire-pit as family and friends enjoy peaceful evenings together in this private natural setting. Additional highlights include an oversized three-car garage with durable epoxy flooring, a whole-home water filtration system, enhanced spray foam insulation for improved energy efficiency, a full irrigation system with a dedicated second water meter, a recently installed dishwasher, and the outstanding craftsmanship and attention to detail that Lee Builders is known for. Located just moments from the Savannah Point community docks and scenic walking trails, this home offers the perfect balance of privacy, recreation, and everyday comfort. There's still plenty of summer left to enjoy life on the lake, making this the ideal time to begin creating lasting memories with family and friends. Whether you're searching for a full-time residence or the perfect lake retreat, 185 Bereau Drive offers a rare opportunity to own in one of Savannah Lakes Village's premier lakefront neighborhoods. Schedule your private showing today and discover why there's no better place to enjoy every season than right here on the Fresh Water Coast.
| yesterday | Price changed to $569,900 | |
| yesterday | Listing updated with changes from the MLS® | |
| 9 months ago | Status changed to Active | |
| 9 months ago | Listing first seen on site |

The data relating to real estate on this website comes in part from the Internet Data Exchange program of Hive MLS, and is updated as of 2026-09-27 06:51 AM UTC. All information is deemed reliable but not guaranteed and should be independently verified. All properties are subject to prior sale, change, or withdrawal. Neither listing broker(s) shall be responsible for any typographical errors, misinformation, or misprints, and shall be held totally harmless from any damages arising from reliance upon these data. Copyright 2026 Hive MLS
Did you know? You can invite friends and family to your search. They can join your search, rate and discuss listings with you.