
1033 Marks Walden Road, Blythe, GA, 30805
1033 Marks Walden RoadBlythe, GA 30805
Mortgage Calculator
Monthly Payment (Est.)
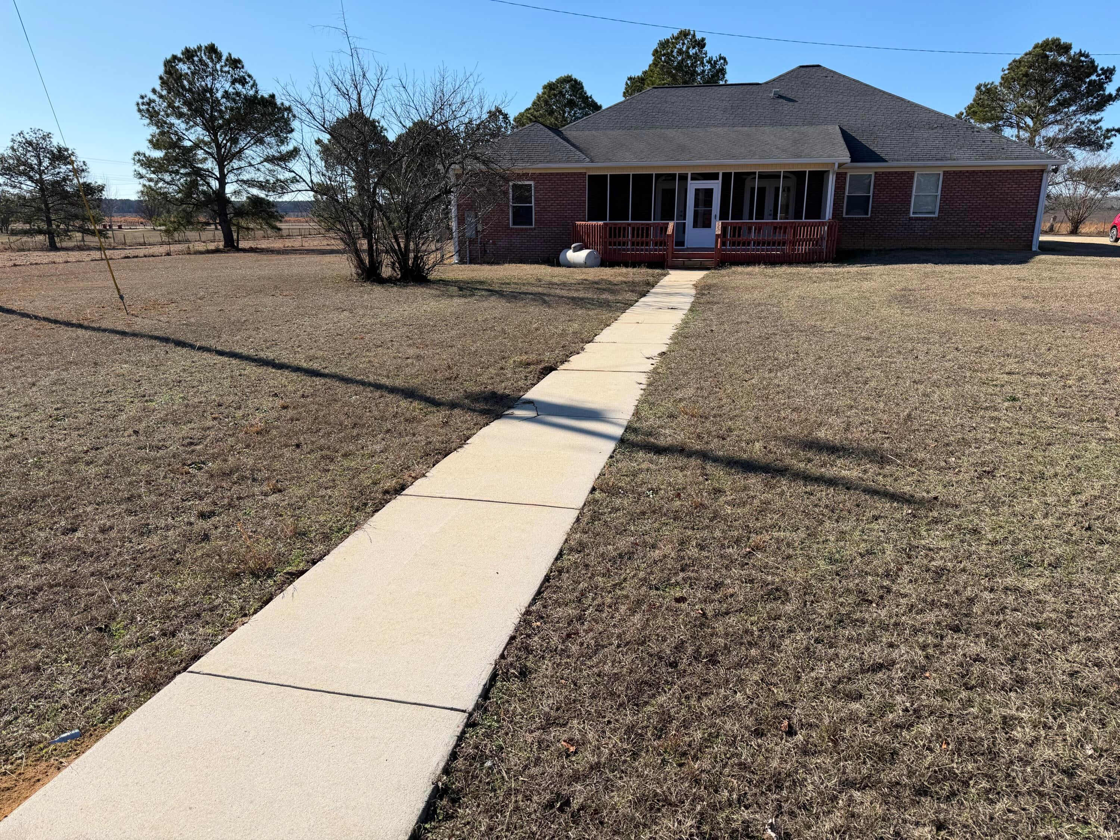
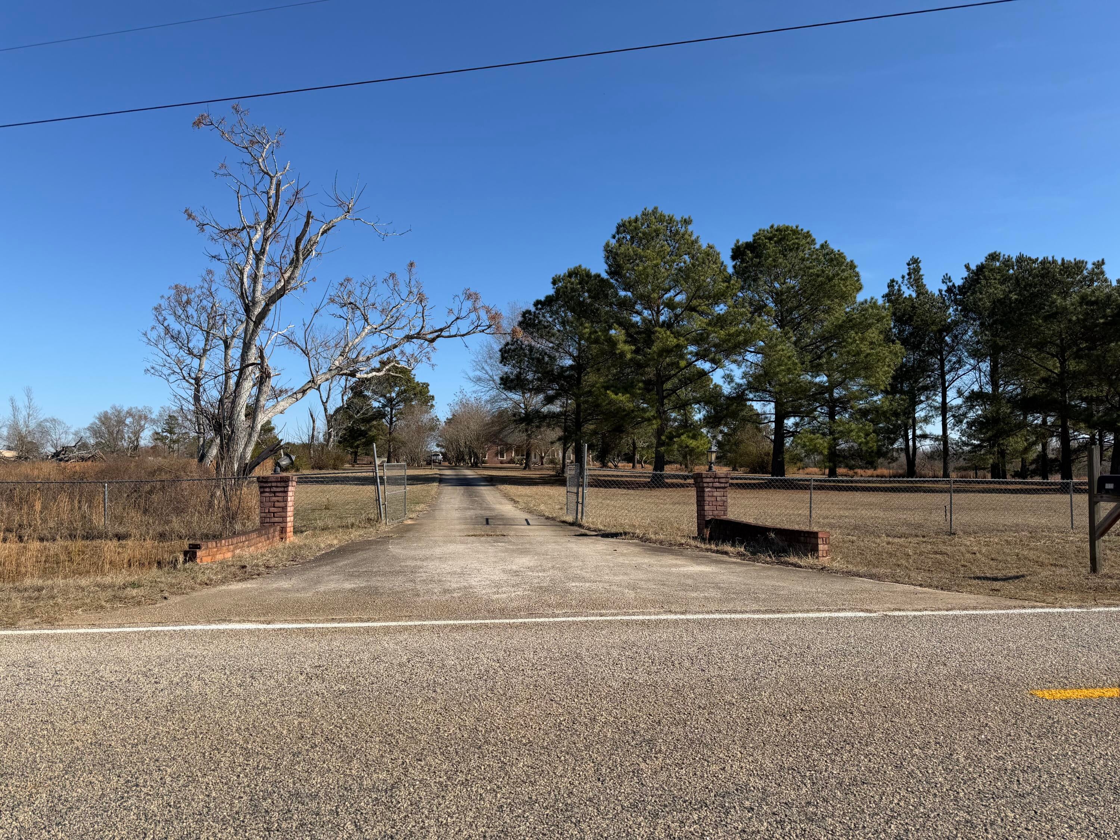
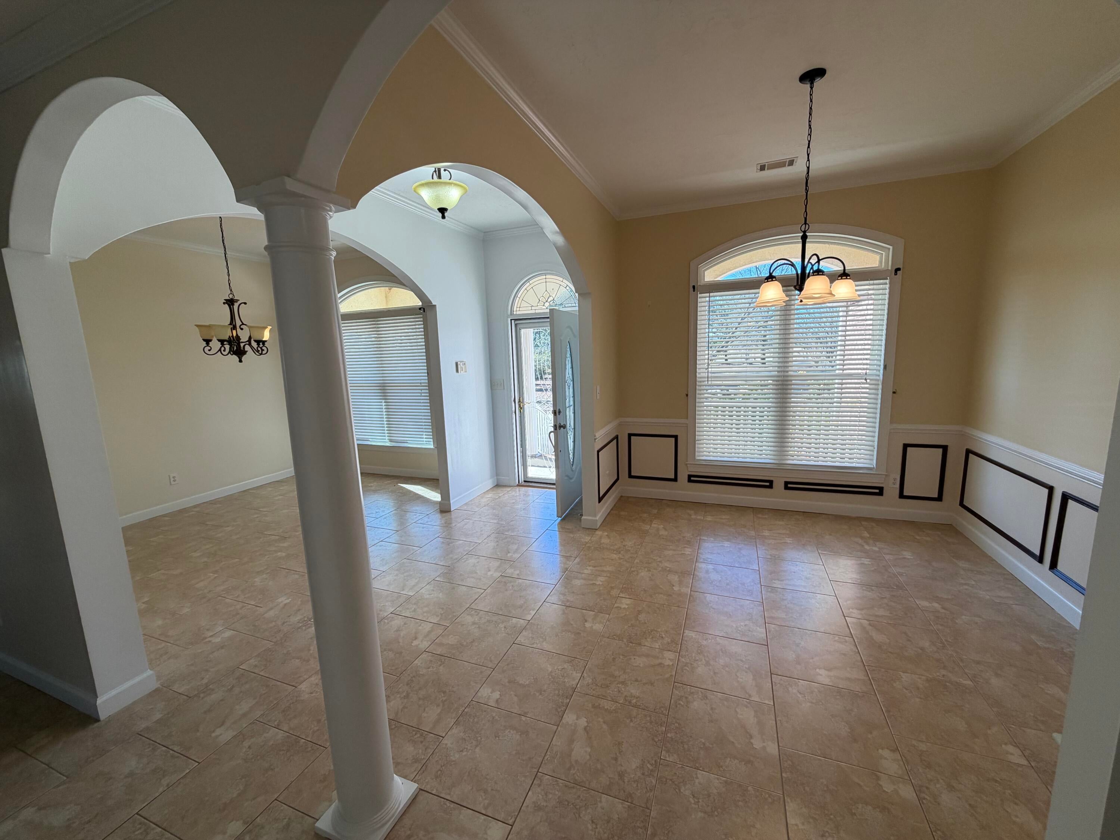
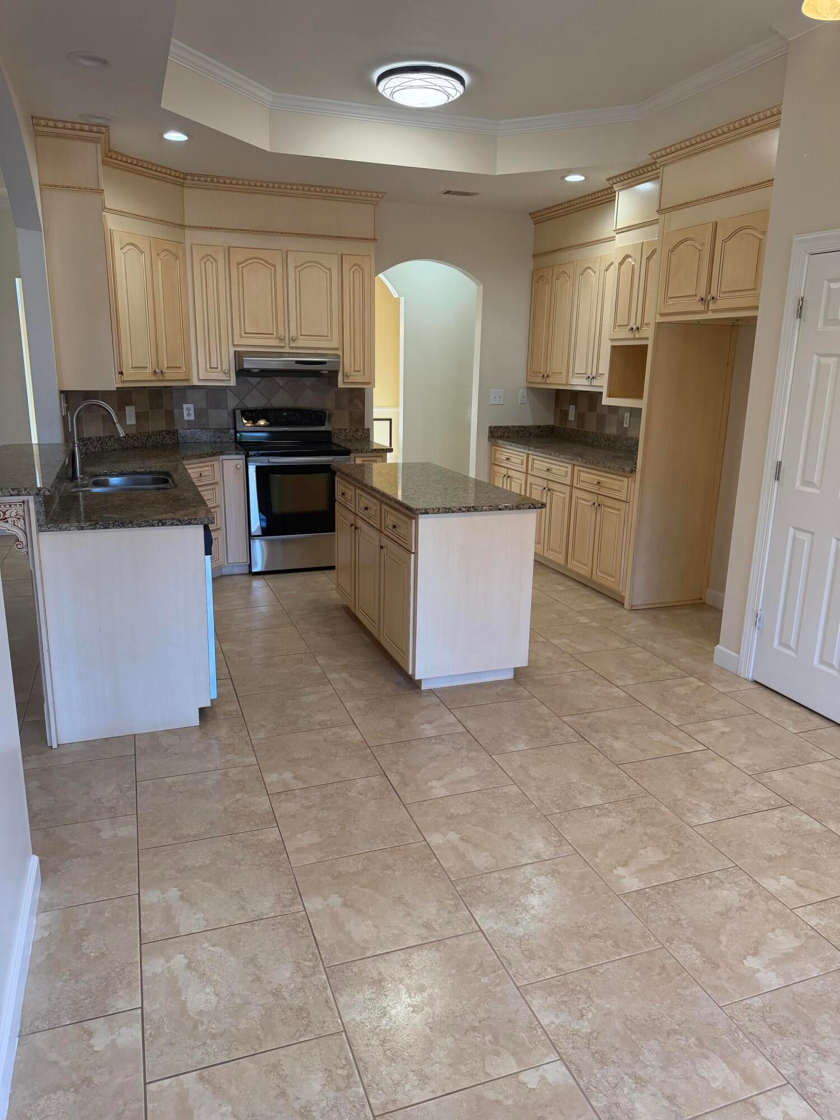
Enter an interest rate to see your estimated monthly payment.**** With a full price offer, an additional 2.5 Acres will be deeded along with the house. It is a flagpole lot with an easement already carved out and is situated directly behind the property. This will create a grand total of 8.42 acres**** Welcome to 1033 Marks Walden Rd! If you have ever wanted to get away from city life and wanted to embrace a homesteader lifestyle, this is the home for you! This beautiful ranch style brick house is a 4 bedroom, 2.5 bathroom home and is in the middle of an amazing 5.92 acre lot. The moment you open the door, you are greeted with a beautiful open floor plan with a formal dining room to your left and a living room to your right. As you progress past the foyer, you enter into a spacious great room (GR) with a gas powered fireplace and expansive vaulted ceiling. The kitchen is directly connected to the GR and has an abundance of granite counter top space for cooking all of those amazing meals in your near future and is designed to utilize all electric devices. You are welcomed next into the screened in porch area, where you can enjoy the comforts of the outside without the discomfort of those pesky bugs we all know and despise. It comes with a wood deck that is attached to the screened in porch where you can host a nice sized BBQ. There is a concrete path leading to a 22'x12' concrete pad for a new shed or gazebo. This floor plan utilizes the center of the house to bisect the 3 bedrooms from the primary, to allow for maximum privacy for all who reside here. The right side holds 3 bedrooms and 1 full bathroom for all your family/guest needs. The other side houses an amazing experience of a Primary Bedroom with en suite! From the high ceilings in the bedroom to the vast bathroom, this is the jewel of the house. The bathroom has a jetted soaker tub, an enclosed shower, a closeted toilet room, two walk in closets on opposite side, and a double vanity so you will have your very own prep space. A nice sized area exists for the laundry room which includes a deep sink so you can wash off the dirt and grime off of your outside gear before you walk into the house. A 2 car garage is directly connected to the laundry room which allows for ease of access to the home. The house is away from the road, so road noise will be minimal. The yard is set in a way that has open pastures on both sides with the center of the property set up with a substantial front and back yard. This is the place you were meant to be, welcome home!
| a week ago | Listing updated with changes from the MLS® | |
| a week ago | Status changed to Active | |
| 3 months ago | Price changed to $510,000 | |
| 9 months ago | Listing first seen on site |

The data relating to real estate on this website comes in part from the Internet Data Exchange program of Hive MLS, and is updated as of 2026-10-09 10:28 PM UTC. All information is deemed reliable but not guaranteed and should be independently verified. All properties are subject to prior sale, change, or withdrawal. Neither listing broker(s) shall be responsible for any typographical errors, misinformation, or misprints, and shall be held totally harmless from any damages arising from reliance upon these data. Copyright 2026 Hive MLS
Did you know? You can invite friends and family to your search. They can join your search, rate and discuss listings with you.