
1388 Elias Station, Thomson, GA, 30824
1388 Elias StationThomson, GA 30824
Mortgage Calculator
Monthly Payment (Est.)
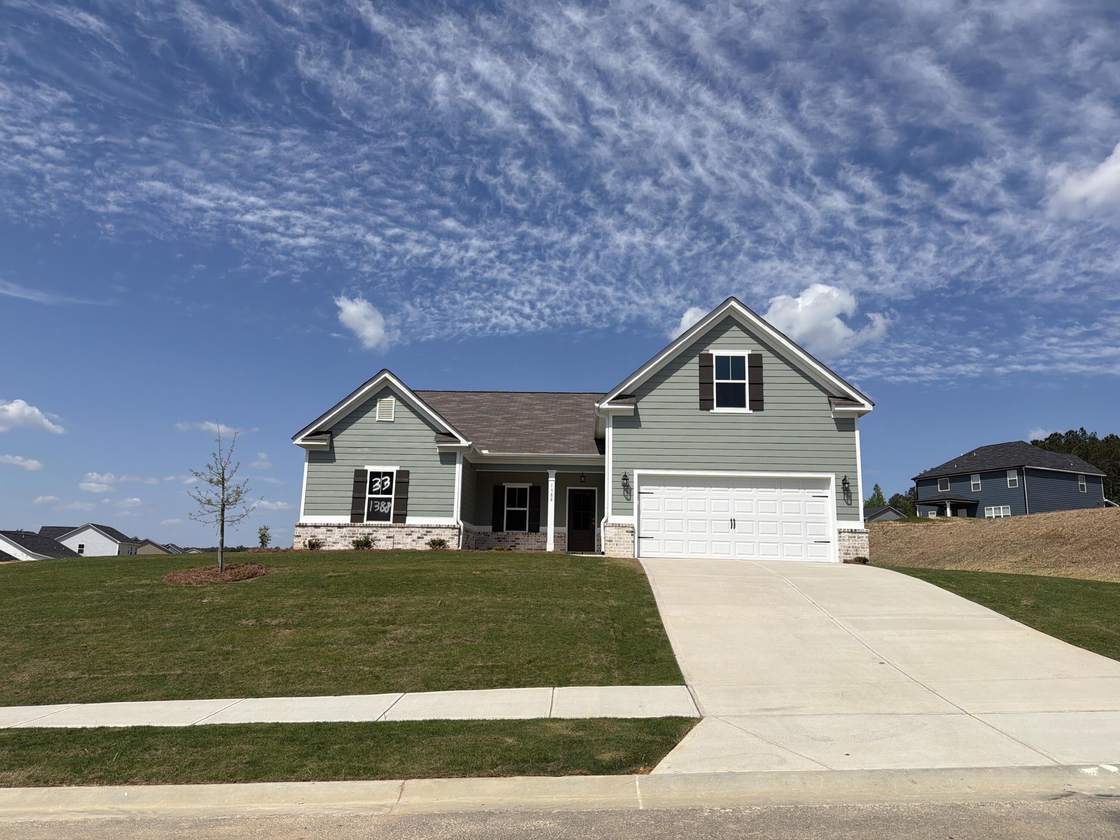
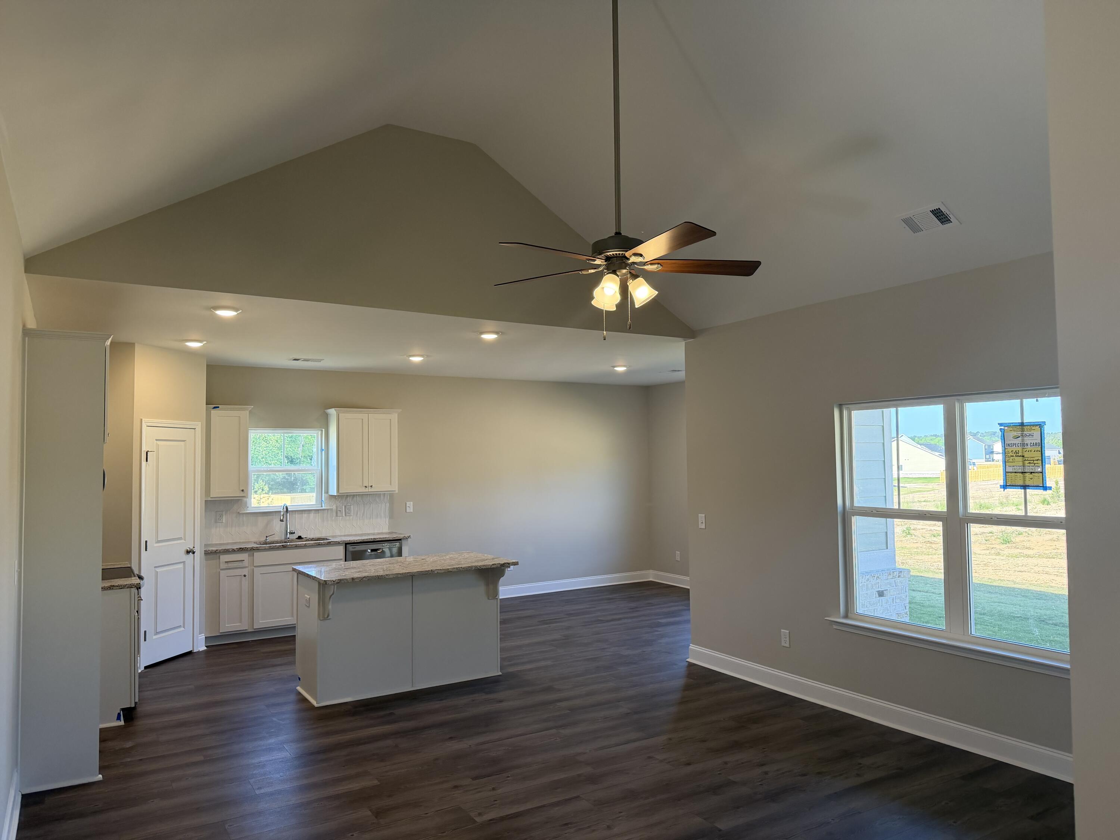
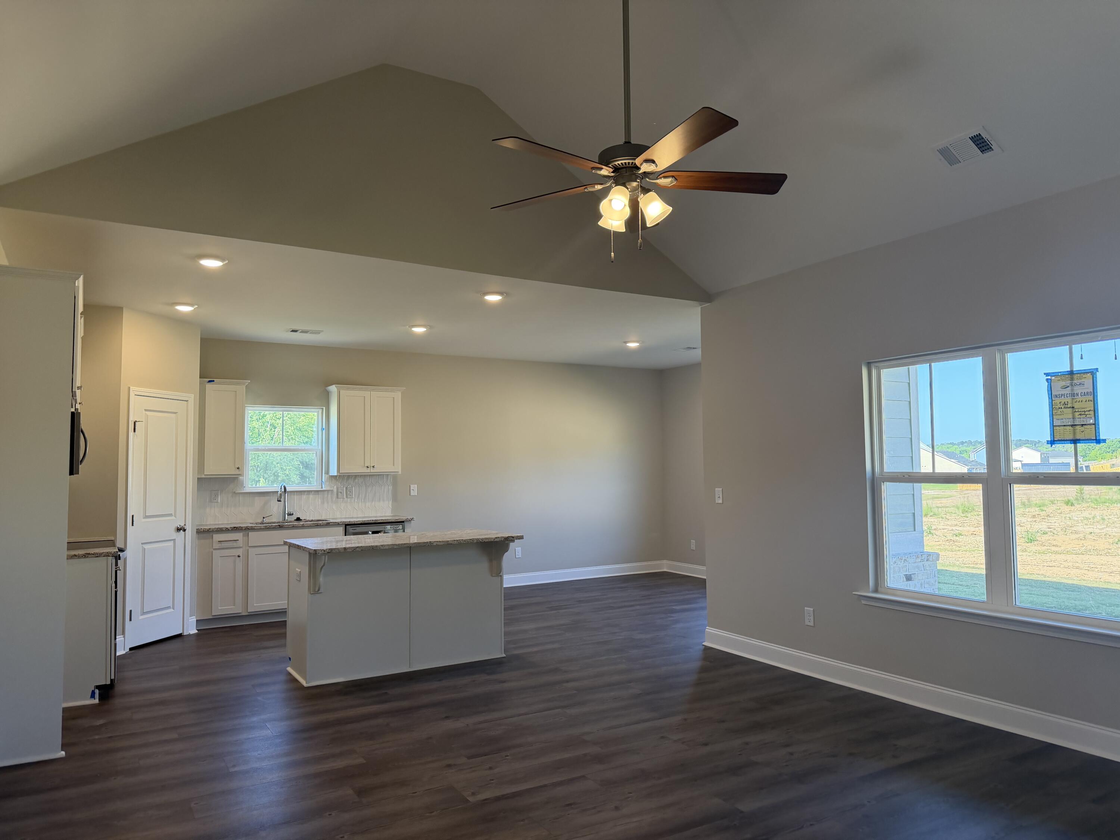
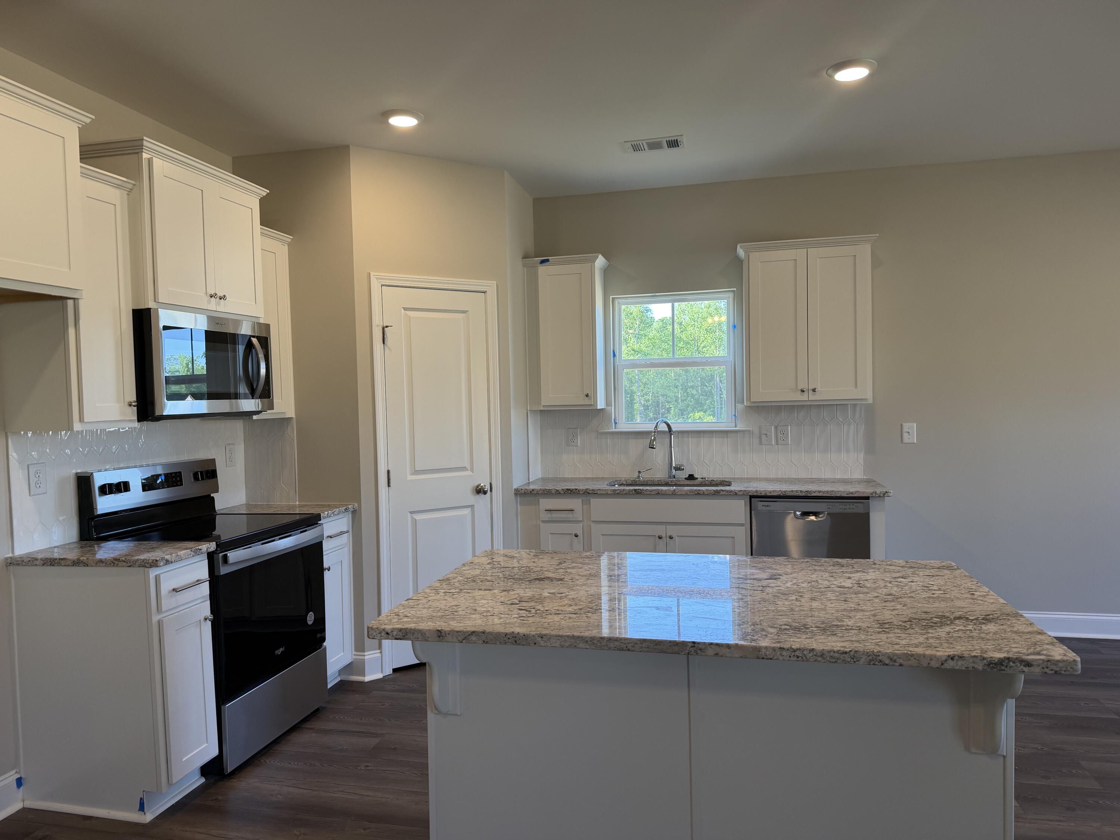
Enter an interest rate to see your estimated monthly payment.$10,000 BUYER INCENTIVE IF CLOSED BY 12/31/26. BUILDER IS MOTIVATED! Incentive can be used for closing costs, fence, fridge, blinds or any combination. 100% financing available for qualified buyers! Welcome home to The Hamilton Plan--a beautifully designed new construction on a spacious half-acre lot with both a covered front porch and covered rear porch, perfect for relaxing and entertaining. Step inside to an inviting open-concept layout where the kitchen flows seamlessly into the great room and breakfast area. The kitchen shines with granite countertops, a tile backsplash, a large center island, and a deep stainless-steel sink overlooking the vaulted-ceiling great room. Stainless steel appliances complete this stylish, functional space. The primary suite is conveniently located on the main level and offers a private retreat with an ensuite bath featuring double vanities with his-and-her sinks, a garden tub, separate shower, and a large walk-in closet. Two additional bedrooms on the main level share a full bath, and the laundry room is also on the main floor for added convenience. Upstairs, you'll find a versatile flex/bonus room--ideal for a home office, playroom, or media space. Additional highlights include luxury vinyl plank flooring in the great room, kitchen, and breakfast area, a durable Hardie plank exterior with brick accents, double-car garage with keypad entry, irrigation system, and a builder warranty for peace of mind. Conveniently located, less than 30 min. to Ft. Gordon and Augusta. Conveniently located--don't miss your chance to own this beautiful home with room to breathe and features you'll love!
| 3 weeks ago | Listing updated with changes from the MLS® | |
| 3 weeks ago | Price changed to $299,155 | |
| 9 months ago | Status changed to Active | |
| 9 months ago | Listing first seen on site |

The data relating to real estate on this website comes in part from the Internet Data Exchange program of Hive MLS, and is updated as of 2026-10-18 04:54 PM UTC. All information is deemed reliable but not guaranteed and should be independently verified. All properties are subject to prior sale, change, or withdrawal. Neither listing broker(s) shall be responsible for any typographical errors, misinformation, or misprints, and shall be held totally harmless from any damages arising from reliance upon these data. Copyright 2026 Hive MLS
Did you know? You can invite friends and family to your search. They can join your search, rate and discuss listings with you.