219 White Oak Street, Thomson, GA, 30824

Save
Ask
Tour
Hide
Share
$450,000
158 Days On Site

219 White Oak Street
Thomson, GA 30824

For Sale|Single Family Residence|Active
4
Beds
3
Total Baths
2
Full Baths
1
Partial Bath
3,756
SqFt
$120
/SqFt
1947
Built
Subdivision:
Not In Subdivision
County:
McDuffie
Call Now: 706-627-4815
Is this the listing for you? We can help make it yours.
706-627-4815
219 White Oak Street219 White Oak Street219 White Oak Street219 White Oak Street
Save
Ask
Tour
Hide
Share

Mortgage Calculator

Monthly Payment (Est.)

$2,053
Calculator powered by Showcase IDX, a Constellation1 Company. Copyright ©2026 Information is deemed reliable but not guaranteed.

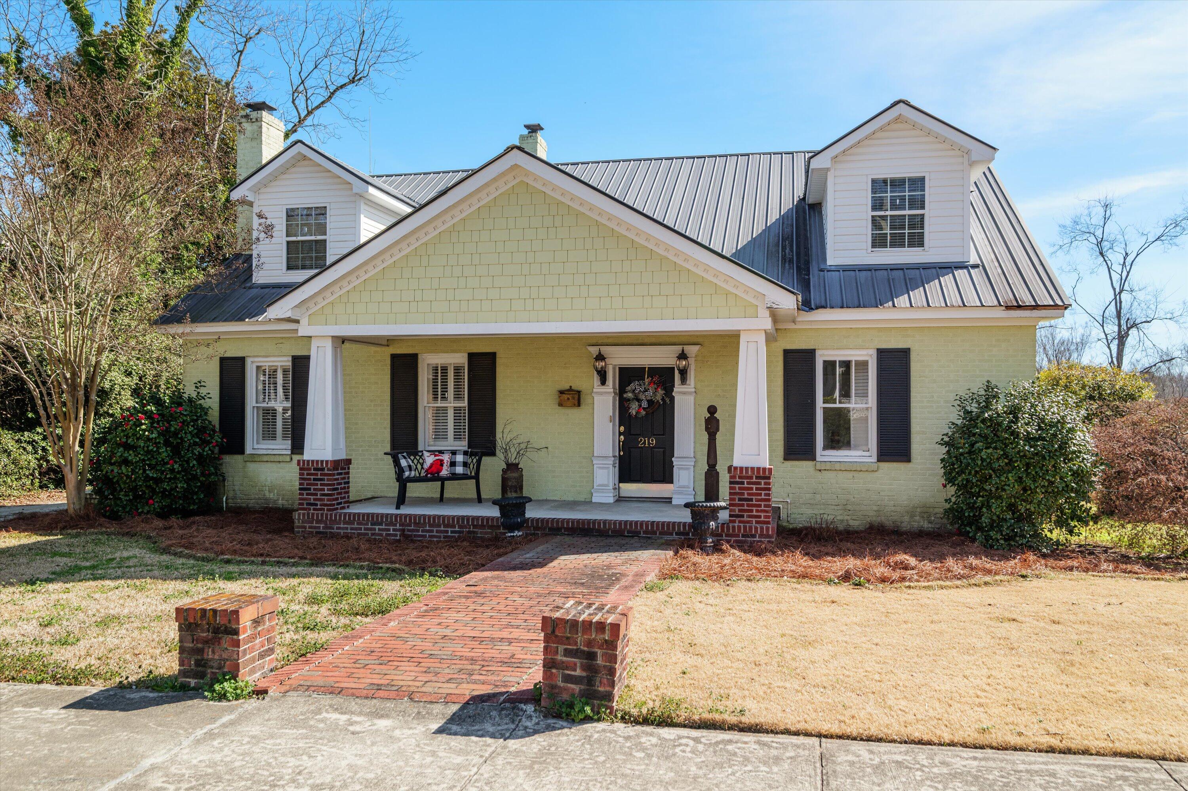
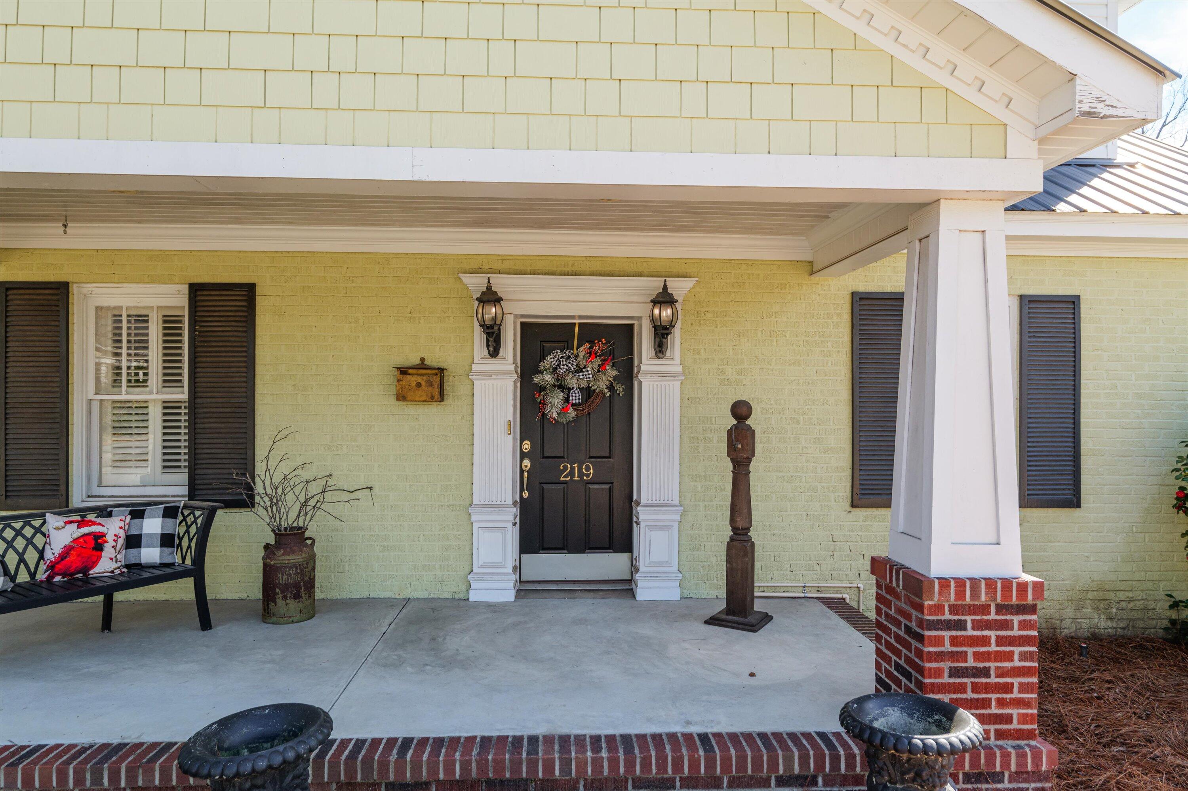
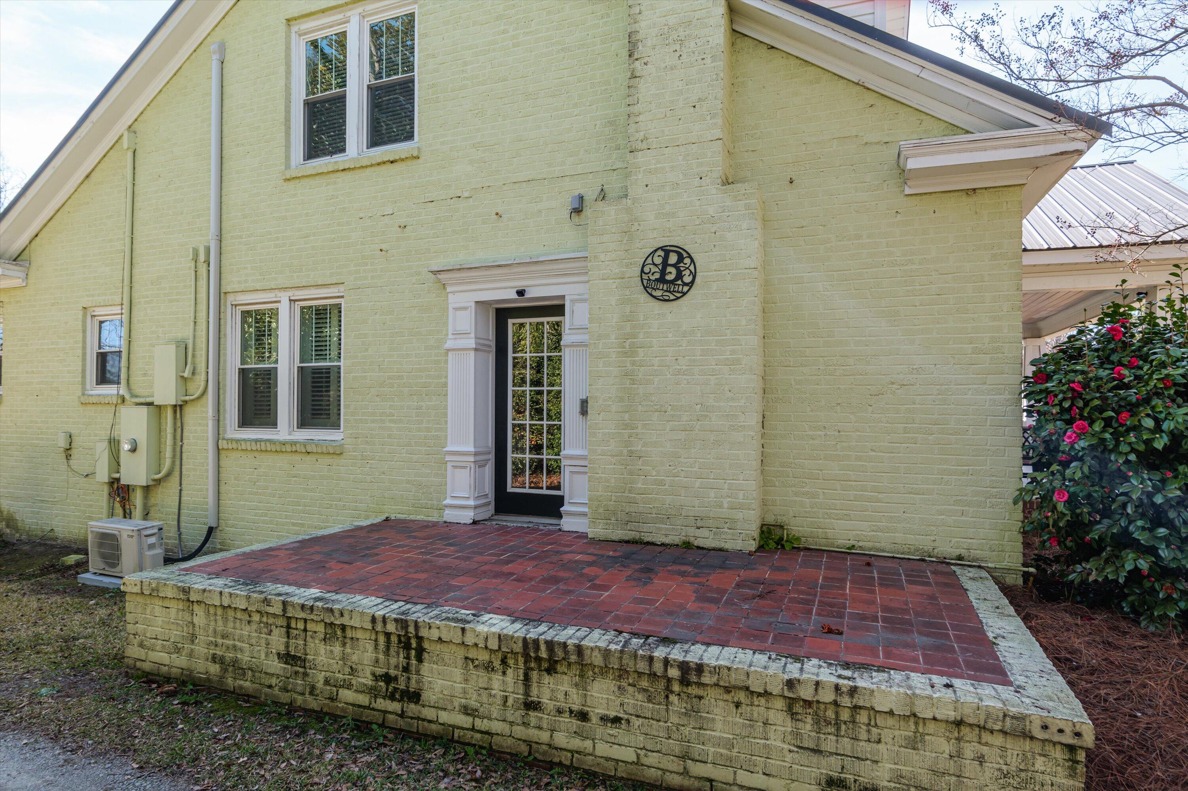
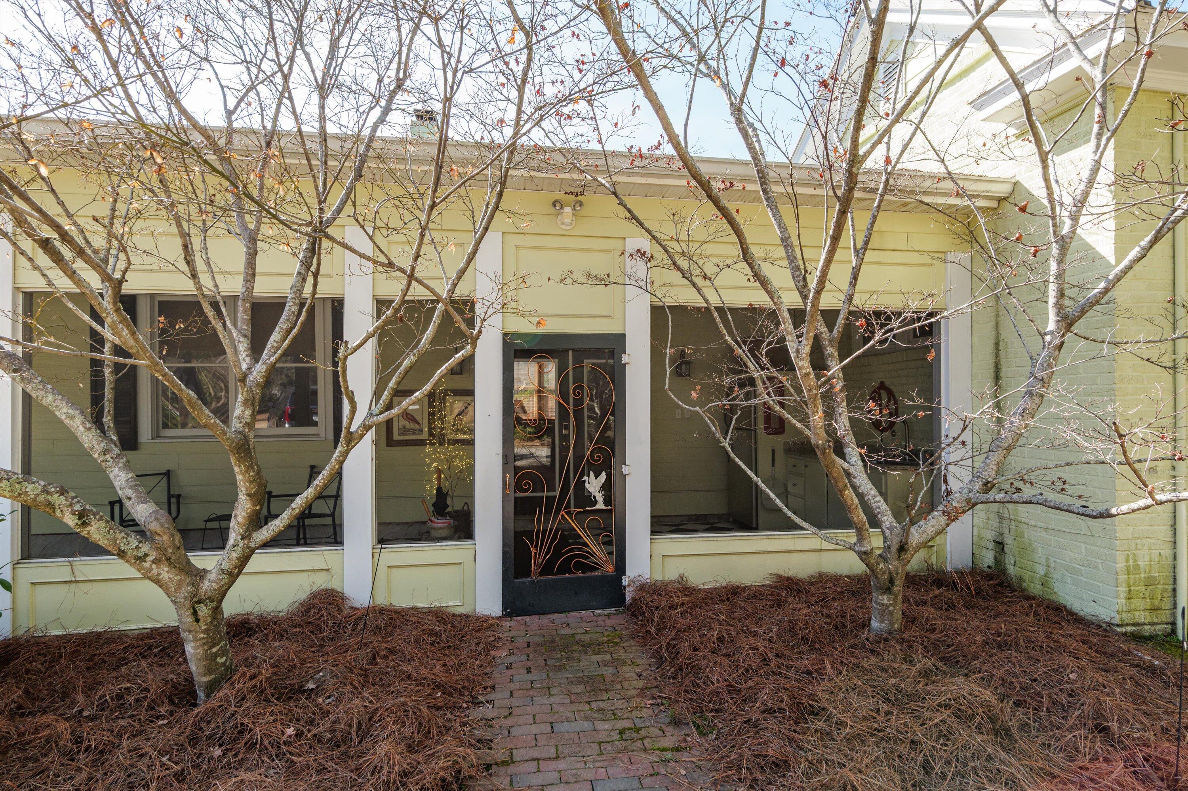
Here is a beautifully Country Craftsman home that blends historic charm with modern updates. This home is walking distance to downtown for eating and entertainment. Its location is just down from grocery stores, churches, and the City Police Department. It is very convenient being just miles away from I-20 making it easy to commute to Amazon, Fort Gordon, Columbia or Atlanta. This home was built in 1946 and has been renovated. The main home offers 4 bedrooms, 2.5 baths, and just over 3,700 sq ft heated square feet. The remodeled kitchen features granite countertops and updated appliances. Flooring includes the original oak, heart pine, ceramic tile, and newer carpet. The main home has also been recently painted; has lovely layered crown molding, judge's paneling, and chair rail for added classic character throughout. Enjoy the large rear screened in porch that wraps some of each side of the home. There are two fireplaces—one gas log and one wood-burning. The home features a metal roof (2005), two HVAC units (approx. 4 yrs & 11 yrs), and a New water heater (2026). A separate 2,000 sq ft heated guest house includes a garage, large upstairs with two bonus room, office with kitchenette, a full kitchen, a bedroom, and living area downstairs—ideal for guests or multi-generational living.

Save
Ask
Tour
Hide
Share
Listing Snapshot
Price 
$450,000
Days On Site 
158 Days
Bedrooms 
4
Inside Area (SqFt) 
3,756 sqft
Total Baths 
3
Full Baths 
2
Partial Baths 
1
Lot Size 
0.39 Acres
Year Built 
1947
MLS® Number 
98253100
Status 
Active
Property Tax 
N/A
HOA/Condo/Coop Fees 
N/A
Sq Ft Source 
N/A
Friends & Family
Recent Activity
a month agoPrice changed to $450,000
a month agoListing updated with changes from the MLS®
5 months agoStatus changed to Active
5 months agoListing first seen on site
General Features
Acres 
0.39
Foundation 
BlockOtherPillar/Post/Pier
Garage 
Yes
Garage Spaces 
1
Levels 
One and One Half
Number Of Stories 
2
Parking 
DetachedGravelConcrete
Parking Spaces 
1
Property Sub Type 
Single Family Residence
Sewer 
Public Sewer
Special Circumstances 
Standard
SqFt Total 
3756
Utilities 
Cable Available
Water Source 
Public
Zoning 
R-1A
Interior Features
Appliances 
RefrigeratorRangeDishwasherMicrowaveElectric Water Heater
Cooling 
Ceiling Fan(s)Multi Units
Flooring 
CarpetWoodCeramic Tile
Heating 
Fireplace(s)Natural Gas
Interior 
High CeilingsCeiling Fan(s)
Laundry Features 
Washer Hookup
Window Features 
Insulated Windows
Bedroom 2 
Dimensions - 13.0x12.0Level - Main
Bedroom 3 
Dimensions - 16.0x12.0Level - Upper
Bedroom 4 
Dimensions - 16.0x14.0Level - Upper
Breakfast Room 
Dimensions - 11.0x7.0Level - Main
Dining Room 
Dimensions - 14.0x12.0Level - Main
Family Room 
Dimensions - 15.0x12.0Level - Main
Great Room 
Dimensions - 30.0x23.0Level - Main
Kitchen 
Dimensions - 16.0x12.0Level - Main
Living Room 
Dimensions - 20.0x14.0Level - Main
Master Bedroom 
Dimensions - 15.0x15.0Level - Main
Other 
Dimensions - 15.0x8.0Level - UpperDescription - Playroom/Bonus
Save
Ask
Tour
Hide
Share
Exterior Features
Construction Details 
BlockConcreteBrickFiber CementFrame
Exterior 
Outdoor GrillBalcony
Fencing 
Chain LinkBack YardWood
Frontage 
See Remarks
Lot Features 
LandscapedOther
Other Structures 
Workshop
Patio And Porch 
CoveredScreenedRear Porch
Road Frontage 
City StreetState Road
Roof 
Metal
View 
See Remarks
Waterview 
See Remarks
Windows/Doors 
Insulated Windows
Community Features
Community Features 
SidewalksStreet Lights
Financing Terms Available 
CashConventionalFHAVA Loan
Schools
School District
Unknown
Elementary School
Thomson-Norris
Middle School
Thomson
High School
THOMSON
Listing courtesy of Dennis Pickens of Better Homes & Gardens Executive Partners


The data relating to real estate on this website comes in part from the Internet Data Exchange program of Hive MLS, and is updated as of 2026-07-26 11:36 PM UTC. All information is deemed reliable but not guaranteed and should be independently verified. All properties are subject to prior sale, change, or withdrawal. Neither listing broker(s) shall be responsible for any typographical errors, misinformation, or misprints, and shall be held totally harmless from any damages arising from reliance upon these data. Copyright 2026 Hive MLS

Neighborhood & Commute
Source: Walkscore
Save
Ask
Tour
Hide
Share