
80 Beaver Pond Court L-18, North Augusta, SC, 29860
80 Beaver Pond Court L-18North Augusta, SC 29860
Mortgage Calculator
Monthly Payment (Est.)
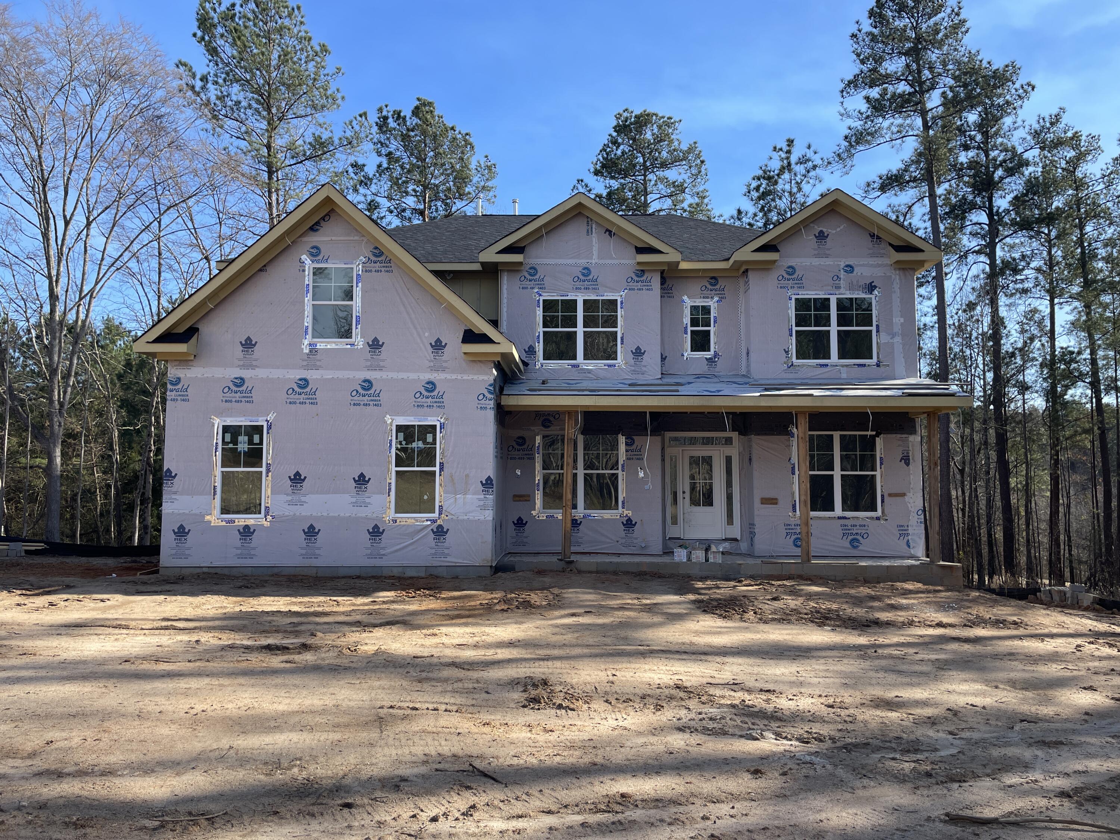
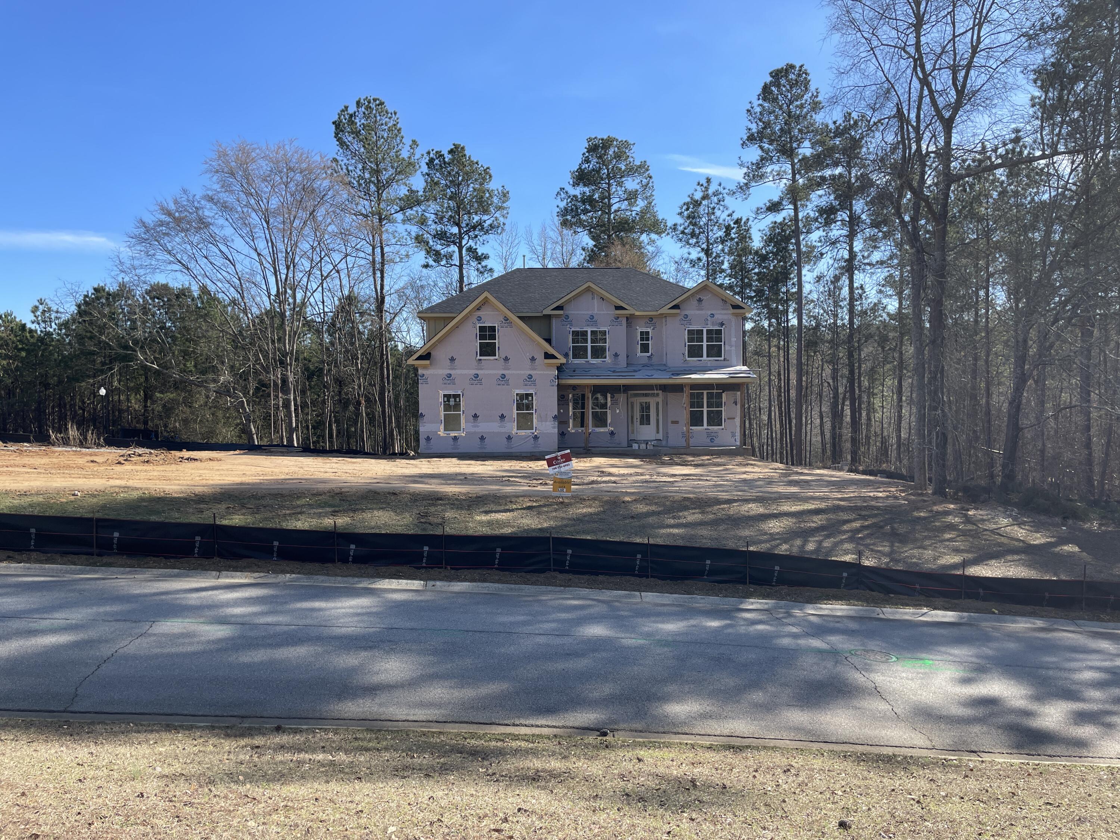
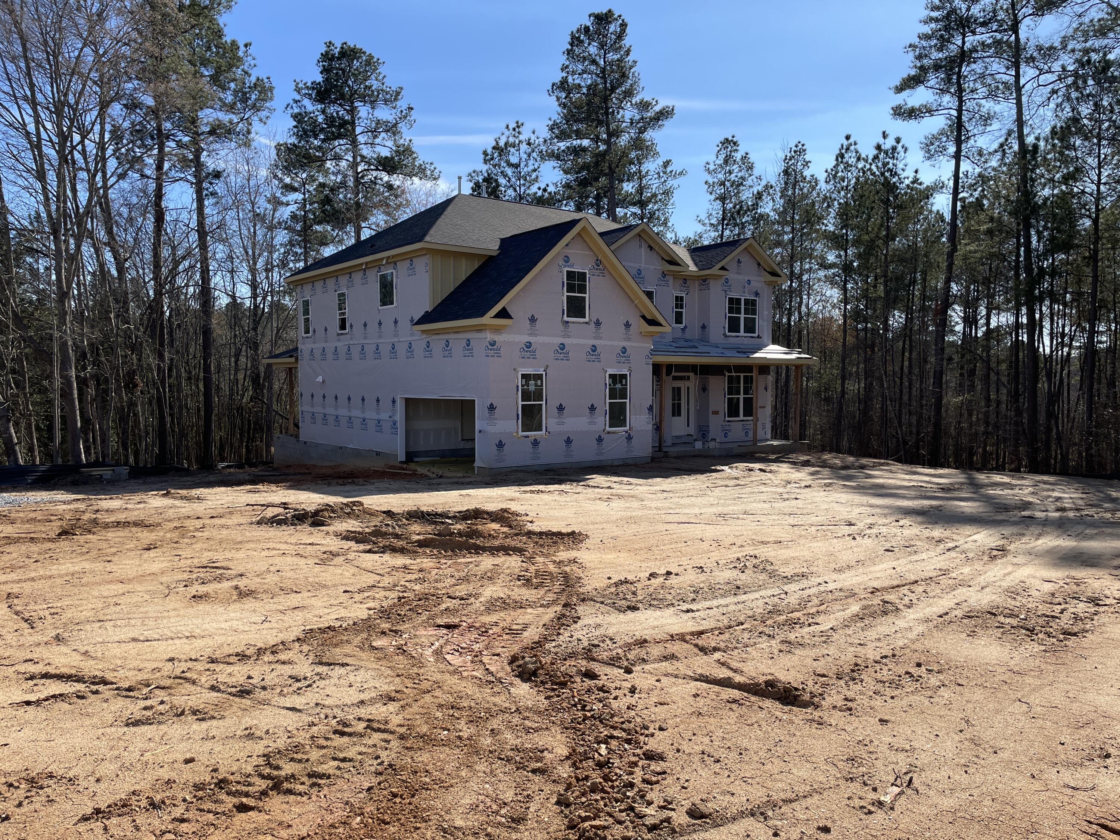
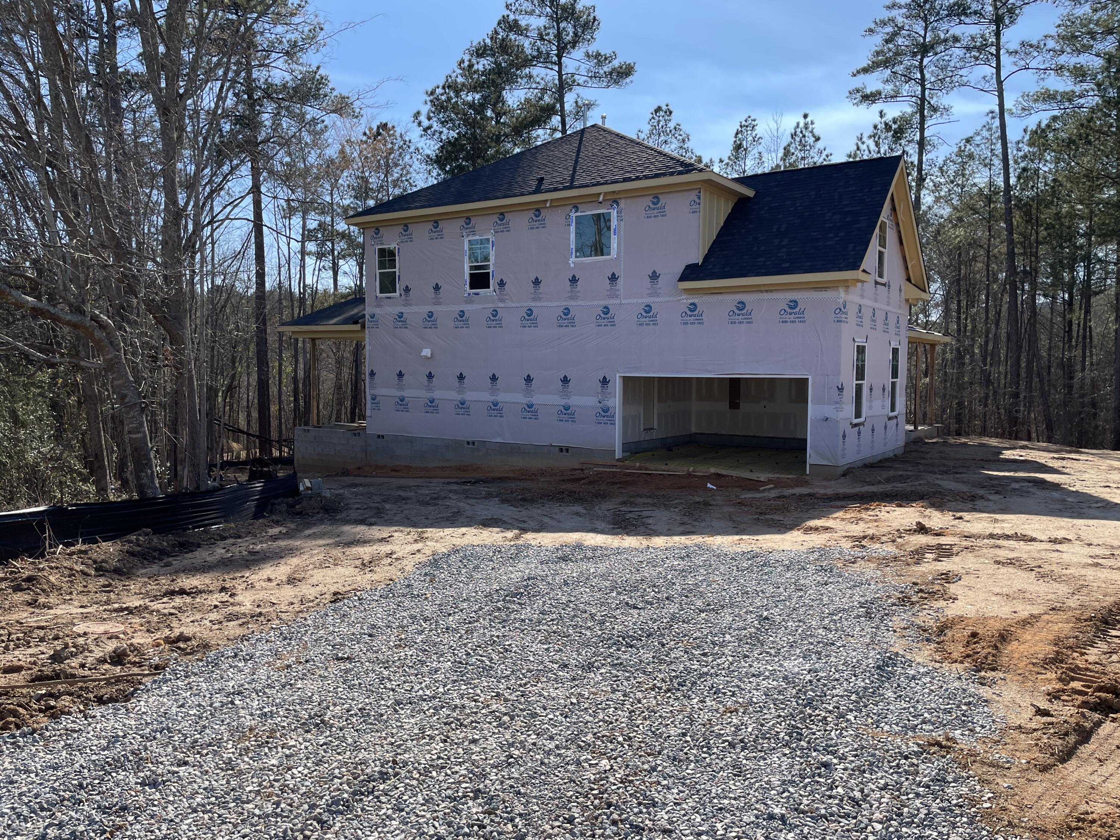
$2,874UNDER CONSTRUCTION in Mount Vintage! Hurricane Builders presents the modified Emily floor plan, perfectly positioned on a private 0.58-acre homesite with mature trees offering both privacy and beautiful views of the golf course and pond. Enjoy the rare bonus of private walk-on access directly to the golf course from your backyard. Designed for both everyday living and entertaining, this home features a formal dining room at the front of the home with convenient access to the kitchen through a butler's pantry, ideal for hosting gatherings and holiday meals. The chef's kitchen combines luxury and functionality with an oversized center island, accent ceiling, double ovens, gas range, pot filler, and a spacious walk-in pantry. The open family room is a true focal point, showcasing a coffered ceiling, abundant natural light, and a raised electric fireplace. The main level also includes a private office or study along with a secondary bedroom, perfect for guests or multi-generational living. Upstairs, the spacious primary suite offers expansive dual vanities, a soaking tub, tiled shower, and an oversized walk-in closet. Two additional bedrooms, a flexible bonus room that can serve as a fifth bedroom or second office, and a large media room wired for theater lighting provide exceptional versatility and entertainment space. Additional highlights include a tankless water heater, a two-car side-entry garage, and plenty of storage throughout. Located in the prestigious Mount Vintage Plantation, residents enjoy top tier amenities including a Fitness Center, Junior Olympic-sized Pool, Tennis Courts, Bocce Ball Courts, a community Lending Library and 27 hole championship golf course! Don't miss the opportunity to make this extraordinary home yours, schedule your private showing today! Buyer selections for countertop and flooring colors are available with an accepted contract prior to March 6, 2026.
| 5 months ago | Status changed to Active | |
| 5 months ago | Listing updated with changes from the MLS® | |
| 5 months ago | Listing first seen on site |

The data relating to real estate on this website comes in part from the Internet Data Exchange program of Hive MLS, and is updated as of 2026-07-22 10:46 PM UTC. All information is deemed reliable but not guaranteed and should be independently verified. All properties are subject to prior sale, change, or withdrawal. Neither listing broker(s) shall be responsible for any typographical errors, misinformation, or misprints, and shall be held totally harmless from any damages arising from reliance upon these data. Copyright 2026 Hive MLS
Did you know? You can invite friends and family to your search. They can join your search, rate and discuss listings with you.