
904 Girard Avenue, Sardis, GA, 30456
904 Girard AvenueSardis, GA 30456
Mortgage Calculator
Monthly Payment (Est.)
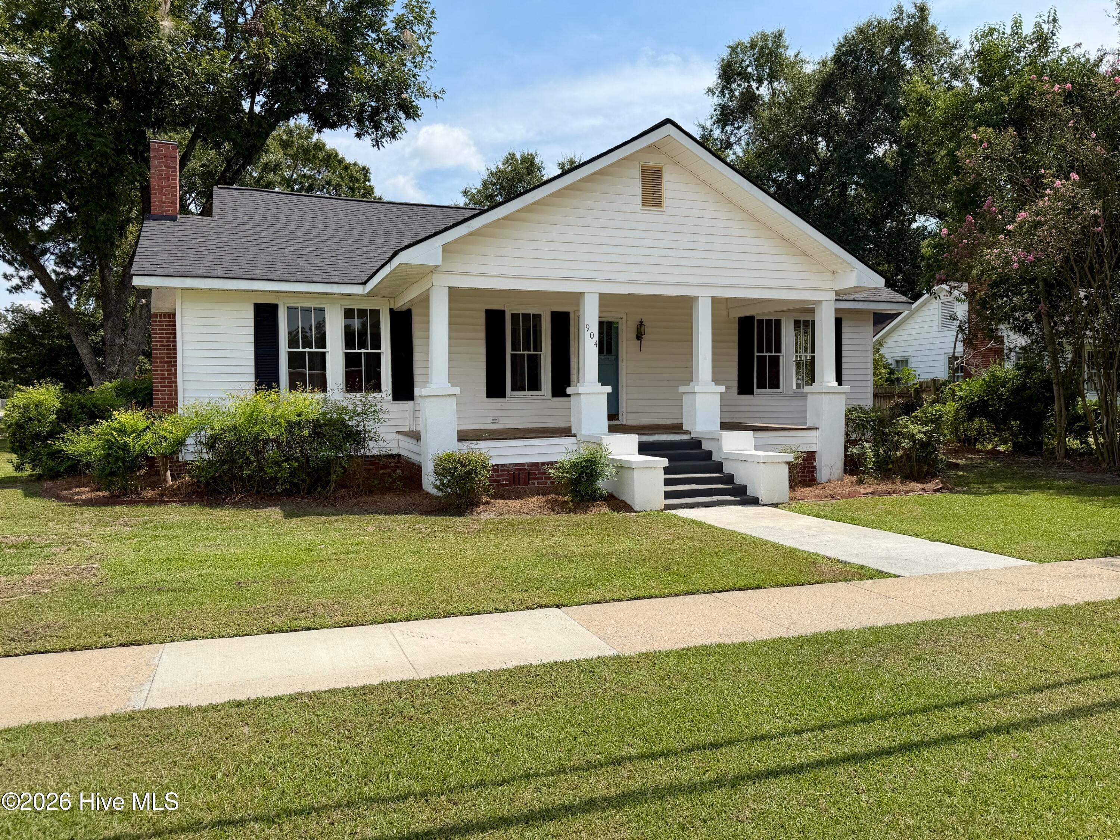
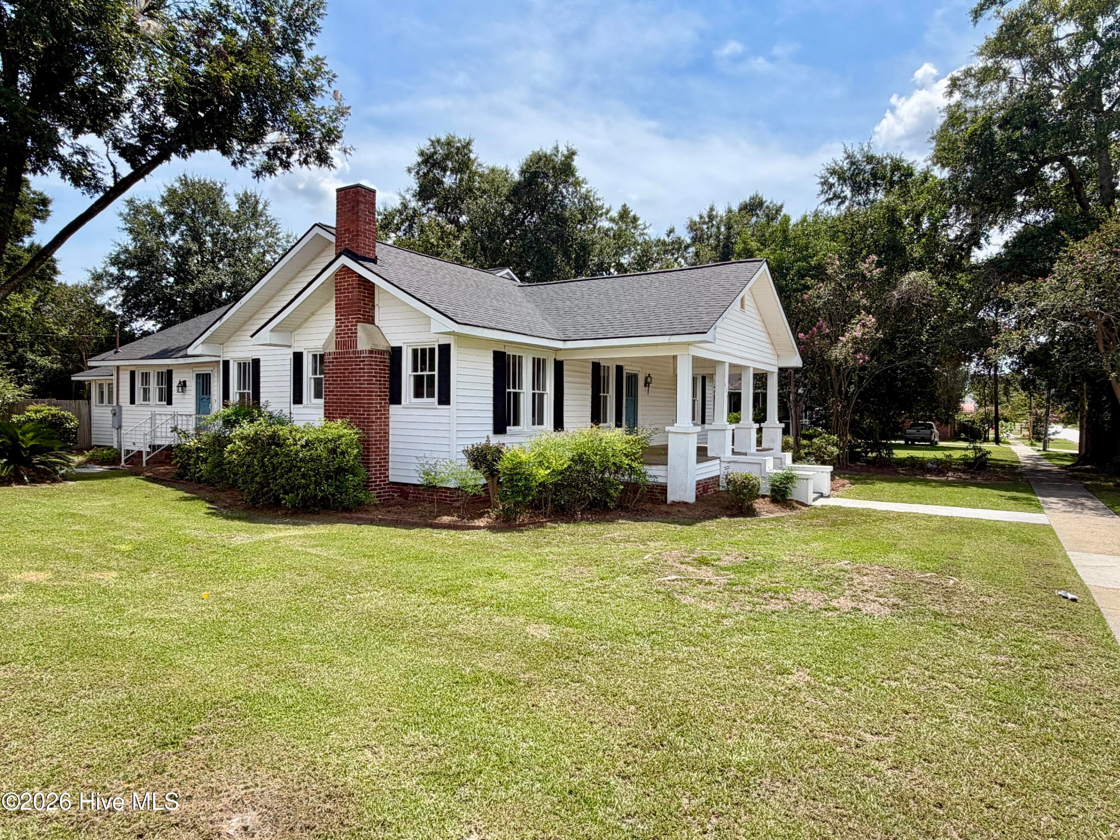
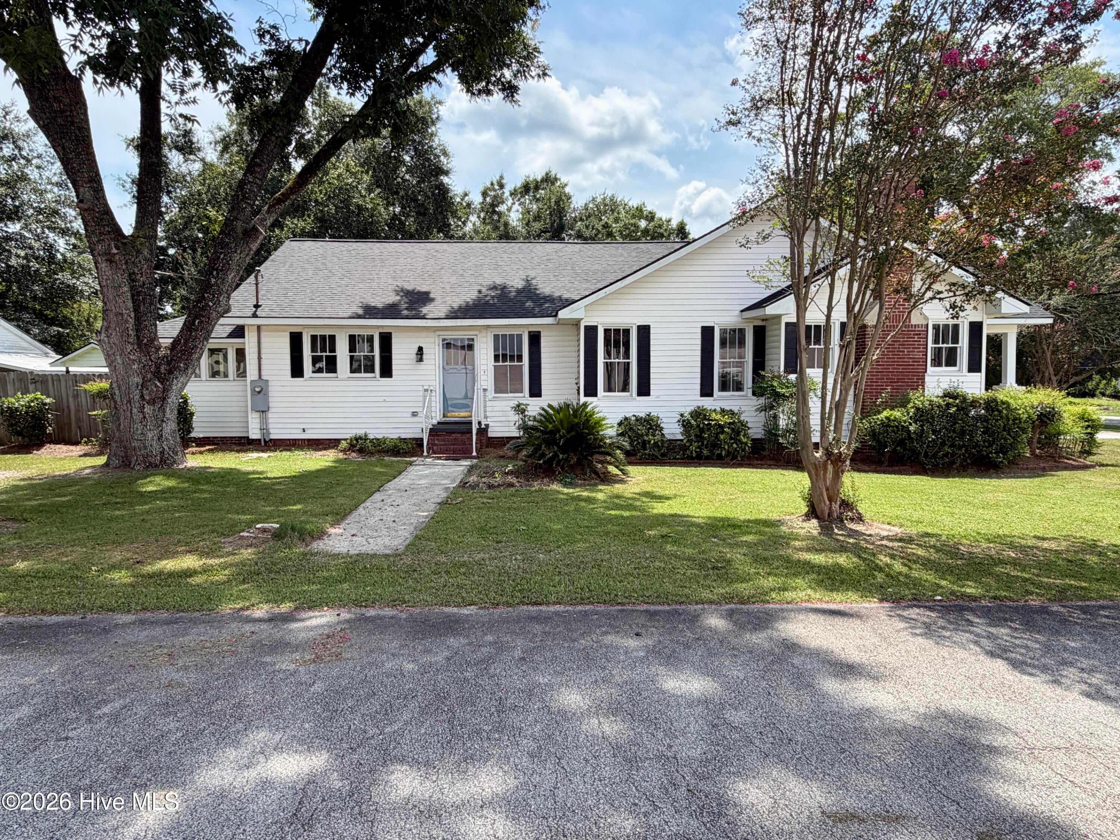
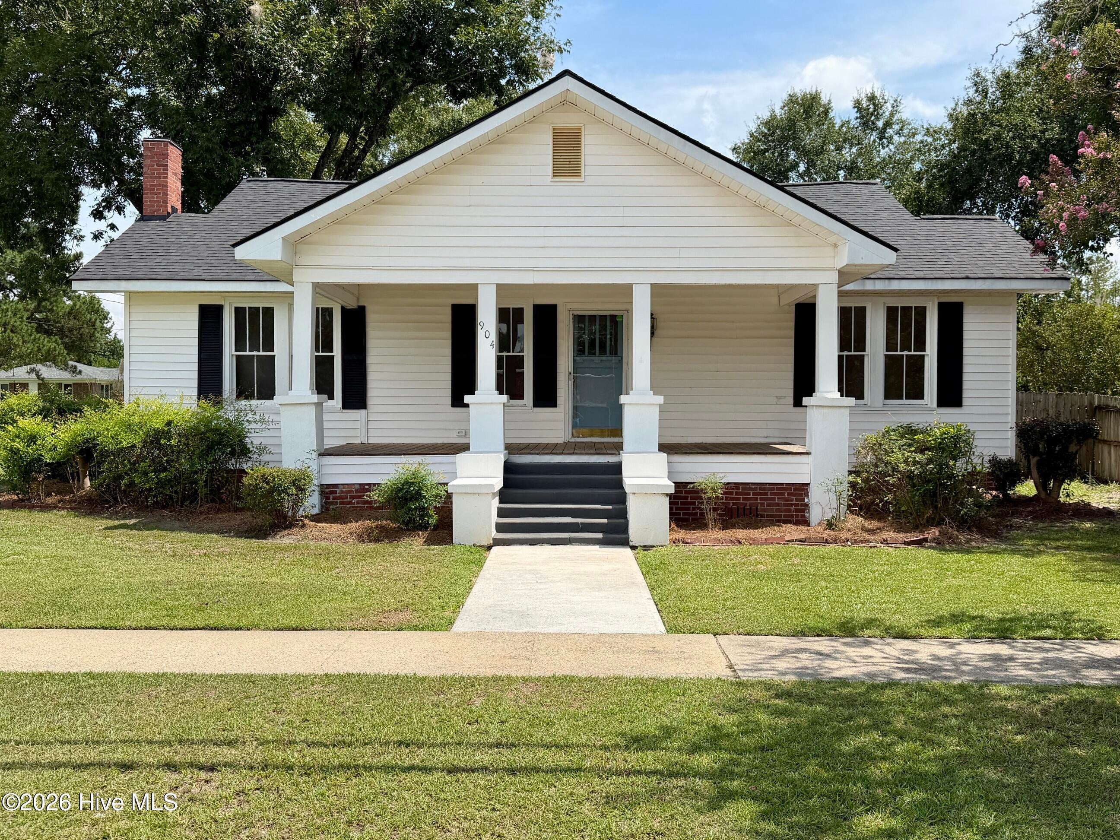
Enter an interest rate to see your estimated monthly payment.Character and small town charm...century-old 4-bedroom/2-bathroom craftsman-style home in Sardis, Georgia offered for sale. Recent renovations have brought out the beauty in original hardwood floors, high-ceilings, woodwork and trim, while adding stylish new fixtures, new paint, updated bathrooms and an all-new kitchen (enjoy custom cabinets, tile backsplash, new counters and all new fixtures!). The home offers great functionality with a massive mudroom with built-in benches and storage along with an adjacent laundry room that's generously sized. Situated on a corner lot, the home has great curb appeal and two outbuildings in the backyard. A small storage shed has a covered front stoop, and a larger workshop is set up with workbenches and incredible storage. Wonderful value and a chance to enjoy a slower pace while still maintaining convenience to grocery and other ammenities. *Property includes parcels S01 373 and S01 373A.
| a month ago | Price changed to $180,500 | |
| a month ago | Listing updated with changes from the MLS® | |
| 7 months ago | Status changed to Active | |
| 7 months ago | Listing first seen on site |

The data relating to real estate on this website comes in part from the Internet Data Exchange program of Hive MLS, and is updated as of 2026-10-09 10:28 PM UTC. All information is deemed reliable but not guaranteed and should be independently verified. All properties are subject to prior sale, change, or withdrawal. Neither listing broker(s) shall be responsible for any typographical errors, misinformation, or misprints, and shall be held totally harmless from any damages arising from reliance upon these data. Copyright 2026 Hive MLS
Did you know? You can invite friends and family to your search. They can join your search, rate and discuss listings with you.