1198 Sunset Cove, Tignall, GA, 30668

Save
Ask
Tour
Hide
Share
$527,500
198 Days On Site

1198 Sunset Cove
Tignall, GA 30668

For Sale|Single Family Residence|Active
4
Beds
4
Total Baths
3
Full Baths
1
Partial Bath
1,600
SqFt
$330
/SqFt
2025
Built
Subdivision:
Stillwater Coves
County:
Lincoln
Call Now: 706-627-4815
Is this the listing for you? We can help make it yours.
706-627-4815
1198 Sunset Cove1198 Sunset Cove1198 Sunset Cove1198 Sunset Cove
Save
Ask
Tour
Hide
Share

Mortgage Calculator

Monthly Payment (Est.)

$2,407
Calculator powered by Showcase IDX, a Constellation1 Company. Copyright ©2026 Information is deemed reliable but not guaranteed.

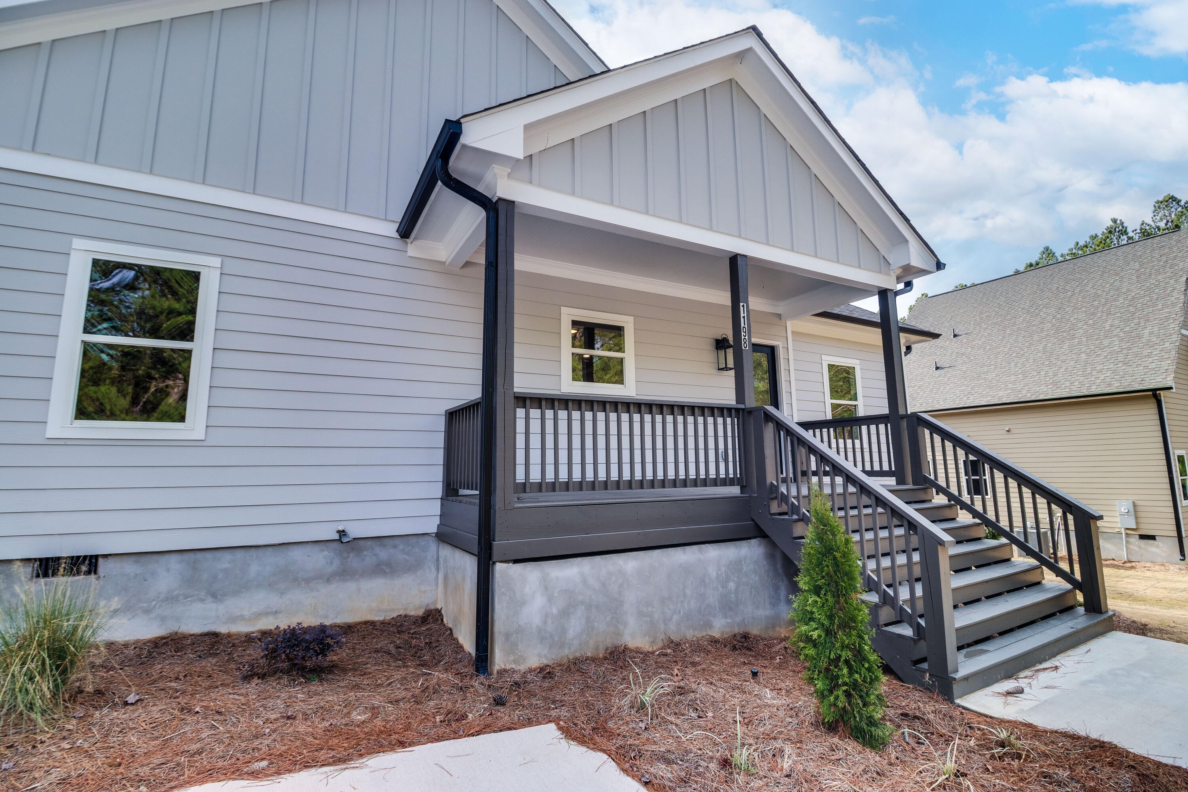
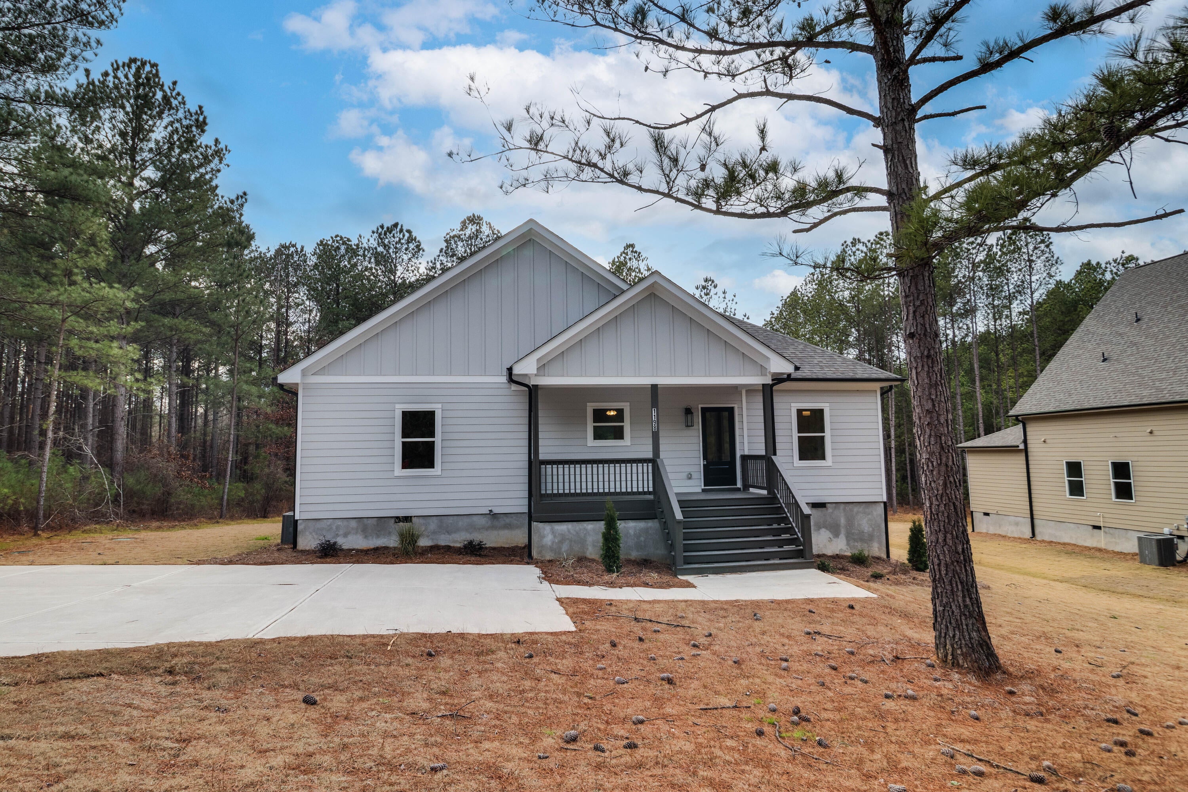
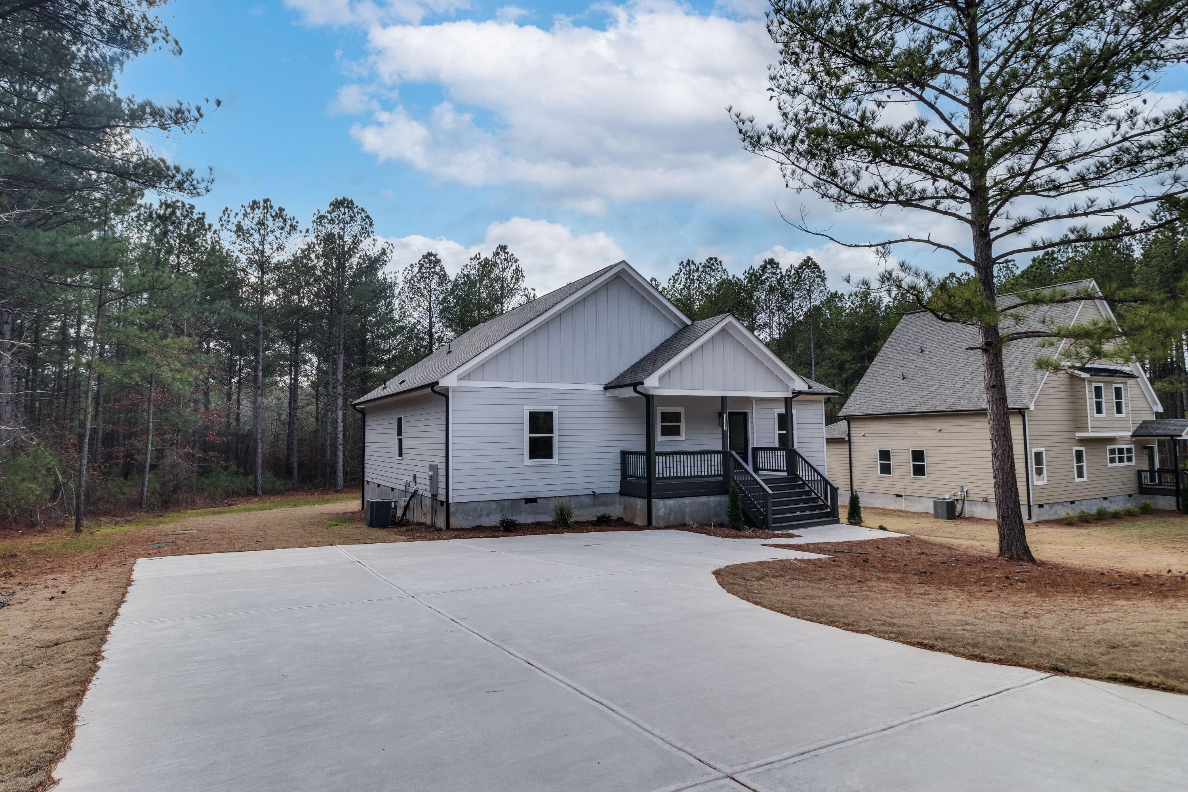
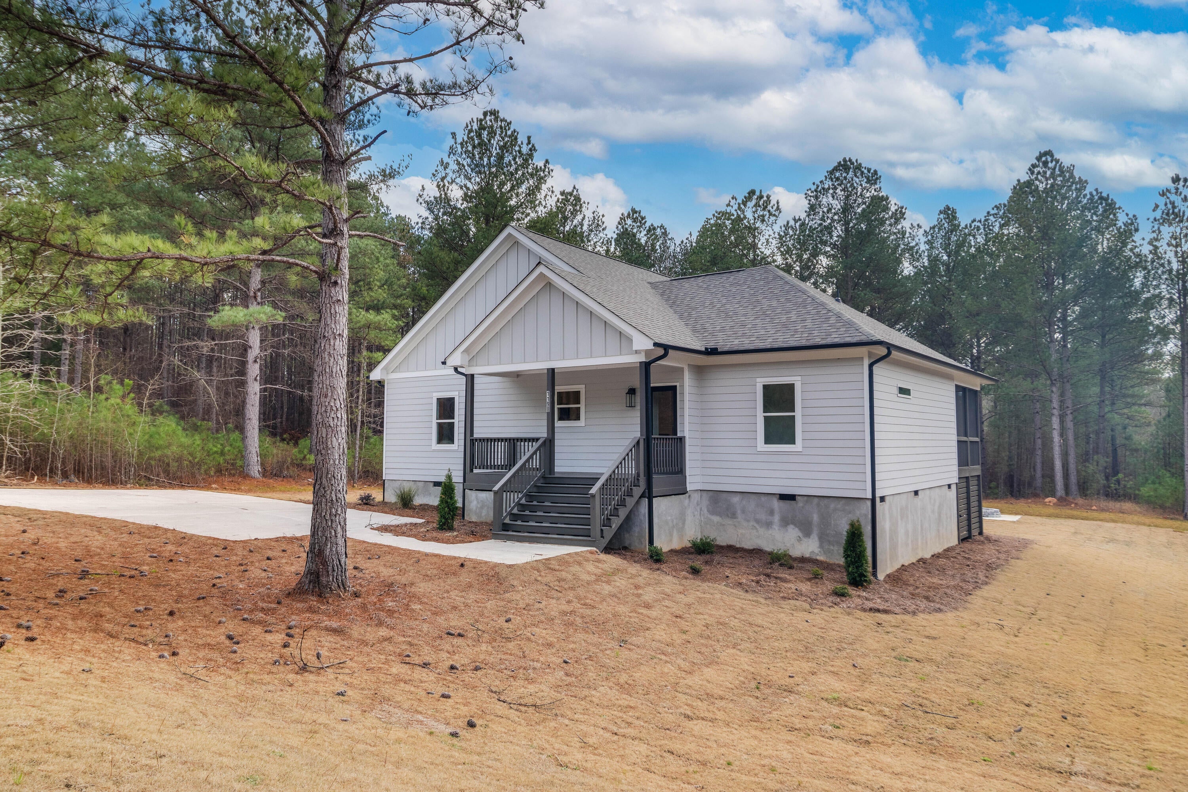
Dockable. Discover refined lake living in the desirable Stillwater Coves subdivision on Clarks Hill Lake with this brand-new construction featuring the popular Wolf Plan. Designed as a thoughtfully laid-out ranch-style home, this residence offers both style and functionality with a covered front porch and a screened-in back porch, perfect for enjoying the peaceful surroundings. Underbrush cleared 7/2026. Inside, the open-concept floor plan showcases an oversized kitchen and dining area accented with high-end finishes, creating an ideal space for gatherings and everyday living. A convenient half bath off the kitchen adds extra functionality, while the spacious living room is filled with natural light from large windows that frame views of the outdoors. The owner's suite, privately located on the right side of the home, provides a relaxing retreat. On the left side, three additional bedrooms and two full baths offer ample space for family and guests. Located on a dockable lot, this home delivers the ultimate Clarks Hill Lake lifestyle--combining quality construction, elegant design, and access to boating and waterfront recreation in one of the area's most sought-after communities.

Save
Ask
Tour
Hide
Share
Listing Snapshot
Price 
$527,500
Days On Site 
198 Days
Bedrooms 
4
Inside Area (SqFt) 
1,600 sqft
Total Baths 
4
Full Baths 
3
Partial Baths 
1
Lot Size 
1.06 Acres
Year Built 
2025
MLS® Number 
98253558
Status 
Active
Property Tax 
N/A
HOA/Condo/Coop Fees 
$58.33 monthly
Sq Ft Source 
N/A
Friends & Family
Recent Activity
2 months agoPrice changed to $527,500
2 months agoListing updated with changes from the MLS®
7 months agoStatus changed to Active
7 months agoListing first seen on site
General Features
Acres 
1.06
Levels 
One
Number Of Stories 
1
Parking 
ConcreteParking Pad
Property Condition 
New Construction
Property Sub Type 
Single Family Residence
Special Circumstances 
Standard
SqFt Total 
1600
Utilities 
Sewer ConnectedWater Connected
Water Source 
Public
Zoning 
R-1
Interior Features
Basement 
NoneCrawl Space
Cooling 
Central AirCeiling Fan(s)Heat Pump
Flooring 
CarpetCeramic Tile
Heating 
Heat PumpFireplace(s)ElectricForced Air
Interior 
Vaulted Ceiling(s)PantryEat-in Kitchen
Bathroom 1 
Dimensions - 10.0x13.0Level - MainDescription - approximation
Bathroom 2 
Dimensions - 5.0x10.0Level - MainDescription - approximation
Bathroom 3 
Dimensions - 5.0x10.0Level - MainDescription - approximation
Bathroom 4 
Dimensions - 8.0x4.0Level - MainDescription - approximation; 1/2 bath
Bedroom 2 
Dimensions - 13.0x12.0Level - MainDescription - approximation
Bedroom 3 
Dimensions - 13.0x12.0Level - MainDescription - approximation
Bedroom 4 
Dimensions - 10.0x13.0Level - MainDescription - approximation
Kitchen 
Dimensions - 16.0x18.0Level - MainDescription - approximation
Living Room 
Dimensions - 17.0x14.0Level - MainDescription - approximation
Master Bedroom 
Dimensions - 13.0x13.0Level - MainDescription - approximation
Save
Ask
Tour
Hide
Share
Exterior Features
Construction Details 
ConcreteWood SidingFiber CementFrame
Fencing 
None
Frontage 
Lakefront
Patio And Porch 
PorchScreened
Road Frontage 
City StreetState Road
Roof 
Shingle
View 
Lake
Waterfront 
Yes
Waterfront Features 
Lake Privileges
Waterview 
Lake
Community Features
Association Amenities 
Other
Association Dues 
700
Financing Terms Available 
CashConventionalFHAVA Loan
HOA Fee Frequency 
Annually
Schools
School District
Unknown
Elementary School
Lincoln County
Middle School
LINCOLN COUNTY
High School
Lincoln County
Listing courtesy of James Clayton Turner of Turner Realty


The data relating to real estate on this website comes in part from the Internet Data Exchange program of Hive MLS, and is updated as of 2026-08-06 11:28 PM UTC. All information is deemed reliable but not guaranteed and should be independently verified. All properties are subject to prior sale, change, or withdrawal. Neither listing broker(s) shall be responsible for any typographical errors, misinformation, or misprints, and shall be held totally harmless from any damages arising from reliance upon these data. Copyright 2026 Hive MLS

Neighborhood & Commute
Source: Walkscore
Save
Ask
Tour
Hide
Share